7 Vale Carse Way 24
Westminster-Branson, Toronto, M2R 3H4
$848,000
- 3+1 bedrooms
- 3 bathrooms
- 2 parking
- 1600-1799 sq ft
Listed 146 days ago · MLS® C13176500
About this home
This Is An Incredible Opportunity To Get Out Of Your Small Condo or Downsize From Your Home and Into A Beautiful End Unit Condo Townhouse & Convenient Living.This Spacious 1700 Plus Sqft Home Has 3 Bedrooms That Over Look The Beautiful Tree Canopied Street. Situated On A Private, Safe & Friendly Cul-De-Sac in Willowdale West! This Is One Of The Largest Units In The Condominium with Spacious Yard, Large Walk-In Closet In Primary Bedroom, 3 Baths, Separate Entrance To Potential In-Law Suite, W/O To Patio (3 walkouts) & Treed Yard,& B/I Garage. Corner lot privacy with abundant natural light. New floors throughout the main and second floor. Recently painted with new baseboards and renovated kitchen with all new appliances. Maintenance-free living, landscaping, snow removal, roof, windows,& exterior upkeep included. Water included ($$$ savings).Visitor parking for guests.Steps to TTC, parks, trails, the JCC, and just 6 minutes to the subway, 10 minutes to Yorkdale.This home combines comfort, flexibility, & style, perfect for families, first-time home buyers, professionals, or retirees seeking a low-maintenance lifestyle in a tranquil yet central location.
Details
- Type
- Condo Townhouse
- Style
- 2-Storey
- Size
- 1600-1799 sq ft
- Basement
- Partially Finished, Separate Entrance, Walk-Out
- Garage
- Built-In
- Kitchens
- 1
- Property tax
- $3,461 (2025)
- Maintenance fee
- $953/month
- Neighbourhood
- Westminster-Branson
- Municipality
- Toronto C07
- Price per sq ft
- $499 (20% below condo townhouses in Toronto, $620)
Interior
- Bedrooms
- 3 above ground + 1 below
- Bathrooms
- 1 × 2-piece (main), 1 × 4-piece (second), 1 × 3-piece (second)
- Rooms
- 6 above ground + 2 below
- Family room or den
- No
- Fireplace
- Yes
- Laundry
- Sink, Laundry Room, In-Suite Laundry, Ensuite
- Features
- In-Law Capability
Heating, cooling and services
- Heating
- Forced Air, Gas
- Air conditioning
- Central Air
Building and exterior
- Style
- 2-Storey
- Exterior
- Brick Veneer, Wood
- Roof
- Flat, Metal
- Outdoor
- Landscaped, Patio
Parking
- Garage spaces
- 1
- Total parking
- 2
- Driveway and parking
- Surface, Private
Condo
- Monthly fee
- $953
- Fee includes
- Water Included, Common Elements Included, Parking Included, Building Insurance Included
- Amenities
- BBQs Allowed, Visitor Parking
- Locker
- Ensuite
- Balcony
- Open
- Exposure
- North
- Pets
- Yes-with Restrictions
- Property manager
- Red Rooster Residential Ltd. 647-778-5884
More
- Possession
- Immediate
- Nearby
- Arts Centre, Cul de Sac/Dead End, Greenbelt/Conservation, Public Transit, Rec./Commun.Centre, School
- Cross street
- Bathurst And Finch
Living here
Short-term rentals
Only in your principal residence (where you live). The entire home can be rented up to 180 nights a year; renting up to 3 bedrooms while you live there has no limit. Hosts register with the City and collect the 6% accommodation tax.
Listed by RIGHT AT HOME REALTY.
Listing information provided by PropTx Innovations Inc. and TRREB; deemed reliable but not guaranteed accurate by PropTx.
Similar homes nearby
See more in Toronto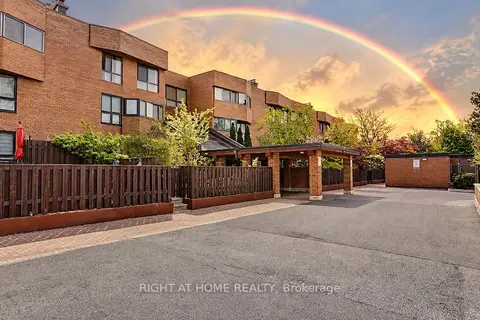
$875,000
2+1 bd2 ba2 pk1800-1999 ft²
55 Carscadden Drive 301
Westminster-Branson, Toronto
Condo Townhouse · MLS® C13851960 · RIGHT AT HOME REALTY
 New
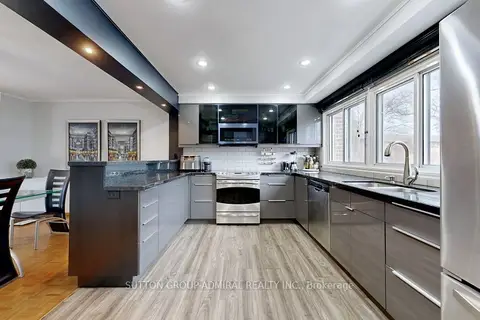
$799,000
3 bd3 ba2 pk1400-1599 ft²
4 Dove Hawk Way
Westminster-Branson, Toronto
Condo Townhouse · MLS® C14097634 · SUTTON GROUP-ADMIRAL REALTY INC.
$898,000
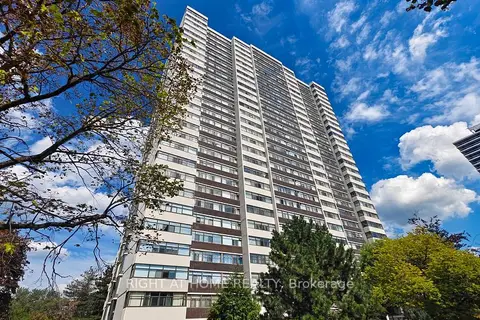
2+1 bd2 ba2 pk2000-2249 ft²
100 Antibes Drive 2805
Westminster-Branson, Toronto
Condo Apartment · MLS® C13532716 · RIGHT AT HOME REALTY
$899,000
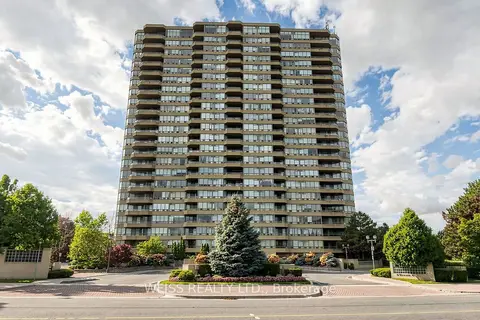
2 bd2 ba1 pk1400-1599 ft²
10 Torresdale Avenue 2104
Westminster-Branson, Toronto
Condo Apartment · MLS® C13856696 · WEISS REALTY LTD.
$750,000
Reduced $49,900
3 bd3 ba2 pk1600-1799 ft²
10 Torresdale Avenue 1408
Westminster-Branson, Toronto
Condo Apartment · MLS® C13681732 · RE/MAX PRIME PROPERTIES - UNIQUE GROUP
$749,000
3 bd2 ba2 pk1400-1599 ft²
27 Coach Liteway
Westminster-Branson, Toronto
Condo Townhouse · MLS® C13581434 · CENTURY 21 LEADING EDGE REALTY INC.
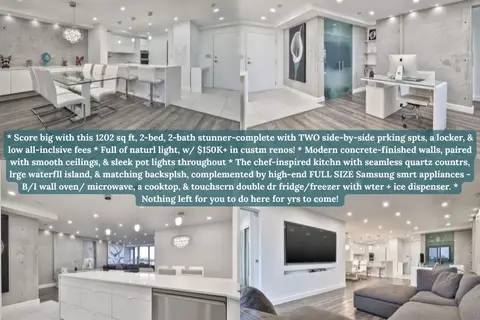
$749,000
2 bd2 ba2 pk1200-1399 ft²
10 Torresdale Avenue 801
Westminster-Branson, Toronto
Condo Apartment · MLS® C13801836 · ROYAL HERITAGE REALTY LTD.
$749,000
3 bd2 ba1 pk1600-1799 ft²
115 Antibes Drive 706
Westminster-Branson, Toronto
Condo Apartment · MLS® C13858798 · HOMELIFE FRONTIER REALTY INC.