27 Coach Liteway
Westminster-Branson, Toronto, M2R 3J8
$749,000
- 3 bedrooms
- 2 bathrooms
- 2 parking
- 1400-1599 sq ft
Listed 93 days ago · MLS® C13581434
About this home
Rarely does a home at this price point offer the space and feel of a two-storey semi-detached home. Beautifully renovated and offering over 2,000 sq. ft. of finished living space, this spacious 3-bedroom, 2-bathroom townhouse is ideally located in the heart of North York near Bathurst & Finch. Thoughtfully updated throughout, this move-in-ready home features new flooring on all three levels, a modern renovated kitchen with new cabinetry, hardware, countertops, faucet and stainless steel appliances, as well as renovated bathrooms. The bright main floor offers a welcoming separate living room and dining area, with large windows offering an abundance of natural light and a walkout to the private backyard from the dining area. Upstairs, you'll find three generously sized bedrooms, each with built-in closets, offering the kind of spacious living space that is increasingly hard to find in today's townhome market. The finished basement provides exceptional flexibility with a large recreation area, additional living space ideal for a home office, a gym or playroom, a 3-piece bathroom, a separate laundry room and ample storage. Enjoy the convenience of two parking spaces with a private driveway and attached single-car garage. Located in a highly connected North York neighbourhood, this home offers excellent access to transit, shopping, parks, schools, and everyday amenities. With its combination of new thoughtful renovations, a spacious layout, and a semi-detached feel, 27 Coach Liteway is a rare opportunity to own a move-in-ready home in a sought-after location. A wonderful opportunity for first-time buyers, growing families or downsizers looking for space, comfort and convenience in North York!
Details
- Type
- Condo Townhouse
- Style
- 2-Storey
- Size
- 1400-1599 sq ft
- Basement
- Finished
- Garage
- Attached
- Kitchens
- 1
- Property tax
- $3,315 (2026)
- Maintenance fee
- $599/month
- Neighbourhood
- Westminster-Branson
- Municipality
- Toronto C07
- Price per sq ft
- $499 (19% below condo townhouses in Toronto, $620)
Interior
- Bedrooms
- 3 above ground
- Bathrooms
- 1 × 4-piece (second), 1 × 3-piece (lower)
- Rooms
- 6 above ground
- Family room or den
- No
- Fireplace
- No
- Laundry
- In Basement, Ensuite, Laundry Room, In-Suite Laundry
- Features
- Carpet Free
Heating, cooling and services
- Heating
- Baseboard, Electric
- Air conditioning
- Central Air
Building and exterior
- Style
- 2-Storey
- Exterior
- Brick
Parking
- Garage spaces
- 1
- Total parking
- 2
Condo
- Monthly fee
- $599
- Fee includes
- Water Included, Building Insurance Included
- Exposure
- South
- Pets
- Yes-with Restrictions
- Property manager
- Malvern Condominium Property Management
More
- Possession
- TBA
- Cross street
- Bathurst and Finch
Rooms
| Room | Level | Size | Features |
|---|---|---|---|
| Living Room | Main | 4.58 × 5.48 m (15' × 18') | Large Window, Overlooks Frontyard, Separate Room |
| Dining Room | Main | 4.64 × 3.48 m (15'3" × 11'5") | W/O To Yard, Overlooks Backyard, Laminate |
| Kitchen | Main | 4.49 × 2.92 m (14'9" × 9'7") | Stainless Steel Appl, Double Sink, Laminate |
| Primary Bedroom | Second | 3.46 × 5.8 m (11'4" × 19') | Large Closet, Overlooks Backyard, Laminate |
| Bedroom 2 | Second | 4.17 × 3.23 m (13'8" × 10'7") | Double Closet, Overlooks Frontyard, Laminate |
| Bedroom 3 | Second | 3.52 × 3.08 m (11'7" × 10'1") | Double Closet, Overlooks Frontyard, Laminate |
| Bathroom | Second | 1.56 × 3.54 m (5'1" × 11'7") | 4 Pc Bath, B/I Vanity |
| Recreation | Lower | 10.12 × 6.22 m (33'2" × 20'5") | Laminate, Above Grade Window, Open Concept |
| Den | Lower | ||
| Bathroom | Lower | 1.38 × 2.85 m (4'6" × 9'4") | 3 Pc Bath, B/I Vanity |
| Laundry | Lower | 2.72 × 2.85 m (8'11" × 9'4") | Concrete Floor, B/I Appliances |
Living here
Short-term rentals
Only in your principal residence (where you live). The entire home can be rented up to 180 nights a year; renting up to 3 bedrooms while you live there has no limit. Hosts register with the City and collect the 6% accommodation tax.
Listed by CENTURY 21 LEADING EDGE REALTY INC..
Listing information provided by PropTx Innovations Inc. and TRREB; deemed reliable but not guaranteed accurate by PropTx.
Similar homes nearby
See more in Toronto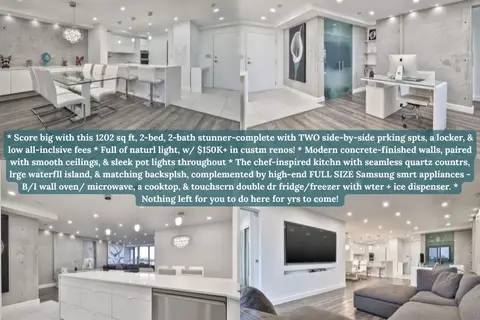
$749,000
2 bd2 ba2 pk1200-1399 ft²
10 Torresdale Avenue 801
Westminster-Branson, Toronto
Condo Apartment · MLS® C13801836 · ROYAL HERITAGE REALTY LTD.
$749,000
3 bd2 ba1 pk1600-1799 ft²
115 Antibes Drive 706
Westminster-Branson, Toronto
Condo Apartment · MLS® C13858798 · HOMELIFE FRONTIER REALTY INC.
$750,000
Reduced $49,900
3 bd3 ba2 pk1600-1799 ft²
10 Torresdale Avenue 1408
Westminster-Branson, Toronto
Condo Apartment · MLS® C13681732 · RE/MAX PRIME PROPERTIES - UNIQUE GROUP
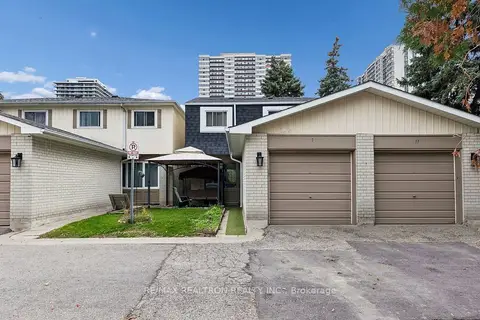
$720,000
4 bd2 ba2 pk1000-1199 ft²
9 Lime Tree Way 49
Westminster-Branson, Toronto
Condo Townhouse · MLS® C14082954 · RE/MAX REALTRON REALTY INC.
 New
$717,000
3 bd2 ba1 pk1200-1399 ft²
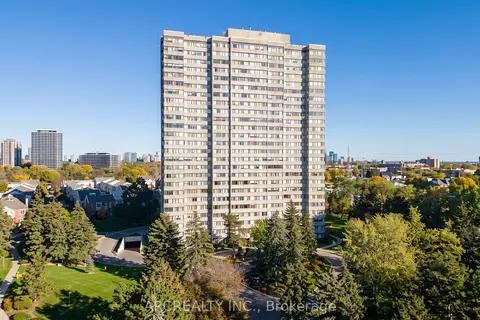
133 Torresdale Avenue 2402
Westminster-Branson, Toronto
Condo Apartment · MLS® C14092128 · ARCREALTY INC.
 New
$799,000
3 bd3 ba2 pk1400-1599 ft²
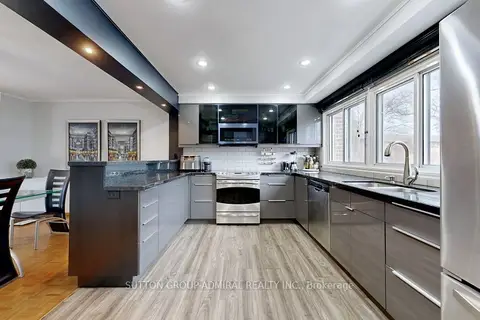
4 Dove Hawk Way
Westminster-Branson, Toronto
Condo Townhouse · MLS® C14097634 · SUTTON GROUP-ADMIRAL REALTY INC.
$688,800
3+1 bd2 ba1 pk1200-1399 ft²
1201 Steeles Avenue W 308
Westminster-Branson, Toronto
Condo Apartment · MLS® C14082734 · SUTTON GROUP-ADMIRAL REALTY INC.
$669,999
3+1 bd2 ba1 pk1200-1399 ft²
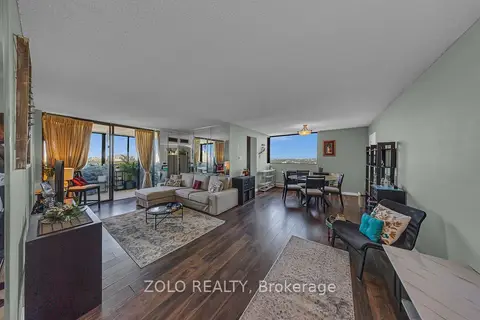
133 Torresdale Avenue 2502
Westminster-Branson, Toronto
Condo Apartment · MLS® C13709030 · ZOLO REALTY