4 Dove Hawk Way
Westminster-Branson, Toronto, M2R 3M2
$799,000
- 3 bedrooms
- 3 bathrooms
- 2 parking
- 1400-1599 sq ft
Listed today · MLS® C14097634
About this home
Renovated townhouse in a prime North York location, steps to all amenities, with exceptionally low condo fees of just $0.37/sq. ft. Bright and spacious open-concept layout offers nearly 1,800 sq. ft. of total living space, featuring large principal rooms, generous bedrooms, and a modern kitchen with ample counter space. The living room impresses with soaring 11 ft ceilings, while the finished basement includes a cozy wood-burning fireplace, abundant storage, and additional living space. Upgrades throughout include custom kitchen cabinetry with glass fronts, built-in bedroom closets, double French door entry with ornamental glass inserts, smooth ceilings, laminate flooring throughout (no carpet), designer vanities, a spa-inspired shower with body jets, black iron pickets, glass railing overlooking the dining area, a stone feature wall, accent-lit niches, pot lights, and closet organizers. Enjoy a private backyard with a full-length raised planter bed. Well-managed complex with maintenance fees significantly lower than comparable condo townhomes. Steps to transit, schools, G. Ross Lord Park, trails, shopping, dining, synagogues, and much more. No sidewalk. Come and check out this beautiful home today!
Details
- Type
- Condo Townhouse
- Style
- 2-Storey
- Size
- 1400-1599 sq ft
- Basement
- Finished
- Garage
- Built-In
- Kitchens
- 1
- Property tax
- $3,491 (2025)
- Maintenance fee
- $519/month
- Neighbourhood
- Westminster-Branson
- Municipality
- Toronto C07
- Price per sq ft
- $533 (14% below condo townhouses in Toronto, $620)
Interior
- Bedrooms
- 3 above ground
- Bathrooms
- 1 × 2-piece (in between), 1 × 4-piece (second), 1 × 3-piece (second)
- Rooms
- 6 above ground + 2 below
- Family room or den
- No
- Fireplace
- Wood
- Laundry
- In-Suite Laundry, Ensuite
- Features
- Carpet Free, Separate Heating Controls, Separate Hydro Meter
Heating, cooling and services
- Heating
- Forced Air, Gas
- Air conditioning
- Central Air
Building and exterior
- Style
- 2-Storey
- Exterior
- Brick
Parking
- Garage spaces
- 1
- Total parking
- 2
- Driveway and parking
- Private
Condo
- Monthly fee
- $519
- Fee includes
- Water Included, Common Elements Included, Parking Included, Building Insurance Included
- Balcony
- Juliette
- Exposure
- South
- Pets
- Yes-with Restrictions
- Property manager
- Percel property management
More
- Possession
- Tba
- Nearby
- Public Transit, Park, School, Place Of Worship, Rec./Commun.Centre
- Cross street
- Dufferin & Steeles
Rooms
| Room | Level | Size | Features |
|---|---|---|---|
| Living Room | Main | 6.58 × 3.12 m (21'7" × 10'3") | W/O To Yard, Open Concept, Laminate |
| Kitchen | In Between | 4.37 × 3.18 m (14'4" × 10'5") | Modern Kitchen, Granite Counters, Laminate |
| Dining Room | In Between | 4.34 × 3 m (14'3" × 9'10") | Open Concept, B/I Shelves, Hardwood Floor |
| Primary Bedroom | Second | 4.78 × 3.48 m (15'8" × 11'5") | Juliette Balcony, 3 Pc Ensuite, Walk-In Closet(s) |
| Bedroom 2 | Second | 3.45 × 3.35 m (11'4" × 11') | B/I Closet, Large Window, Laminate |
| Bedroom 3 | Second | 3.25 × 3.18 m (10'8" × 10'5") | B/I Closet, Large Window, Laminate |
| Recreation | Basement | 4.34 × 3.35 m (14'3" × 11') | Brick Fireplace, Window, Laminate |
| Laundry | Basement | 2.49 × 2.13 m (8'2" × 7') | Stainless Steel Sink, B/I Shelves, Tile Floor |
History of this address
1 earlier listing at this address, with sold and leased prices. Create a free account or sign in to see them.
Living here
Short-term rentals
Only in your principal residence (where you live). The entire home can be rented up to 180 nights a year; renting up to 3 bedrooms while you live there has no limit. Hosts register with the City and collect the 6% accommodation tax.
Listed by SUTTON GROUP-ADMIRAL REALTY INC..
Listing information provided by PropTx Innovations Inc. and TRREB; deemed reliable but not guaranteed accurate by PropTx.
Similar homes nearby
See more in Toronto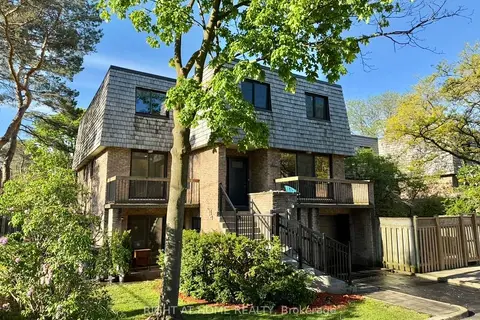
$848,000
3+1 bd3 ba2 pk1600-1799 ft²
7 Vale Carse Way 24
Westminster-Branson, Toronto
Condo Townhouse · MLS® C13176500 · RIGHT AT HOME REALTY
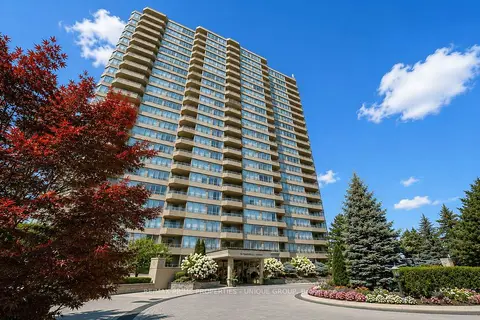
$750,000
Reduced $49,900
3 bd3 ba2 pk1600-1799 ft²
10 Torresdale Avenue 1408
Westminster-Branson, Toronto
Condo Apartment · MLS® C13681732 · RE/MAX PRIME PROPERTIES - UNIQUE GROUP
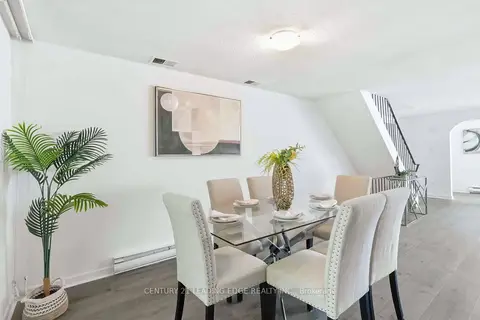
$749,000
3 bd2 ba2 pk1400-1599 ft²
27 Coach Liteway
Westminster-Branson, Toronto
Condo Townhouse · MLS® C13581434 · CENTURY 21 LEADING EDGE REALTY INC.
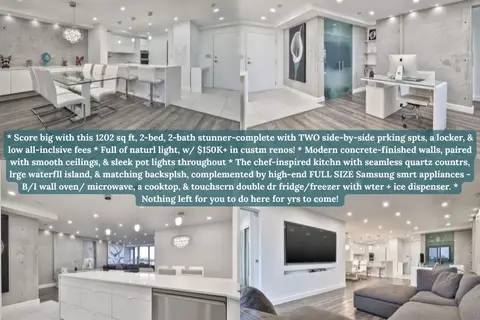
$749,000
2 bd2 ba2 pk1200-1399 ft²
10 Torresdale Avenue 801
Westminster-Branson, Toronto
Condo Apartment · MLS® C13801836 · ROYAL HERITAGE REALTY LTD.
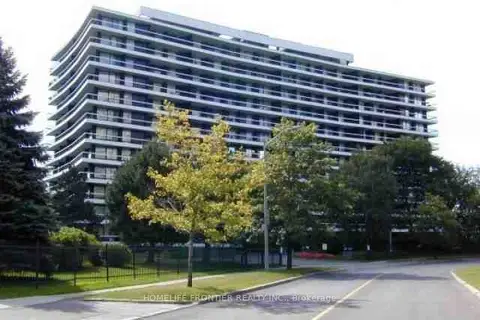
$749,000
3 bd2 ba1 pk1600-1799 ft²
115 Antibes Drive 706
Westminster-Branson, Toronto
Condo Apartment · MLS® C13858798 · HOMELIFE FRONTIER REALTY INC.
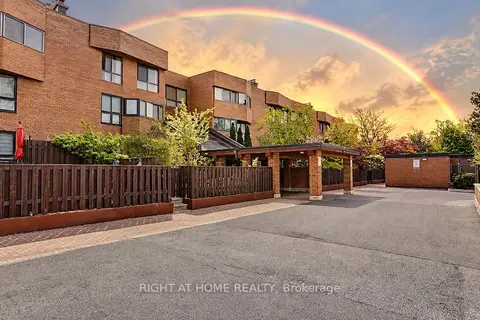
$875,000
2+1 bd2 ba2 pk1800-1999 ft²
55 Carscadden Drive 301
Westminster-Branson, Toronto
Condo Townhouse · MLS® C13851960 · RIGHT AT HOME REALTY
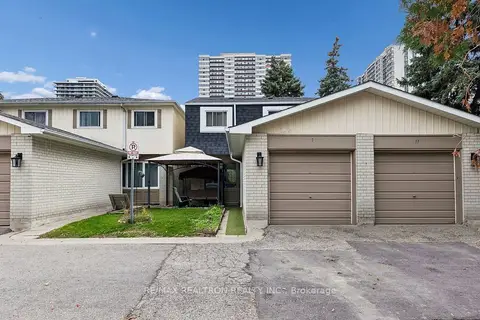
$720,000
4 bd2 ba2 pk1000-1199 ft²
9 Lime Tree Way 49
Westminster-Branson, Toronto
Condo Townhouse · MLS® C14082954 · RE/MAX REALTRON REALTY INC.
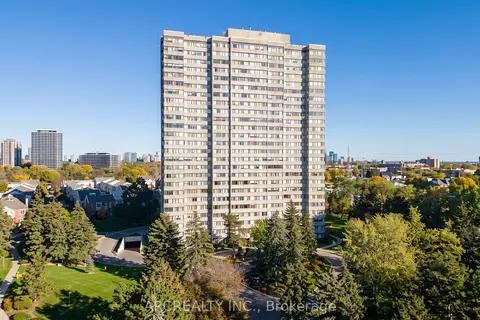 New
$717,000
3 bd2 ba1 pk1200-1399 ft²
133 Torresdale Avenue 2402
Westminster-Branson, Toronto
Condo Apartment · MLS® C14092128 · ARCREALTY INC.