10 Torresdale Avenue 801
Westminster-Branson, Toronto, M2R 3V8 · More in this building
$749,000
- 2 bedrooms
- 2 bathrooms
- 2 parking
- 1200-1399 sq ft
Listed 32 days ago · MLS® C13801836
About this home
* Why buy a condo with only one parking spot, less spce, no upgrdes & high maintnance fees? * Score big with this 1202 sq ft, 2-bed, 2-bathstunner-complete with TWO side-by-side prking spts, a locker, & low all-inclsive fees (yes, even cable + internt!). * Full of naturl light, this bright,spcious, & super clean suite has been completely reimagined w/ $150K+ in custm renos! * Concrete-finished walls for a true modrn-loft feel,paired with smooth ceilings, & sleek pot lights throughout (smrt controlled from your phone.) * The chef-inspired kitchn truly impresses withseamless quartz countrs, lrge waterfll island, & matching backsplsh, complemented by high-end FULL SIZE Samsung smrt appliances inclding aB/I wall oven/ microwave, a cooktop, & touchscrn double dr fridge/freezer with wter + ice dispenser. * Nothing left for you to do here for yrs tocome! * The open-concept layout is perfect for hosting! * Entertaining flows easily frm the lrge island to the spacious dining area. * There's evena dedicated office nook for work from home ease and an east facing balcny to enjoy your morning coffee with a skyline view. * Both bedrms aregenerously sized & feature privte ensuites with upgrded fixtures, & the primry retreat includs custom B/I dble closets & a spa-style rain shwerwith gorgeous shwer tiles & dble sinks. * Every detail was thoughtfully executed- remote contrlled blinds, smrt lighting, elegant flring, & a layoutthat feels more like a home than a condo. * Lcated close to the elevator in a well-managed, highly sought-after building known for its exceptionalvalue and community feel. * Nothing to fix, nothing to add-just move in and live beautifully. * Amazing location in the heart of North Yorksurrounded by green spaces, parks & nature trails. TTC/ transit stops just steps away w/ easy accss to Finch Subway, Allen Rd, Hwy 401, plcesof worshp, shopping & entertainment. * Don't miss this one!! *
Details
- Type
- Condo Apartment
- Style
- Apartment
- Size
- 1200-1399 sq ft
- Basement
- None
- Garage
- Underground
- Kitchens
- 1
- Property tax
- $2,760 (2025)
- Maintenance fee
- $977/month
- Neighbourhood
- Westminster-Branson
- Municipality
- Toronto C07
- Price per sq ft
- $576 (19% above condo apartments in Westminster-Branson, $484)
- Fee per sq ft
- $0.75/month (Toronto median $0.92)
Interior
- Bedrooms
- 2 above ground
- Bathrooms
- 1 × 3-piece (main), 1 × 3-piece (main)
- Rooms
- 6 above ground
- Family room or den
- No
- Fireplace
- No
- Laundry
- In-Suite Laundry, Ensuite
- Features
- Carpet Free, Built-In Oven, Countertop Range, Primary Bedroom - Main Floor
Heating, cooling and services
- Heating
- Forced Air, Gas
- Air conditioning
- Central Air
Building and exterior
- Style
- Apartment
- Exterior
- Concrete
Parking
- Garage spaces
- 2
- Total parking
- 2
- Driveway and parking
- Underground
Condo
- Monthly fee
- $977
- Fee includes
- Heat Included, Hydro Included, Water Included, Cable TV Included, CAC Included, Common Elements Included, Parking Included, Building Insurance Included
- Amenities
- Concierge, Elevator, Gym, Indoor Pool, Tennis Court, Visitor Parking
- Locker
- Owned (level B)
- Balcony
- Open
- Exposure
- East
- View
- Clear
- Pets
- Yes-with Restrictions
- Security
- Concierge/Security, Alarm System, Smoke Detector
- Property manager
- Del Property Management
More
- Possession
- 30-60 days
- Nearby
- Clear View, Greenbelt/Conservation, Hospital, Library, Park, Place Of Worship
- Cross street
- Bathurst/Finch
Rooms
| Room | Level | Size | Features |
|---|---|---|---|
| Living Room | Main | 6.73 × 3.6 m (22'1" × 11'10") | Laminate, Pot Lights, W/O To Balcony |
| Dining Room | Main | 3.27 × 3.23 m (10'9" × 10'7") | Laminate, Pot Lights, Open Concept |
| Kitchen | Main | 3.12 × 3.12 m (10'3" × 10'3") | Quartz Counter, Pot Lights, Stainless Steel Appl |
| Primary Bedroom | Main | 4.55 × 3.37 m (14'11" × 11'1") | 3 Pc Ensuite, Walk-In Closet(s), W/O To Balcony |
| Bedroom 2 | Main | 3.39 × 2.84 m (11'1" × 9'4") | 3 Pc Ensuite, Closet, Laminate |
| Foyer | Main | 2.94 × 1.46 m (9'8" × 4'9") | Ceramic Floor, Pot Lights, Closet |
History of this address
6 earlier listings at this address, with sold and leased prices. Create a free account or sign in to see them.
Location
Location is approximate. See nearby homes on the map
Recent sales nearby
See what similar homes within 1 km sold for in the last year. Create a free account or sign in to see them.
The neighbourhood
Getting around Somewhat walkable
- 🚆 Downsview Park GO3.0 km
Within a 10-minute walk: no grocery stores, 3 cafés and restaurants, 5 parks, 2 pharmacies. Nearest park: Herbert H. Carnegie Centennial Centre (200 m).
Schools nearby
Elementary
- Wilmington Elementary School
EQAO: Gr 3 reading 71%, math 69%13 min walk - Yorkview Public School
EQAO: Gr 3 reading 56%, math 53%1.3 km - Rockford Public School
EQAO: Gr 6 reading 74%, math 35%1.5 km - St. Antoine Daniel Catholic School Catholic
EQAO: Gr 6 reading 92%, math 24%1.9 km
Secondary
- Northview Heights Secondary School
EQAO: Gr 9 math 57%, literacy test 86%8 min walk - Charles H Best Middle School12 min walk
- Danilack Middle School Private18 min walk
EQAO: share of students meeting the provincial standard (2024–25). Ontario average: Gr 6 reading 86%, math 51%; Gr 9 math 55%; literacy test 83%.
Closest schools, not school zones. Check which school serves this address with the school board before relying on it.
Who lives here postal area M2R
- Owners / renters
- 44% / 56%
- Median household income
- $78,000
- Average age
- 44
- Children under 15
- 13%
- Homes
- 21% detached, 60% high-rise
- Commute by transit
- 35%
- Population
- 40,581
Languages spoken most at home besides English: Russian 11.9%, Tagalog (Pilipino, Filipino) 9.4%, Korean 2.6%, Iranian Persian 2.6%.
Flood and conservation No mapped hazard
Not inside a mapped flood plain or regulated area.
Screening maps only. Ask the conservation authority for a property inquiry before relying on this.
Safety
Major crime per resident in Westminster-Branson (2025): 38% below the Toronto average, about the same from the year before.
- Assault33% below average
- Break and enter69% below average
- Auto theftabout average
- Robbery60% below average
- Theft from vehicles42% below average
- Shootingsnone reported
Crime Severity Index for Toronto police: 60 vs 57 for Ontario (2025).
Police-reported figures for the whole neighbourhood, not this street. Rates use the area’s resident population.
Development nearby
No planning applications within 500 m in the last five years.
Rezoning, site plan, subdivision and condominium applications filed with the city.
Distances are approximate. Places © OpenStreetMap contributors. Neighbourhood figures: Statistics Canada, 2021 Census. School results: EQAO via Ontario Data Catalogue (Open Government Licence – Ontario). Neighbourhood crime: Toronto Police Service Public Safety Data Portal (Open Government Licence – Toronto Police Service). Crime Severity Index: Statistics Canada.
Living here
Commute
To Union Station (downtown Toronto): 15 km. Transit times · Driving times
Noise Nothing major nearby
No highway within 500 m, rail line within 300 m, or airport flight path nearby.
Distances from the map, not noise measurements. Visit at rush hour to judge for yourself.
What can be built RA
Residential Apartment.
From Toronto’s Zoning By-law 569-2013 map. Lot size, setbacks and trees decide what actually fits; check with a planner before you buy.
Building permits
- Canopy w/o Enclosure · 2018 · ClosedReplace existing canopy with new canopy in the entrance area to existing building
- Interior Alterations · 2018 · InspectionINTERIOR ALTERATION OF EXISTING LOCKER ROOMS NEAR SWIMMING POOL AREA TO FORM ACCESSIBLE WATER CLOSET STALLS AND SHOWERS
Permits filed with the City of Toronto. A permit doesn’t mean the work passed final inspection.
Trees
43 City street trees within 100 m. That’s about the Toronto average of 42.
Trees on City boulevards only, not private yards or parks.
Internet High-speed
50/10 Mbps or faster available here by cable, fibre or DSL (the federal high-speed target).
From the federal broadband map. Check exact speeds and providers for the address.
Short-term rentals
Only in your principal residence (where you live). The entire home can be rented up to 180 nights a year; renting up to 3 bedrooms while you live there has no limit. Hosts register with the City and collect the 6% accommodation tax.
Zoning, heritage, building permits and street trees: City of Toronto open data (Open Government Licence – Toronto). Roads, rail, airports and planned stations © OpenStreetMap contributors. Internet: Innovation, Science and Economic Development Canada, National Broadband Data.
Listed by ROYAL HERITAGE REALTY LTD..
Listing information provided by PropTx Innovations Inc. and TRREB; deemed reliable but not guaranteed accurate by PropTx.
Similar homes nearby
See more in Toronto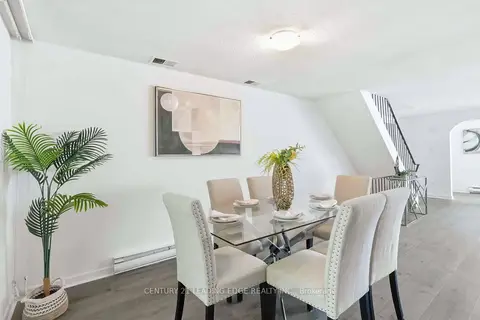
$749,000
3 bd2 ba2 pk1400-1599 ft²
27 Coach Liteway
Westminster-Branson, Toronto
Condo Townhouse · MLS® C13581434 · CENTURY 21 LEADING EDGE REALTY INC.
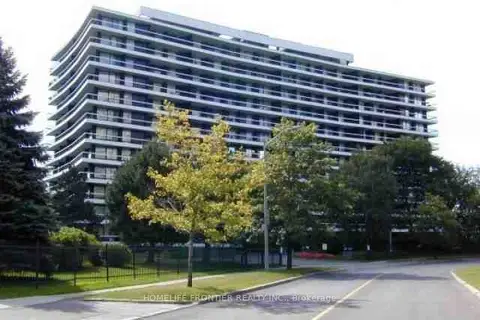
$749,000
3 bd2 ba1 pk1600-1799 ft²
115 Antibes Drive 706
Westminster-Branson, Toronto
Condo Apartment · MLS® C13858798 · HOMELIFE FRONTIER REALTY INC.
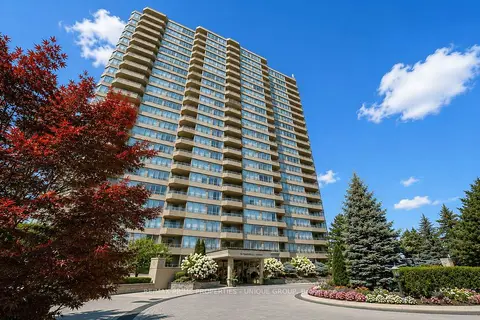
$750,000
Reduced $49,900
3 bd3 ba2 pk1600-1799 ft²
10 Torresdale Avenue 1408
Westminster-Branson, Toronto
Condo Apartment · MLS® C13681732 · RE/MAX PRIME PROPERTIES - UNIQUE GROUP
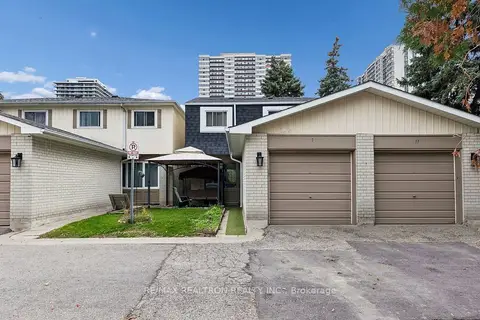
$720,000
4 bd2 ba2 pk1000-1199 ft²
9 Lime Tree Way 49
Westminster-Branson, Toronto
Condo Townhouse · MLS® C14082954 · RE/MAX REALTRON REALTY INC.
 New
$717,000
3 bd2 ba1 pk1200-1399 ft²
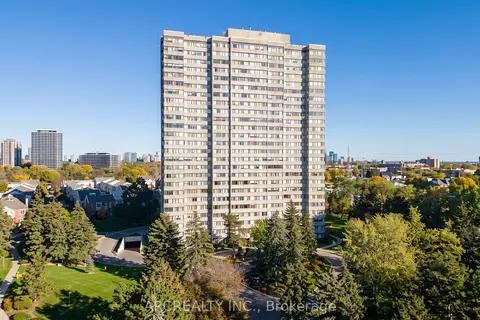
133 Torresdale Avenue 2402
Westminster-Branson, Toronto
Condo Apartment · MLS® C14092128 · ARCREALTY INC.
 New
$799,000
3 bd3 ba2 pk1400-1599 ft²
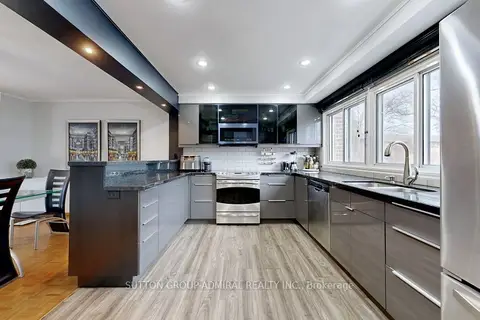
4 Dove Hawk Way
Westminster-Branson, Toronto
Condo Townhouse · MLS® C14097634 · SUTTON GROUP-ADMIRAL REALTY INC.
$688,800
3+1 bd2 ba1 pk1200-1399 ft²
1201 Steeles Avenue W 308
Westminster-Branson, Toronto
Condo Apartment · MLS® C14082734 · SUTTON GROUP-ADMIRAL REALTY INC.
$669,999
3+1 bd2 ba1 pk1200-1399 ft²
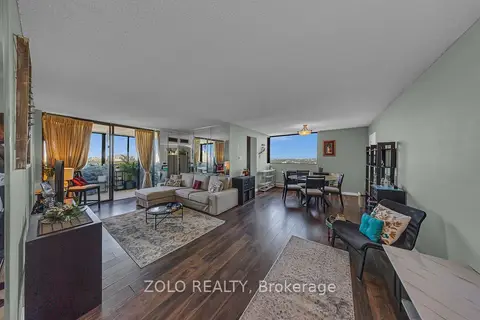
133 Torresdale Avenue 2502
Westminster-Branson, Toronto
Condo Apartment · MLS® C13709030 · ZOLO REALTY