7 Dale Avenue 306
Rosedale-Moore Park, Toronto, M4W 1K2 · More in this building
$7,495,000
- 2 bedrooms
- 3 bathrooms
- 1 parking
- 2750-2999 sq ft
Listed 21 days ago · MLS® C13841166
About this home
This is 7 Dale. Just 26 extraordinary residences by Hariri Pontarini & Studio Munge, exemplifying quiet luxury in every flawlessly executed detail. Nearly 3,000 square feet of interior space, this Two Bedroom plus Family Room AND Office offers a flexible layout. A gracious Gallery Foyer sets the stage for art collectors, while a dramatic bay window is the perfect frame for a Grand Piano or makes a unique Reading Nook. Floor-to-ceiling windows capture serene north views over Rosedale's leafy streets and rooftops, with quiet Dale Avenue just below. A fully integrated DaDa Kitchen with 10 Piece Gaggenau appliance suite (induction and gas cooking!) features a large central island perfect for gatherings extending into the generous Family Room with walk out to a balcony fitted with a gas line that makes outdoor grilling easy. Split Bedrooms ensure maximum privacy with a luxurious Primary Retreat with sitting area, complete with a spa like ensuite and a dressing room fitted with Molteni & C millwork. In the fireside lobby lounge, white glove concierge and security services are provided 24/7. This is a home for year round enjoyment or lock and leave to travel with complete security and peace of mind. Minutes to the city's finest shopping and dining venues in Yorkville & Summerhill, yet feels like a world away from the urban bustle. Effortless lifestyle without compromise lives here at your exclusive retreat, nestled the heart of city.
Details
- Type
- Condo Apartment
- Style
- Apartment
- Size
- 2750-2999 sq ft
- Basement
- None
- Garage
- Underground
- Kitchens
- 1
- Maintenance fee
- $4,283/month
- Neighbourhood
- Rosedale-Moore Park
- Municipality
- Toronto C09
- Price per sq ft
- $2,607 (167% above condo apartments in Rosedale-Moore Park, $976)
- Fee per sq ft
- $1.49/month (Toronto median $0.92)
Interior
- Bedrooms
- 2 above ground
- Bathrooms
- 1 × 2-piece, 1 × 3-piece, 1 × 5-piece
- Rooms
- 6 above ground + 1 below
- Family room or den
- Yes
- Fireplace
- Natural Gas
- Laundry
- Ensuite, Sink
- Features
- ERV/HRV
Heating, cooling and services
- Heating
- Heat Pump, Gas
- Air conditioning
- Central Air
Building and exterior
- Style
- Apartment
- Exterior
- Brick, Stone
- Outdoor
- Backs On Green Belt, Landscaped, Security Gate, Landscape Lighting, Canopy, Controlled Entry
Parking
- Garage spaces
- 1
- Total parking
- 1
- Driveway and parking
- Underground
Condo
- Building
- 7DALE
- Monthly fee
- $4,283
- Fee includes
- Common Elements Included, Building Insurance Included
- Amenities
- Gym, Visitor Parking, Party Room/Meeting Room, Concierge
- Balcony
- Open
- Exposure
- North West
- View
- Clear
- Pets
- Yes-with Restrictions
- Security
- Concierge/Security
- Property manager
- Melbourne Property Management
More
- Possession
- Immediate
- Nearby
- Clear View, Public Transit, Ravine, Wooded/Treed
- Cross street
- Powell Avenue & Dale AvenueRosedale Valley/Glen Rd/Castle Frank/Bloor St E
Rooms
| Room | Level | Size | Features |
|---|---|---|---|
| Den | 3.78 × 2.92 m (12'5" × 9'7") | West View, Glass Doors, Pocket Doors | |
| Foyer | 3.48 × 2.24 m (11'5" × 7'4") | Hardwood Floor | |
| Foyer | 2 Pc Bath, Closet | ||
| Foyer | 2 Pc Bath, Closet, Hardwood Floor | ||
| Foyer | 2 Pc Bath, Double Closet | ||
| Dining Room | Main | 8.56 × 7.87 m (28'1" × 25'10") | Combined w/Living, Hardwood Floor, North View |
| Living Room | 8.56 × 7.87 m (28'1" × 25'10") | Combined w/Dining, North View, Bay Window | |
| Dining Room | Open Concept, Bay Window, Combined w/Living | ||
| Kitchen | 6.1 × 2.62 m (20' × 8'7") | Centre Island, B/I Appliances, Combined w/Family | |
| Family Room | 5.99 × 5.99 m (19'8" × 19'8") | North View, Hardwood Floor, W/O To Balcony | |
| Den | 3.79 × 2.92 m (12'5" × 9'7") | West View, Hardwood Floor, Pocket Doors | |
| Primary Bedroom | 5.16 × 4.5 m (16'11" × 14'9") | 5 Pc Ensuite, Walk-In Closet(s), North View | |
| Laundry | Porcelain Floor, Laundry Sink, B/I Shelves | ||
| Bedroom 2 | 4.5 × 2.77 m (14'9" × 9'1") | Hardwood Floor, Walk-In Closet(s), 3 Pc Ensuite | |
| Laundry | 2.57 × 2.26 m (8'5" × 7'5") | Porcelain Floor, Laundry Sink, B/I Shelves |
History of this address
1 earlier listing at this address, with sold and leased prices. Create a free account or sign in to see them.
Location
Location is approximate. See nearby homes on the map
Recent sales nearby
See what similar homes within 1 km sold for in the last year. Create a free account or sign in to see them.
The neighbourhood
Getting around Walkable
- 🚆 Eglinton GO2.1 km
Within a 10-minute walk: 2 grocery stores, 8 cafés and restaurants, 6 parks, 4 pharmacies. Nearest grocery: Your Independent Grocer (900 m). Nearest park: Scarborough Village Park (400 m).
Schools nearby
Elementary
- Cedar Drive Junior Public School
EQAO: Gr 6 reading 71%, math 16%8 min walk - Guildwood Junior Public School
EQAO: Gr 6 reading 89%, math 39%15 min walk - St. Ursula Catholic School Catholic
EQAO: Gr 6 reading 100%, math 57%15 min walk - George P Mackie Junior Public School
EQAO: Gr 6 reading 83%, math 56%17 min walk
Secondary
- Native Learning Centre East18 min walk
- Sir Wilfrid Laurier Collegiate Institute
EQAO: Gr 9 math 52%, literacy test 83%18 min walk - Cedarbrae Collegiate Institute
EQAO: Gr 9 math 39%, literacy test 72%1.5 km
EQAO: share of students meeting the provincial standard (2024–25). Ontario average: Gr 6 reading 86%, math 51%; Gr 9 math 55%; literacy test 83%.
Closest schools, not school zones. Check which school serves this address with the school board before relying on it.
Who lives here postal area M4W
- Owners / renters
- 56% / 44%
- Median household income
- $104,000
- Average age
- 45
- Children under 15
- 9%
- Homes
- 18% detached, 63% high-rise
- Commute by transit
- 25%
- Population
- 15,296
Languages spoken most at home besides English: Mandarin 2.8%, Iranian Persian 1%, Spanish 0.9%, Korean 0.8%.
Flood and conservation No mapped hazard
Not inside a mapped flood plain or regulated area.
Screening maps only. Ask the conservation authority for a property inquiry before relying on this.
Safety
Major crime per resident in Guildwood (2025): 54% below the Toronto average, down 16% from the year before.
- Assault48% below average
- Break and enter71% below average
- Auto theft67% below average
- Robbery29% below average
- Theft from vehiclesabout average
- Shootings128% above average
Crime Severity Index for Toronto police: 60 vs 57 for Ontario (2025).
Police-reported figures for the whole neighbourhood, not this street. Rates use the area’s resident population.
Development nearby 4 active
-
3730 KINGSTON RD · 450 mSite Plan · Under Review · applied 2023Site Plan Application for a 20-storey residential building with a 6-storey podium. The total GFA proposed is 28,731 sq.m, consisting of 28,538 sq.m of…Application details
-
3730 KINGSTON RD · 450 mOfficial Plan / Zoning By-law Amendment · OMB Appeal · applied 2021REVISED PROPOSAL: Revised Zoning By-Law Amendment Application and site plan application (23 139161 ESC 24 SA) is to permit the development of a 24-storey…Application details
-
66 DALE AVE · 400 mSite Plan · NOAC Issued · applied 2019The revised proposal is to develop a 12-storey (plus Mechanical Penthouse) residential building containing a gross floor area of 15,703.96 sq. m (169,036.02…Application details
-
321 SCARBOROUGH GOLF CLUB RD · 300 mSite Plan · Under Review · applied 2018INACTIVE This site plan application is to permit the construction of a new maintenance building and the demolition of the existing curling rink. Metrolinx is…Application details
Rezoning, site plan, subdivision and condominium applications filed with the city.
Distances are approximate. Places © OpenStreetMap contributors. Neighbourhood figures: Statistics Canada, 2021 Census. School results: EQAO via Ontario Data Catalogue (Open Government Licence – Ontario). Neighbourhood crime: Toronto Police Service Public Safety Data Portal (Open Government Licence – Toronto Police Service). Crime Severity Index: Statistics Canada. Planning applications: City of Toronto open data.
Living here
Commute
To Union Station (downtown Toronto): 18 km. Transit times · Driving times
Noise 1 source nearby
- 🚆 Rail line (Kingston Subdivision)150 m
Distances from the map, not noise measurements. Visit at rush hour to judge for yourself.
What can be built RD
Residential Detached (with a site-specific exception).
- ✅ Up to 4 homes on the lot (multiplex)
- ✅ Garden suite in the backyard
- ✅ Laneway suite, if the lot backs onto a lane
From Toronto’s Zoning By-law 569-2013 map. Lot size, setbacks and trees decide what actually fits; check with a planner before you buy.
Heritage Protected
This address is on Toronto’s Heritage Register: Heritage Conservation District (Part V) (2003). Changes to the outside (and sometimes inside) usually need a heritage permit, and demolition is restricted.
Building permits
- Electromagnetic Locks · 2023 · InspectionProposal to install 5 maglocks.
- Electromagnetic Locks · 2023 · Permit IssuedProposed maglock installation (4)
- Demolition · 2020 · ClosedProposal to demolish existing bungalow and construct new residential condo.
6 permits on this block of the street in the last 2 years, including 1 new home.
Permits filed with the City of Toronto. A permit doesn’t mean the work passed final inspection.
Trees
19 City street trees within 100 m. That’s fewer than the Toronto average of 42.
Trees on City boulevards only, not private yards or parks.
Internet High-speed
50/10 Mbps or faster available here by cable, fibre or DSL (the federal high-speed target).
From the federal broadband map. Check exact speeds and providers for the address.
Short-term rentals
Only in your principal residence (where you live). The entire home can be rented up to 180 nights a year; renting up to 3 bedrooms while you live there has no limit. Hosts register with the City and collect the 6% accommodation tax.
Zoning, heritage, building permits and street trees: City of Toronto open data (Open Government Licence – Toronto). Roads, rail, airports and planned stations © OpenStreetMap contributors. Internet: Innovation, Science and Economic Development Canada, National Broadband Data.
Listed by HAZELTON REAL ESTATE INC..
Listing information provided by PropTx Innovations Inc. and TRREB; deemed reliable but not guaranteed accurate by PropTx.
Similar homes nearby
See more in Toronto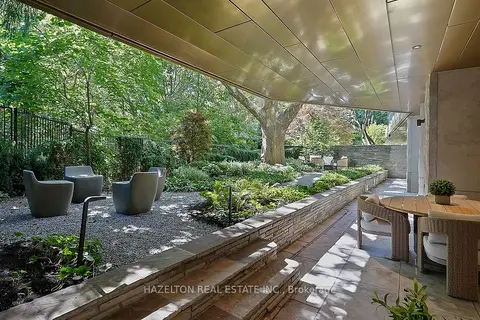
$7,950,000
2 bd3 ba1 pk3250-3499 ft²
7 Dale Avenue 106
Rosedale-Moore Park, Toronto
Condo Apartment · MLS® C13841204 · HAZELTON REAL ESTATE INC.
$6,890,000
2 bd3 ba2 pk2500-2749 ft²
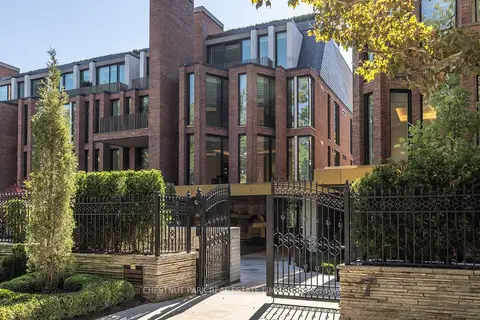
7 Dale Avenue 205
Rosedale-Moore Park, Toronto
Condo Apartment · MLS® C13640126 · CHESTNUT PARK REAL ESTATE LIMITED
$8,895,000
Reduced $900,000
4+1 bd4 ba2 pk4000-4249 ft²
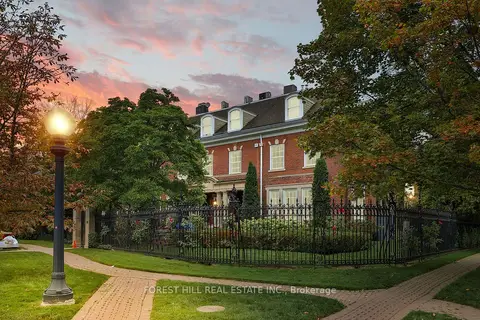
1 Chestnut Park PH
Rosedale-Moore Park, Toronto
Condo Apartment · MLS® C13781246 · FOREST HILL REAL ESTATE INC.
$7,680,000
3 bd3 ba2 pk4250-4499 ft²
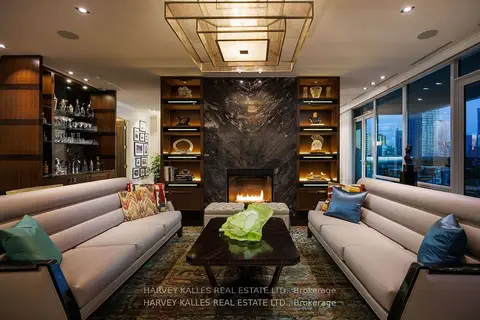
206 Bloor Street W 1501
Annex, Toronto
Condo Apartment · MLS® C13814674 · HARVEY KALLES REAL ESTATE LTD.
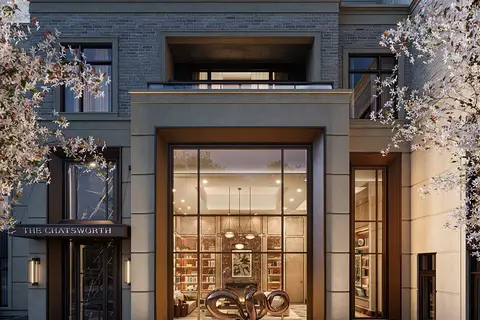
$7,900,000
2+1 bd3 ba2 pk3250-3499 ft²
33 Chatsworth Drive 302
Lawrence Park South, Toronto
Condo Apartment · MLS® C13829874 · URBAN HOMES REALTY INC.
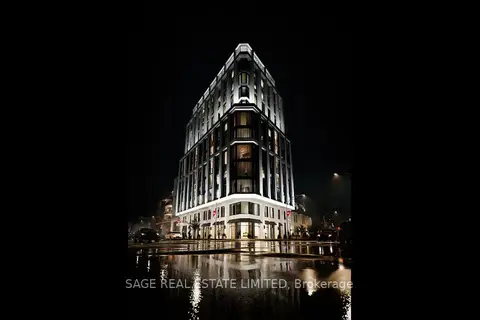
$6,799,900
3 bd4 ba1 pk2500-2749 ft²
287 Davenport Road 501
Annex, Toronto
Condo Apartment · MLS® C13828534 · SAGE REAL ESTATE LIMITED
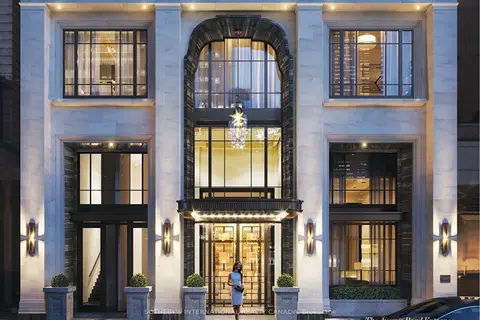
$6,657,600
2 bd3 ba2 pk1600-1799 ft²
89 Avenue Road 1102
Annex, Toronto
Condo Apartment · MLS® C13514554 · SOTHEBY'S INTERNATIONAL REALTY CANADA
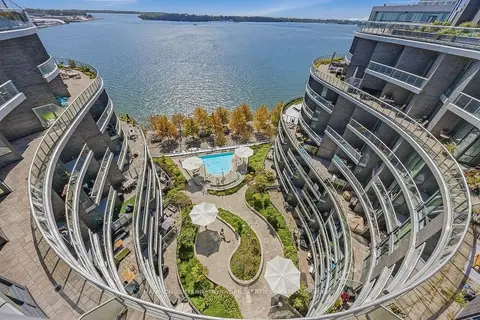
$6,480,000
3 bd4 ba2 pk3250-3499 ft²
1 Edgewater Drive Sph10
Waterfront Communities C8, Toronto
Condo Apartment · MLS® C13839860 · HAMMOND INTERNATIONAL PROPERTIES LIMITED