287 Davenport Road 501
Annex, Toronto, M5R 1J9 · More in this building
$6,799,900
- 3 bedrooms
- 4 bathrooms
- 1 parking
- 2500-2749 sq ft
Listed 25 days ago · MLS® C13828534
About this home
Welcome to The Bedford on the quiet side of Yorkville where construction is well underway and suite customization is still possible. Suite 501 introduces you to a home where every space feels considered and purposeful. The gallery leads to open yet distinct zones for living, dining, and a breakfast nook, each carved out through careful sight lines and placement of windows rather than walls. Sunlight drifts across the wide-plank floors, highlighting textures and finishes that feel tactile underfoot.The primary bedroom, set slightly apart from the others, receives morning light through a wall of glass, and its ensuite is a sanctuary with floating vanities, integrated storage, and stone counters. Two additional bedrooms are thoughtfully positioned along the opposite wing, each with private ensuites, ensuring separation and quiet when needed. An extra walk-in closet provides flexibility for seasonal storage or curated collections.The Studio Paolo Ferrari kitchen is open but purposeful, anchored by stone countertops and a backsplash that subtly mirrors tones in the living areas. Its orientation allows conversation to flow naturally from prep to dining, making entertaining effortless while maintaining cozy corners for more intimate gatherings. A spacious balcony expands the living experience outdoors, creating an interplay of interior textures and light with exterior vistas, making the home feel like a private retreat in the heart of the city. Renderings are for illustrative purposes only.
Details
- Type
- Condo Apartment
- Style
- Apartment
- Age
- New
- Size
- 2500-2749 sq ft
- Basement
- None
- Garage
- Underground
- Kitchens
- 1
- Maintenance fee
- $1/month
- Neighbourhood
- Annex
- Municipality
- Toronto C02
- Price per sq ft
- $2,591 (124% above condo apartments in Annex, $1,155)
- Fee per sq ft
- $0.00/month (Toronto median $0.92)
Interior
- Bedrooms
- 3 above ground
- Bathrooms
- 1 × 4-piece (main), 1 × 3-piece (main), 1 × 3-piece (main), 1 × 2-piece (main)
- Rooms
- 3 above ground
- Family room or den
- Yes
- Fireplace
- No
- Laundry
- Ensuite
- Features
- Auto Garage Door Remote, Countertop Range, Sauna, Storage Area Lockers, Ventilation System
Heating, cooling and services
- Heating
- Forced Air, Gas
- Air conditioning
- Central Air
Building and exterior
- Style
- Apartment
- Exterior
- Brick, Concrete
- Age
- New
Parking
- Garage spaces
- 1
- Total parking
- 1
- Driveway and parking
- Private
Condo
- Building
- The Bedford
- Monthly fee
- $1
- Fee includes
- Common Elements Included, Building Insurance Included
- Amenities
- Bike Storage, Community BBQ, Concierge, Elevator, Exercise Room, Gym
- Locker
- Owned
- Balcony
- Open
- Exposure
- South West
- Pets
- Yes-with Restrictions
- Security
- Alarm System, Monitored, Concierge/Security, Security System
- Property manager
- Forest Hill Group
More
- Possession
- Late 2028
- Nearby
- Library, Park, Public Transit, Ravine, School
- Cross street
- Bedford & Davenport
Rooms
| Room | Level | Size | Features |
|---|---|---|---|
| Family Room | Main | 6.22 × 4.27 m (20'5" × 14') | Hardwood Floor, Pot Lights, South View |
| Dining Room | Main | 5.72 × 3.91 m (18'9" × 12'10") | Hardwood Floor, Pot Lights, Overlooks Living |
| Kitchen | Main | 5.49 × 4.39 m (18' × 14'5") | Hardwood Floor, Open Concept, Panelled |
| Breakfast | Main | 4.09 × 3.05 m (13'5" × 10') | Hardwood Floor, Large Window, South View |
| Living Room | Main | 3.91 × 3.05 m (12'10" × 10') | Hardwood Floor, W/O To Balcony, South View |
| Primary Bedroom | Main | 4.65 × 3.91 m (15'3" × 12'10") | 5 Pc Ensuite, Walk-In Closet(s), South View |
| Bedroom 2 | Main | 5.13 × 3.4 m (16'10" × 11'2") | Hardwood Floor, 4 Pc Ensuite, Walk-In Closet(s) |
| Bedroom 3 | Main | 3 × 3.66 m (9'10" × 12') | Hardwood Floor, Double Closet, 4 Pc Bath |
Location
Location is approximate. See nearby homes on the map
Recent sales nearby
See what similar homes within 1 km sold for in the last year. Create a free account or sign in to see them.
The neighbourhood
Getting around Very walkable
- 🚇 Dupont Subway9 min walk
- 🚇 St. George Subway10 min walk
- 🚆 Toronto Union Station GO3.6 km
Within a 10-minute walk: 5 grocery stores, 113 cafés and restaurants, 32 parks, 8 pharmacies. Nearest grocery: New Forest Market (300 m). Nearest park: Joseph Tough Park (150 m).
Schools nearby
Elementary
- Huron Street Junior Public School
EQAO: Gr 6 reading 79%, math 59%7 min walk - Jesse Ketchum Junior and Senior Public School
EQAO: Gr 6 reading 96%, math 71%10 min walk - Cottingham Junior Public School
EQAO: Gr 6 reading 100%, math 100%11 min walk
Secondary
- De La Salle College "Oaklands" Private14 min walk
EQAO: share of students meeting the provincial standard (2024–25). Ontario average: Gr 6 reading 86%, math 51%; Gr 9 math 55%; literacy test 83%.
Closest schools, not school zones. Check which school serves this address with the school board before relying on it.
Who lives here postal area M5R
- Owners / renters
- 39% / 61%
- Median household income
- $86,000
- Average age
- 46
- Children under 15
- 8%
- Homes
- 5% detached, 54% high-rise
- Commute by transit
- 25%
- Population
- 26,197
Languages spoken most at home besides English: Mandarin 1.3%, Spanish 1%, Yue (Cantonese) 0.7%, Iranian Persian 0.6%.
Flood and conservation No mapped hazard
Not inside a mapped flood plain or regulated area.
Screening maps only. Ask the conservation authority for a property inquiry before relying on this.
Safety
Major crime per resident in Annex (2025): 35% above the Toronto average, down 12% from the year before.
- Assault41% above average
- Break and enter104% above average
- Auto theft48% below average
- Robberyabout average
- Theft from vehiclesabout average
- Shootings36% below average
Crime Severity Index for Toronto police: 60 vs 57 for Ontario (2025).
Police-reported figures for the whole neighbourhood, not this street. Rates use the area’s resident population.
Development nearby 12 active
-
262 ST GEORGE ST · 300 mOfficial Plan / Zoning By-law Amendment · OMB Appeal · applied 2025Appealed on April 24, 2026.Combined Official Plan & Zoning By-law Amendment for an 18-storey building containing 121 dwelling units, and the adaptive re-use of…Application details
-
128 AVENUE RD · 200 mOfficial Plan / Zoning By-law Amendment · Council Approved · applied 2023Zoning By-law Amendment application to permit an 11-storey mixed-use building, containing 60 dwelling units (of which 11 are replacement rental units) and 169…Application details
-
116 AVENUE RD · 250 mSite Plan · NOAC Issued · applied 2022The proposal is for a 9-storey (38 metres plus mechanical) mixed-use building with a total of 55 residential dwelling units. The gross floor area is 5,056…Application details
-
287 DAVENPORT RD · 0 mSite Plan · NOAC Issued · applied 2021Site Plan Approval for a 13-storey mixed-use building with 63 residential units.Application details
-
321 DAVENPORT RD · 150 mPlan of Condominium · Under Review · applied 2021*** Draft Plan of Condominium for 23 residential units in a 9-storey residential building.Application details
-
189 AVENUE RD · 250 mSite Plan · Under Review · applied 2021Site Plan Approval for an 11-storey mixed-use building containing 18 dwelling units and 400 square metres of non-residential gross floor area.Application details
12 more within 500 m.
Rezoning, site plan, subdivision and condominium applications filed with the city.
Distances are approximate. Places © OpenStreetMap contributors. Neighbourhood figures: Statistics Canada, 2021 Census. School results: EQAO via Ontario Data Catalogue (Open Government Licence – Ontario). Neighbourhood crime: Toronto Police Service Public Safety Data Portal (Open Government Licence – Toronto Police Service). Crime Severity Index: Statistics Canada. Planning applications: City of Toronto open data.
Living here
Commute
To Union Station (downtown Toronto): 4 km. Transit times · Driving times
Noise Nothing major nearby
No highway within 500 m, rail line within 300 m, or airport flight path nearby.
Distances from the map, not noise measurements. Visit at rush hour to judge for yourself.
What can be built CR
Commercial Residential (with a site-specific exception).
From Toronto’s Zoning By-law 569-2013 map. Lot size, setbacks and trees decide what actually fits; check with a planner before you buy.
Building permits
- Partial Permit - Foundation · 2026 · Permit IssuedConditional Permit - Part Permit - Proposal for a 13-storey mixed-use commercial/residential condominum building.
- Partial Permit - Shoring · 2025 · ClosedConditional Permit - Part Permit - Proposal for a 13-storey mixed-use commercial/residential condominum building.
- Alternative Solution · 2025 · ApprovedAlternative solution to permit fire seperation construction requirements for floor assemblies within the three storey townhoues to be…
- Alternative Solution · 2025 · ApprovedProposal for an alternative solution for a standpipe hose connection in a stairway
- Demolition · 2025 · ClosedProposal for demolition of retail plaza - one storey with floor areas of 595 sq.m.
6 permits on this block of the street in the last 2 years.
Permits filed with the City of Toronto. A permit doesn’t mean the work passed final inspection.
Trees
43 City street trees within 100 m, mostly maples. That’s about the Toronto average of 42.
Trees on City boulevards only, not private yards or parks.
Internet High-speed
50/10 Mbps or faster available here by cable, fibre or DSL (the federal high-speed target).
From the federal broadband map. Check exact speeds and providers for the address.
Short-term rentals
Only in your principal residence (where you live). The entire home can be rented up to 180 nights a year; renting up to 3 bedrooms while you live there has no limit. Hosts register with the City and collect the 6% accommodation tax.
Zoning, heritage, building permits and street trees: City of Toronto open data (Open Government Licence – Toronto). Roads, rail, airports and planned stations © OpenStreetMap contributors. Internet: Innovation, Science and Economic Development Canada, National Broadband Data.
Listed by SAGE REAL ESTATE LIMITED.
Listing information provided by PropTx Innovations Inc. and TRREB; deemed reliable but not guaranteed accurate by PropTx.
Similar homes nearby
See more in Toronto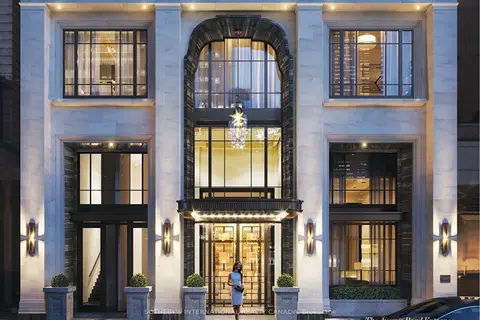
$6,657,600
2 bd3 ba2 pk1600-1799 ft²
89 Avenue Road 1102
Annex, Toronto
Condo Apartment · MLS® C13514554 · SOTHEBY'S INTERNATIONAL REALTY CANADA
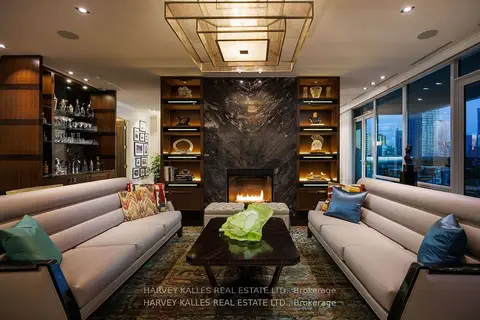
$7,680,000
3 bd3 ba2 pk4250-4499 ft²
206 Bloor Street W 1501
Annex, Toronto
Condo Apartment · MLS® C13814674 · HARVEY KALLES REAL ESTATE LTD.
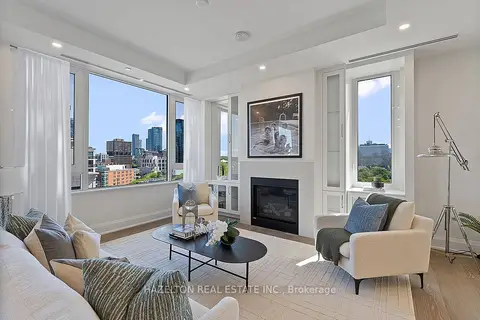
$5,899,000
3 bd4 ba2 pk2750-2999 ft²
128 Hazelton Avenue 802
Annex, Toronto
Condo Apartment · MLS® C13736652 · HAZELTON REAL ESTATE INC.
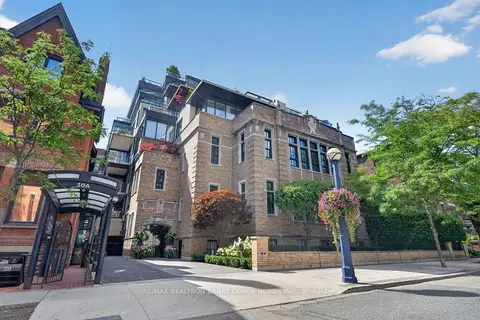
$5,500,000
2+1 bd3 ba2 pk2500-2749 ft²
36 Hazelton Avenue 2A
Annex, Toronto
Condo Apartment · MLS® C13727204 · RE/MAX REALTRON BARRY COHEN HOMES INC.
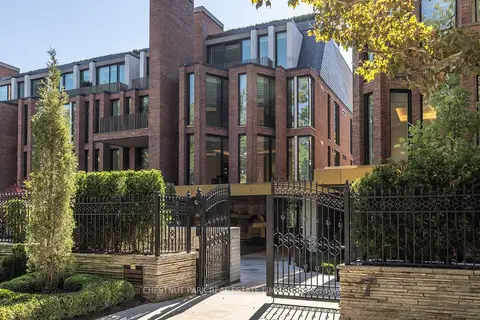
$6,890,000
2 bd3 ba2 pk2500-2749 ft²
7 Dale Avenue 205
Rosedale-Moore Park, Toronto
Condo Apartment · MLS® C13640126 · CHESTNUT PARK REAL ESTATE LIMITED
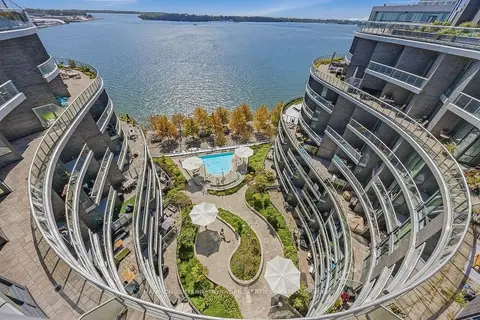
$6,480,000
3 bd4 ba2 pk3250-3499 ft²
1 Edgewater Drive Sph10
Waterfront Communities C8, Toronto
Condo Apartment · MLS® C13839860 · HAMMOND INTERNATIONAL PROPERTIES LIMITED
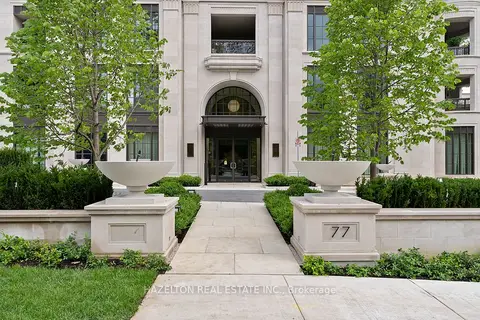
$6,350,000
2+1 bd3 ba2 pk2250-2499 ft²
77 Clarendon Avenue 205
Casa Loma, Toronto
Condo Apartment · MLS® C13713346 · HAZELTON REAL ESTATE INC.
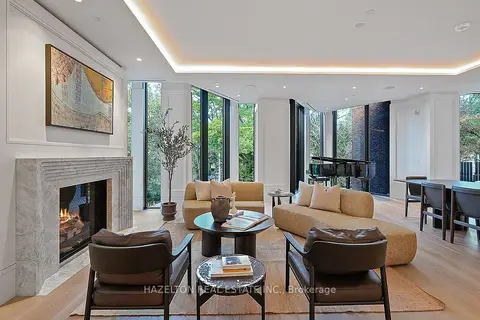
$7,495,000
2 bd3 ba1 pk2750-2999 ft²
7 Dale Avenue 306
Rosedale-Moore Park, Toronto
Condo Apartment · MLS® C13841166 · HAZELTON REAL ESTATE INC.