77 Clarendon Avenue 205
Casa Loma, Toronto, M4V 0B8 · More in this building
$6,350,000
- 2+1 bedrooms
- 3 bathrooms
- 2 parking
- 2250-2499 sq ft
Listed 55 days ago · MLS® C13713346
About this home
This is the epitome of timeless quiet elegance. Perched high on the hill at the top of the escarpment, Maison 77 Clarendon is one of the city's finest boutique condominium residences, offering sumptuous details, exceptional amenities, and an enviable sense of privacy. Suite 205 is filled with natural light, with south, west, and north facing exposures. An abundance of windows frame views of the city and park, including the CN Tower. Step off the elevator directly into your private foyer. Designed with large-scale art in mind, the gallery-like entrance leads to a gracious living & dining room featuring white oak herringbone hardwood floors, 10-foot ceilings, and a stunning marble-framed fireplace. Downsview Kitchens has created a true showpiece for those who love to cook and entertain, complete with an oversized breakfast bar ideal for casual morning coffee, conversation, and relaxed dining. A separate family room provides space for a large-format TV and offers direct access to the terrace, extending the living space outside. Two generous bedrooms, each with a decadent spa-like marble ensuite bath and ample closet space. Designed for outdoor living, the terrace is complete with gas and water bibs; perfect for evening barbecues, cocktails, and sunset views. Residents enjoy concierge and valet parking service, along with an impressive collection of amenities including a residents' lounge, bar and dining rooms for group entertaining, a catering kitchen, fully equipped gym and exercise areas, sauna, a swim spa with current pool, and a massage therapy room. Two lockers and two parking spaces are also included.
Details
- Type
- Condo Apartment
- Style
- Apartment
- Age
- New
- Size
- 2250-2499 sq ft
- Basement
- Other
- Garage
- Underground
- Kitchens
- 1
- Property tax
- $23,162 (2026)
- Maintenance fee
- $4,050/month
- Neighbourhood
- Casa Loma
- Municipality
- Toronto C02
- Price per sq ft
- $2,674 (111% above condo apartments in Casa Loma, $1,270)
- Fee per sq ft
- $1.71/month (Toronto median $0.92)
Interior
- Bedrooms
- 2 above ground + 1 below
- Bathrooms
- 1 × 6-piece, 1 × 3-piece, 1 × 2-piece
- Rooms
- 6 above ground
- Family room or den
- Yes
- Fireplace
- Natural Gas
- Laundry
- Ensuite
Heating, cooling and services
- Heating
- Heat Pump, Gas
- Air conditioning
- Central Air
Building and exterior
- Style
- Apartment
- Exterior
- Stone
- Age
- New
Parking
- Garage spaces
- 2
- Total parking
- 2
Condo
- Building
- Maison 77 Clarendon
- Monthly fee
- $4,050
- Fee includes
- Parking Included, Common Elements Included
- Amenities
- BBQs Allowed, Concierge, Lap Pool, Party Room/Meeting Room, Sauna, Visitor Parking
- Locker
- Owned
- Balcony
- Open
- Exposure
- North South
- View
- Skyline, Downtown, Clear, Park/Greenbelt
- Pets
- Yes-with Restrictions
- Security
- Concierge/Security
- Property manager
- Menres Property Mangement
More
- Possession
- available anytime
- Nearby
- Park
- Cross street
- Russell Hill Rd./ St Clair Ave
Rooms
| Room | Level | Size | Features |
|---|---|---|---|
| Foyer | 3.88 × 2.2 m (12'9" × 7'3") | Elevator, 2 Pc Bath, Marble Floor | |
| Living Room | 6.02 × 3.87 m (19'9" × 12'8") | SW View, Marble Fireplace, Hardwood Floor | |
| Dining Room | 3.82 × 3.51 m (12'6" × 11'6") | Open Concept, West View, Hardwood Floor | |
| Kitchen | 5.65 × 5.32 m (18'6" × 17'5") | Centre Island, Open Concept | |
| Family Room | 4.82 × 3.41 m (15'10" × 11'2") | W/O To Terrace, NW View, Hardwood Floor | |
| Primary Bedroom | 5.39 × 4.26 m (17'8" × 14') | Walk-In Closet(s), 6 Pc Ensuite, Hardwood Floor | |
| Bedroom 2 | 4.6 × 3.31 m (15'1" × 10'10") | 3 Pc Ensuite, North View, W/O To Terrace | |
| Laundry | 3.44 × 2.2 m (11'3" × 7'3") | Separate Room, B/I Closet | |
| Other | 3.65 × 3.6 m (12' × 11'10") | NW View |
Location
Location is approximate. See nearby homes on the map
Recent sales nearby
See what similar homes within 1 km sold for in the last year. Create a free account or sign in to see them.
The neighbourhood
Getting around Very walkable
- 🚇 St. Clair West Subway12 min walk
- 🚇 Dupont Subway13 min walk
- 🚆 Toronto Union Station GO4.7 km
Within a 10-minute walk: 5 grocery stores, 34 cafés and restaurants, 25 parks, 4 pharmacies. Nearest grocery: Longo's (700 m). Nearest park: Sir Winston Churchill Park (200 m).
Schools nearby
Elementary
- Brown Junior Public School
EQAO: Gr 6 reading 100%, math 75%7 min walk - Holy Rosary Catholic School Catholic
EQAO: Gr 6 reading 100%, math 55%11 min walk - Hillcrest Community School
EQAO: Gr 6 reading 91%, math 61%13 min walk - Cottingham Junior Public School
EQAO: Gr 6 reading 100%, math 100%14 min walk
Secondary
- De La Salle College "Oaklands" Private10 min walk
EQAO: share of students meeting the provincial standard (2024–25). Ontario average: Gr 6 reading 86%, math 51%; Gr 9 math 55%; literacy test 83%.
Closest schools, not school zones. Check which school serves this address with the school board before relying on it.
Who lives here postal area M4V
- Owners / renters
- 44% / 56%
- Median household income
- $99,000
- Average age
- 46
- Children under 15
- 10%
- Homes
- 11% detached, 63% high-rise
- Commute by transit
- 26%
- Population
- 19,273
Languages spoken most at home besides English: Spanish 1.3%, Mandarin 0.8%, Russian 0.7%, Iranian Persian 0.6%.
Flood and conservation No mapped hazard
Not inside a mapped flood plain or regulated area.
Screening maps only. Ask the conservation authority for a property inquiry before relying on this.
Safety
Major crime per resident in Casa Loma (2025): 22% below the Toronto average, about the same from the year before.
- Assault26% below average
- Break and enter70% above average
- Auto theft67% below average
- Robbery63% below average
- Theft from vehicles51% below average
- Shootings80% above average
Crime Severity Index for Toronto police: 60 vs 57 for Ontario (2025).
Police-reported figures for the whole neighbourhood, not this street. Rates use the area’s resident population.
Development nearby 3 active
-
206 RUSSELL HILL RD · 100 mPlan of Condominium · Draft Plan Approved · applied 2026Draft Plan of Condominium for with 4 POTLS in the form of 4 townhouse unitsApplication details
-
169 BALMORAL AVE · 450 mSite Plan · Under Review · applied 2022Proposed development of the site for a 24-storey residential buildingApplication details
-
273 POPLAR PLAINS RD · 450 mSite Plan · Under Review · applied 2021Site Plan Approval for a 13-storey residential building having a gross floor area of 27,328.6 square metres. A total of 164 dwelling units are proposed.Application details
-
206 RUSSELL HILL RD · 100 mPart Lot Control · Closed · applied 2026for 4 lotsApplication details
-
208 ST CLAIR AVE W · 450 mPlan of Condominium · Closed · applied 2024Draft Plan of Condominium for a 9-storey residential building with 85 condominium units.Application details
-
77 CLARENDON AVE · 0 mPlan of Condominium · Closed · applied 2023To create one (1) condominium corporation consisting of 16 Residential Units, 35 Residential Parking Units and 4 Visitor Parking UnitsApplication details
Rezoning, site plan, subdivision and condominium applications filed with the city.
Distances are approximate. Places © OpenStreetMap contributors. Neighbourhood figures: Statistics Canada, 2021 Census. School results: EQAO via Ontario Data Catalogue (Open Government Licence – Ontario). Neighbourhood crime: Toronto Police Service Public Safety Data Portal (Open Government Licence – Toronto Police Service). Crime Severity Index: Statistics Canada. Planning applications: City of Toronto open data.
Living here
Commute
To Union Station (downtown Toronto): 5 km. Transit times · Driving times
Noise Nothing major nearby
No highway within 500 m, rail line within 300 m, or airport flight path nearby.
Distances from the map, not noise measurements. Visit at rush hour to judge for yourself.
What can be built R
Residential (with a site-specific exception).
- ✅ Up to 6 homes on the lot (multiplex): a sixplex ward
- ✅ Garden suite in the backyard
- ✅ Laneway suite, if the lot backs onto a lane
From Toronto’s Zoning By-law 569-2013 map. Lot size, setbacks and trees decide what actually fits; check with a planner before you buy.
Building permits
- Building Permit Related · 2023 · Permit IssuedFire sprinkler shop drawings for a child FS folder as required for a new 5 storey apartment building with two underground levels - #20…
- New Building · 2023 · InspectionProposal to construct a new 6 storey residential apartment building with two underground levels.
- Partial Permit - Foundation · 2022 · CancelledPart Permit - Proposal to construct a new 6 storey residential apartment building with two underground levels.
- Partial Permit - Structural Framing · 2022 · CancelledPart Permit - Proposal to construct a new 6 storey residential apartment building with two underground levels.
- Demolition · 2022 · ClosedProposal to demolish the existing 5 storey residential building with 1 level of underground parking
2 permits on this block of the street in the last 2 years.
Permits filed with the City of Toronto. A permit doesn’t mean the work passed final inspection.
Trees
63 City street trees within 100 m, mostly maples. That’s more than the Toronto average of 42.
Trees on City boulevards only, not private yards or parks.
Internet High-speed
50/10 Mbps or faster available here by cable, fibre or DSL (the federal high-speed target).
From the federal broadband map. Check exact speeds and providers for the address.
Short-term rentals
Only in your principal residence (where you live). The entire home can be rented up to 180 nights a year; renting up to 3 bedrooms while you live there has no limit. Hosts register with the City and collect the 6% accommodation tax.
Zoning, heritage, building permits and street trees: City of Toronto open data (Open Government Licence – Toronto). Roads, rail, airports and planned stations © OpenStreetMap contributors. Internet: Innovation, Science and Economic Development Canada, National Broadband Data.
Listed by HAZELTON REAL ESTATE INC..
Listing information provided by PropTx Innovations Inc. and TRREB; deemed reliable but not guaranteed accurate by PropTx.
Similar homes nearby
See more in Toronto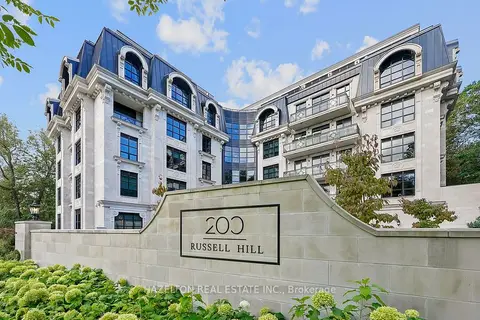
$5,900,000
2+1 bd3 ba2 pk2500-2749 ft²
200 Russell Hill Road 303
Casa Loma, Toronto
Condo Apartment · MLS® C13831514 · HAZELTON REAL ESTATE INC.
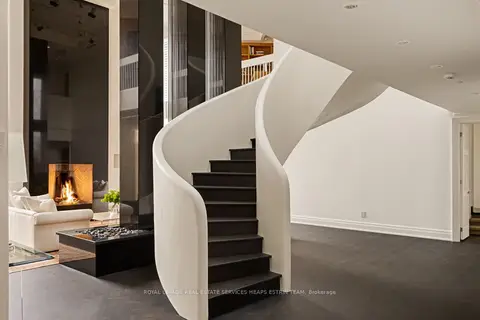
$5,100,000
3 bd3 ba4 pk4500-4749 ft²
2 Lynwood Avenue PH1
Casa Loma, Toronto
Condo Apartment · MLS® C13784748 · ROYAL LEPAGE REAL ESTATE SERVICES HEAPS ESTRIN TEAM
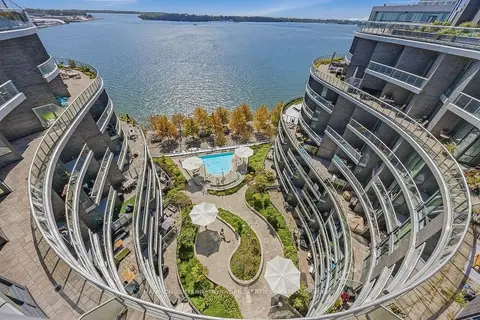
$6,480,000
3 bd4 ba2 pk3250-3499 ft²
1 Edgewater Drive Sph10
Waterfront Communities C8, Toronto
Condo Apartment · MLS® C13839860 · HAMMOND INTERNATIONAL PROPERTIES LIMITED
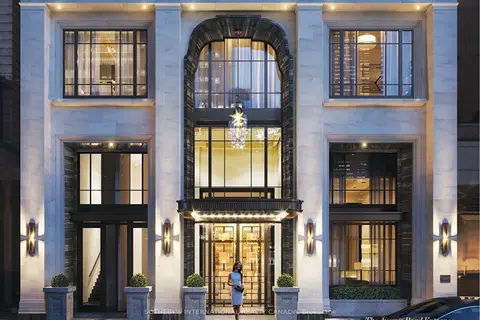
$6,657,600
2 bd3 ba2 pk1600-1799 ft²
89 Avenue Road 1102
Annex, Toronto
Condo Apartment · MLS® C13514554 · SOTHEBY'S INTERNATIONAL REALTY CANADA
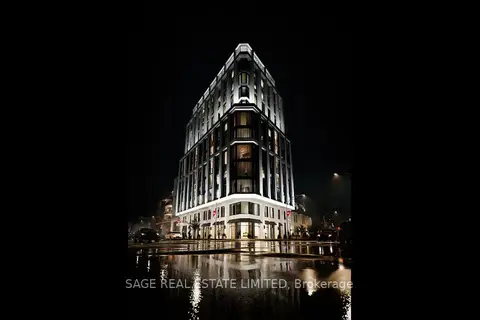
$6,799,900
3 bd4 ba1 pk2500-2749 ft²
287 Davenport Road 501
Annex, Toronto
Condo Apartment · MLS® C13828534 · SAGE REAL ESTATE LIMITED
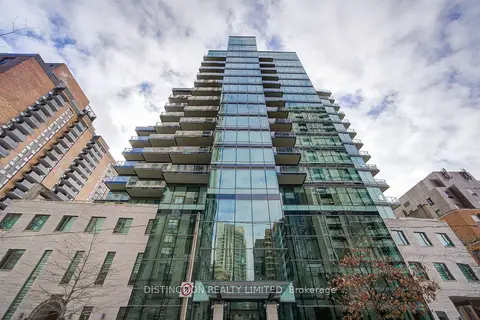
$5,900,000
Reduced $750,000
3 bd4 ba2 pk2750-2999 ft²
77 W Charles Street W 1603
Bay Street Corridor, Toronto
Condo Apartment · MLS® C12796864 · DISTINCTION REALTY LIMITED
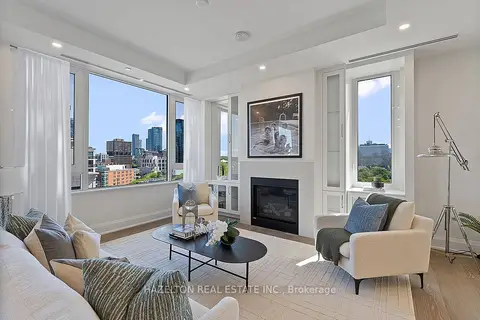
$5,899,000
3 bd4 ba2 pk2750-2999 ft²
128 Hazelton Avenue 802
Annex, Toronto
Condo Apartment · MLS® C13736652 · HAZELTON REAL ESTATE INC.
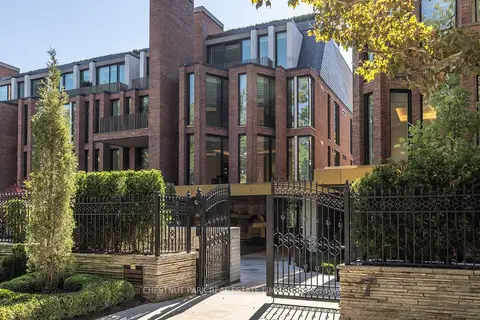
$6,890,000
2 bd3 ba2 pk2500-2749 ft²
7 Dale Avenue 205
Rosedale-Moore Park, Toronto
Condo Apartment · MLS® C13640126 · CHESTNUT PARK REAL ESTATE LIMITED