2 Lynwood Avenue PH1
Casa Loma, Toronto, M4V 1K2 · More in this building
$5,100,000
- 3 bedrooms
- 3 bathrooms
- 4 parking
- 4500-4749 sq ft
Listed 35 days ago · MLS® C13784748
About this home
There are very few penthouses in the city that offer this level of scale and architectural presence while still feeling like a private residence. This is one of them. Spanning nearly 5,000 square feet across two levels, this one of a kind residence crowns an intimate 16 suite boutique building in the heart of South Hill, conceived around this exceptional penthouse. With a layout more akin to a detached home, it offers a level of privacy rarely found in Toronto. A sculptural white staircase in Venetian plaster anchors the refined, modern interior, while matte herringbone floors add warmth throughout. The scale is striking, with a great room featuring 25 foot ceilings and an open flame fireplace, ideal for both entertaining and everyday living. Expansive windows fill the space with natural light, and the dining area and chef's kitchen connect seamlessly. A family room and main floor primary suite offer comfort and privacy. Upstairs, a library with fireplace and wet bar creates a destination space, alongside an additional bedroom suite and a separate office that could convert to a third bedroom. Renderings have also been prepared to illustrate the potential to convert a portion of the interior space into a private New York style terrace, offering a compelling vision of how outdoor living could be seamlessly integrated into the home, an increasingly rare luxury in this setting. With four car parking, concierge, and amenities including a pool and sauna, every detail is considered. Set near Yorkville, St. Clair West, and Forest Hill, the location offers exceptional convenience. But what truly sets this residence apart is its rarity, a unique opportunity to acquire nearly 5,000 square feet in a boutique setting, at a price per square foot that is difficult to replicate in today's market. Opportunities of this calibre are few and far between.
Details
- Type
- Condo Apartment
- Style
- 2-Storey
- Size
- 4500-4749 sq ft
- Basement
- None
- Garage
- Underground
- Kitchens
- 1
- Property tax
- $17,872 (2025)
- Maintenance fee
- $10,412/month
- Neighbourhood
- Casa Loma
- Municipality
- Toronto C02
- Price per sq ft
- $1,103 (10% below condo apartments in Casa Loma, $1,224)
- Fee per sq ft
- $2.25/month (Toronto median $0.92)
Interior
- Bedrooms
- 3 above ground
- Bathrooms
- 1 × 2-piece (main), 1 × 5-piece (main), 1 × 3-piece (upper)
- Rooms
- 11 above ground
- Family room or den
- Yes
- Fireplace
- Natural Gas
- Laundry
- In-Suite Laundry, Ensuite
- Features
- Atrium, Bar Fridge, Primary Bedroom - Main Floor, Central Vacuum
Heating, cooling and services
- Heating
- Forced Air, Electric
- Air conditioning
- Central Air
Building and exterior
- Style
- 2-Storey
- Exterior
- Brick
- Outdoor
- Landscaped
Parking
- Garage spaces
- 4
- Total parking
- 4
- Driveway and parking
- Underground
Condo
- Monthly fee
- $10,412
- Fee includes
- Building Insurance Included, Water Included, Common Elements Included, Parking Included
- Amenities
- Concierge, Gym, Indoor Pool, Party Room/Meeting Room, Visitor Parking, Sauna
- Locker
- Owned (level B)
- Balcony
- Enclosed
- Exposure
- South
- Pets
- Yes-with Restrictions
- Property manager
- Client Centric Management
More
- Possession
- 30/60 TBD
- Nearby
- Park, Public Transit, Ravine, School
- Cross street
- Avenue Road and St. Clair Ave W
Rooms
| Room | Level | Size | Features |
|---|---|---|---|
| Living Room | Main | 8.13 × 4.5 m (26'8" × 14'9") | Hardwood Floor, Gas Fireplace, Window Floor to Ceiling |
| Foyer | Main | 7.24 × 4.19 m (23'9" × 13'9") | Hardwood Floor, Closet, Double Doors |
| Bedroom 2 | Second | 4.17 × 3.25 m (13'8" × 10'8") | Broadloom, South View, His and Hers Closets |
| Primary Bedroom | Main | 6.32 × 6.02 m (20'9" × 19'9") | Hardwood Floor, 5 Pc Ensuite, Walk-In Closet(s) |
| Office | Second | 6.58 × 4.52 m (21'7" × 14'10") | Broadloom, B/I Bookcase, South View |
| Kitchen | Main | 6.05 × 5.49 m (19'10" × 18') | Marble Floor, Breakfast Bar, Stainless Steel Appl |
| Family Room | Main | 6.35 × 4.11 m (20'10" × 13'6") | Hardwood Floor, Built-in Speakers, Combined w/Sunroom |
| Den | Main | 3.96 × 2.82 m (13' × 9'3") | Hardwood Floor, B/I Bookcase |
| Den | Second | 4.34 × 2.69 m (14'3" × 8'10") | Broadloom, B/I Bookcase |
| Dining Room | Main | 5.49 × 4.04 m (18' × 13'3") | Marble Floor, Built-in Speakers, Combined w/Sunroom |
| Library | Second | 7.42 × 4.7 m (24'4" × 15'5") | Hardwood Floor, B/I Bookcase, Gas Fireplace |
History of this address
5 earlier listings at this address, with sold and leased prices. Create a free account or sign in to see them.
Location
Location is approximate. See nearby homes on the map
Recent sales nearby
See what similar homes within 1 km sold for in the last year. Create a free account or sign in to see them.
The neighbourhood
Getting around Very walkable
- 🚇 St. Clair Subway10 min walk
- 🚇 Summerhill Subway15 min walk
- 🚆 Toronto Union Station GO4.9 km
Within a 10-minute walk: 4 grocery stores, 48 cafés and restaurants, 19 parks, 7 pharmacies. Nearest grocery: Longo's (150 m). Nearest park: Glenn Gould Park (150 m).
Schools nearby
Elementary
- Brown Junior Public School
EQAO: Gr 6 reading 100%, math 75%2 min walk - Cottingham Junior Public School
EQAO: Gr 6 reading 100%, math 100%12 min walk - Upper Canada College Private13 min walk
- Bishop Strachan School Private13 min walk
Secondary
- De La Salle College "Oaklands" Private7 min walk
EQAO: share of students meeting the provincial standard (2024–25). Ontario average: Gr 6 reading 86%, math 51%; Gr 9 math 55%; literacy test 83%.
Closest schools, not school zones. Check which school serves this address with the school board before relying on it.
Who lives here postal area M4V
- Owners / renters
- 44% / 56%
- Median household income
- $99,000
- Average age
- 46
- Children under 15
- 10%
- Homes
- 11% detached, 63% high-rise
- Commute by transit
- 26%
- Population
- 19,273
Languages spoken most at home besides English: Spanish 1.3%, Mandarin 0.8%, Russian 0.7%, Iranian Persian 0.6%.
Flood and conservation No mapped hazard
Not inside a mapped flood plain or regulated area.
Screening maps only. Ask the conservation authority for a property inquiry before relying on this.
Safety
Major crime per resident in Casa Loma (2025): 22% below the Toronto average, about the same from the year before.
- Assault26% below average
- Break and enter70% above average
- Auto theft67% below average
- Robbery63% below average
- Theft from vehicles51% below average
- Shootings80% above average
Crime Severity Index for Toronto police: 60 vs 57 for Ontario (2025).
Police-reported figures for the whole neighbourhood, not this street. Rates use the area’s resident population.
Development nearby 6 active
-
135 ST CLAIR AVE W · 50 mSite Plan · Under Review · applied 2025Proposed 49 storey mixed-use, 544-unit residential tower containing 46,009sqm residential GFA and 920sqm non-residential GFA, with a total height of 164.3…Application details
-
45 ST CLAIR AVE W · 500 mSite Plan · Under Review · applied 2022The proposal involves the intensification of the subject site, which is currently developed with a 14-storey office building, with a 50-storey mixed-use…Application details
-
440 AVENUE RD · 200 mSite Plan · Under Review · applied 2022Proposed development of the site for a 24-storey residential buildingApplication details
-
175 ST CLAIR AVE W · 100 mSite Plan · Under Review · applied 2021Site Plan Approval for a 13-storey residential building having a gross floor area of 27,328.6 square metres. A total of 164 dwelling units are proposed.Application details
-
103 HEATH ST W · 350 mSite Plan · NOAC Issued · applied 2020Proposal for a 3-storey apartment building containing 9 dwelling units, that conserves the front wall and return-walls of the existing dwelling at 103 Heath…Application details
-
101 ST CLAIR AVE W · 200 mSite Plan · NOAC Issued · applied 2013Site Plan Control application for a 26-storey residential building containing 240 dwelling units, 235 resident parking spaces, 144 resident bicycle parking…Application details
4 more within 500 m.
Rezoning, site plan, subdivision and condominium applications filed with the city.
Distances are approximate. Places © OpenStreetMap contributors. Neighbourhood figures: Statistics Canada, 2021 Census. School results: EQAO via Ontario Data Catalogue (Open Government Licence – Ontario). Neighbourhood crime: Toronto Police Service Public Safety Data Portal (Open Government Licence – Toronto Police Service). Crime Severity Index: Statistics Canada. Planning applications: City of Toronto open data.
Living here
Commute
To Union Station (downtown Toronto): 5 km. Transit times · Driving times
Noise Nothing major nearby
No highway within 500 m, rail line within 300 m, or airport flight path nearby.
Distances from the map, not noise measurements. Visit at rush hour to judge for yourself.
What can be built R
Residential.
- ✅ Up to 6 homes on the lot (multiplex): a sixplex ward
- ✅ Garden suite in the backyard
- ✅ Laneway suite, if the lot backs onto a lane
From Toronto’s Zoning By-law 569-2013 map. Lot size, setbacks and trees decide what actually fits; check with a planner before you buy.
Building permits
- Garage Repair/Reconstruction · 2020 · Permit IssuedLOCALIZED REPAIR OF SURFACE, SOFFIT AND VERTICAL CONCRETE DETERIORATION (33 SQ.M.). WHOLESALE REPLACEMENT OF WATERPROOFING SYSTEM (1,200…
- Sprinklers · 2019 · InspectionAddition to existing sprinkler system for front lobby,vestibule and elevator lobby area.
- Other · 2018 · InspectionProposed hydro vault repairs.
1 permit on this block of the street in the last 2 years.
Permits filed with the City of Toronto. A permit doesn’t mean the work passed final inspection.
Trees
51 City street trees within 100 m. That’s about the Toronto average of 42.
Trees on City boulevards only, not private yards or parks.
Internet High-speed
50/10 Mbps or faster available here by cable, fibre or DSL (the federal high-speed target).
From the federal broadband map. Check exact speeds and providers for the address.
Short-term rentals
Only in your principal residence (where you live). The entire home can be rented up to 180 nights a year; renting up to 3 bedrooms while you live there has no limit. Hosts register with the City and collect the 6% accommodation tax.
Zoning, heritage, building permits and street trees: City of Toronto open data (Open Government Licence – Toronto). Roads, rail, airports and planned stations © OpenStreetMap contributors. Internet: Innovation, Science and Economic Development Canada, National Broadband Data.
Listed by ROYAL LEPAGE REAL ESTATE SERVICES HEAPS ESTRIN TEAM.
Listing information provided by PropTx Innovations Inc. and TRREB; deemed reliable but not guaranteed accurate by PropTx.
Similar homes nearby
See more in Toronto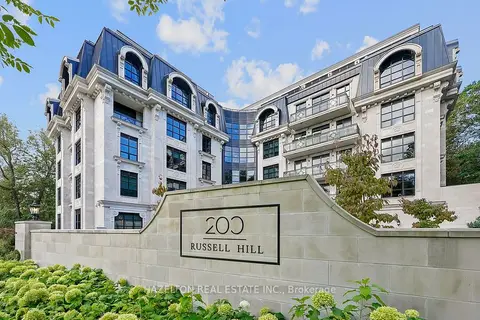
$5,900,000
2+1 bd3 ba2 pk2500-2749 ft²
200 Russell Hill Road 303
Casa Loma, Toronto
Condo Apartment · MLS® C13831514 · HAZELTON REAL ESTATE INC.
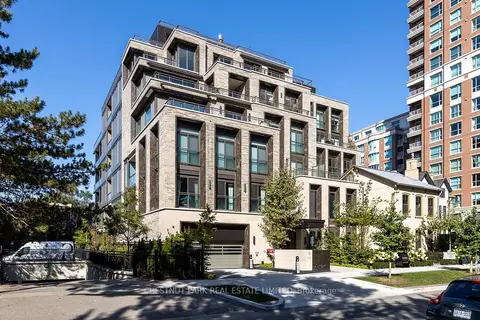
$5,195,000
2+1 bd3 ba2 pk2250-2499 ft²
10 Prince Arthur Avenue 301
Annex, Toronto
Condo Apartment · MLS® C14032712 · CHESTNUT PARK REAL ESTATE LIMITED
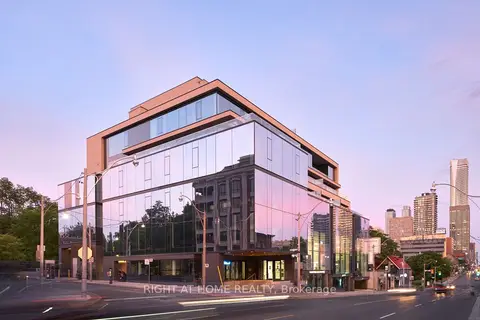
$4,988,000
Reduced $307,000
2+1 bd3 ba1 pk1800-1999 ft²
1 Roxborough Street E 501
Rosedale-Moore Park, Toronto
Condo Apartment · MLS® C13758324 · RIGHT AT HOME REALTY
$4,980,000
3 bd3 ba6 pk1800-1999 ft²
180 University Avenue 5803
Bay Street Corridor, Toronto
Condo Apartment · MLS® C13845354 · HAMMOND INTERNATIONAL PROPERTIES LIMITED
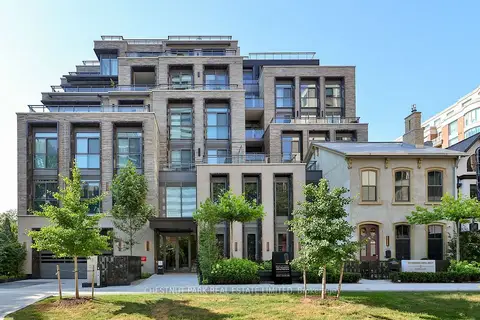
$5,249,000
2+1 bd3 ba2 pk2250-2499 ft²
10 Prince Arthur Avenue 404
Annex, Toronto
Condo Apartment · MLS® C13562214 · CHESTNUT PARK REAL ESTATE LIMITED
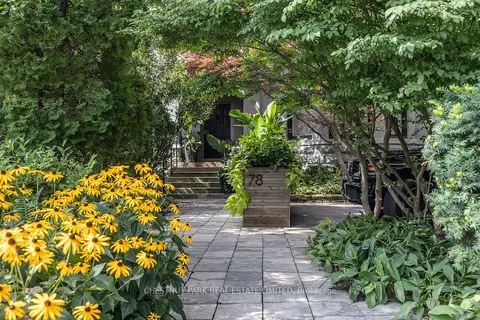
$5,295,000
2+1 bd3 ba3 pk2750-2999 ft²
78 Crescent Road 2
Rosedale-Moore Park, Toronto
Condo Apartment · MLS® C13792396 · CHESTNUT PARK REAL ESTATE LIMITED
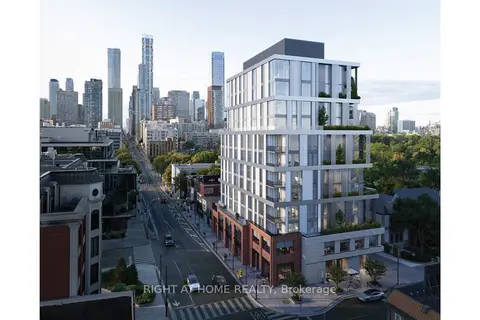
$4,895,000
2 bd3 ba1 pk2000-2249 ft²
1 Roxborough Street W 403
Annex, Toronto
Condo Apartment · MLS® C13024876 · RIGHT AT HOME REALTY
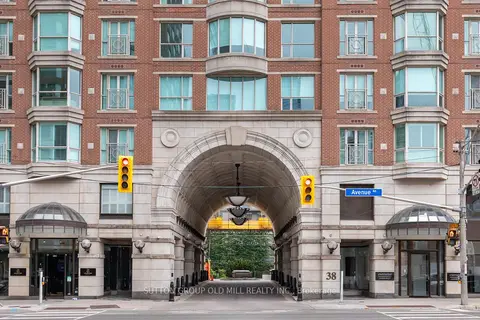
$4,880,000
3 bd4 ba3 pk3000-3249 ft²
38 Avenue Road 700
Annex, Toronto
Condo Apartment · MLS® C13686632 · SUTTON GROUP OLD MILL REALTY INC.