1 Roxborough Street W 403
Annex, Toronto, M4W 2L4 · More in this building
$4,895,000
- 2 bedrooms
- 3 bathrooms
- 1 parking
- 2000-2249 sq ft
Listed 182 days ago · MLS® C13024876
About this home
Now under construction at One Roxborough West, this corner residence offers a refined opportunity at the coveted corner of Yonge and Roxborough where Summerhill and Rosedale meet. Offering over 2,100 square feet of interior space, this two bedroom, two-and-a-half-bath suite is thoughtfully planned with generous living spaces, 10 foot ceilings, floor to ceiling windows and exceptional finishes. A custom kitchen anchored by a natural stone island is completed with Wolf and Sub-Zero appliances and complemented by a large walk-in pantry. Open living and dining areas boast south city views and connect to a private logia with gas line - extending the living space outward. Primary suite includes a sprawling ensuite with soaker tub, oversized walk-in shower and separate water closet. A full second bedroom with ensuite bath and powder room complete the plan. One Roxborough West is a truly boutique building from North Drive, offering a very limited collection of just 23 residences. Amenities include 24-hour concierge, valet parking, fitness facility with golf similar and lounge. A handful of suites remain, with some time left for customization. Occupancy anticipated in fall of 2027.
Details
- Type
- Condo Apartment
- Style
- Apartment
- Age
- New
- Size
- 2000-2249 sq ft
- Basement
- None
- Garage
- Underground
- Kitchens
- 1
- Maintenance fee
- $3,555/month
- Neighbourhood
- Annex
- Municipality
- Toronto C02
- Price per sq ft
- $2,304 (100% above condo apartments in Annex, $1,152)
- Fee per sq ft
- $1.67/month (Toronto median $0.92)
Interior
- Bedrooms
- 2 above ground
- Bathrooms
- 1 × 5-piece (main), 1 × 3-piece (main), 1 × 2-piece (main)
- Rooms
- 10 above ground
- Family room or den
- No
- Fireplace
- No
- Laundry
- Ensuite, Sink
- Features
- Bar Fridge, Separate Hydro Meter
Heating, cooling and services
- Heating
- Fan Coil, Gas
- Air conditioning
- Central Air
Building and exterior
- Style
- Apartment
- Exterior
- Brick, Metal/Steel Siding
- Age
- New
Parking
- Garage spaces
- 1
- Total parking
- 1
- Driveway and parking
- Private
Condo
- Building
- One Roxborough West
- Monthly fee
- $3,555
- Fee includes
- Heat Included, CAC Included, Common Elements Included, Parking Included, Building Insurance Included
- Amenities
- BBQs Allowed, Bike Storage, Concierge, Visitor Parking, Gym
- Locker
- Owned
- Balcony
- Open
- Exposure
- South East
- Pets
- Yes-with Restrictions
- Security
- Concierge/Security
- Property manager
- Forest Hill
More
- Possession
- Fall 2027
- Cross street
- Yonge and Roxborough
Rooms
| Room | Level | Size | Features |
|---|---|---|---|
| Foyer | Main | 2.77 × 1.91 m (9'1" × 6'3") | Hardwood Floor, B/I Closet |
| Living Room | Main | 5.79 × 6.1 m (19' × 20') | Hardwood Floor, Pot Lights, South View |
| Dining Room | Main | 4.6 × 3.54 m (15'1" × 11'7") | SE View, W/O To Balcony, Open Concept |
| Kitchen | Main | 5.79 × 2.9 m (19' × 9'6") | B/I Appliances, Stone Counters, Pantry |
| Pantry | Main | 2.86 × 1.55 m (9'5" × 5'1") | B/I Shelves |
| Laundry | Main | 2.86 × 1.55 m (9'5" × 5'1") | Laundry Sink, B/I Shelves, Porcelain Floor |
| Powder Room | Main | 2.72 × 130 m (8'11" × 426'6") | |
| Primary Bedroom | Main | 4.96 × 6 m (16'3" × 19'8") | East View, 5 Pc Ensuite, Walk-In Closet(s) |
| Bathroom | Main | 3.78 × 4.76 m (12'5" × 15'7") | 5 Pc Bath |
| Bedroom 2 | Main | 3.75 × 3.29 m (12'4" × 10'10") | East View, Closet, 3 Pc Ensuite |
History of this address
2 earlier listings at this address, with sold and leased prices. Create a free account or sign in to see them.
Living here
Short-term rentals
Only in your principal residence (where you live). The entire home can be rented up to 180 nights a year; renting up to 3 bedrooms while you live there has no limit. Hosts register with the City and collect the 6% accommodation tax.
Listed by RIGHT AT HOME REALTY.
Listing information provided by PropTx Innovations Inc. and TRREB; deemed reliable but not guaranteed accurate by PropTx.
Similar homes nearby
See more in Toronto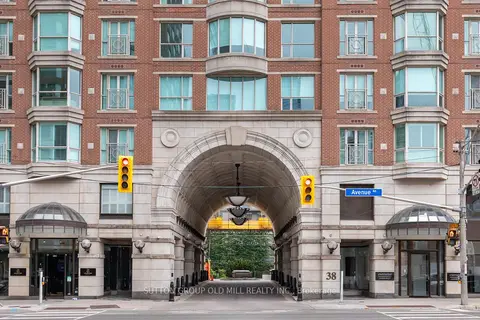
$4,880,000
3 bd4 ba3 pk3000-3249 ft²
38 Avenue Road 700
Annex, Toronto
Condo Apartment · MLS® C13686632 · SUTTON GROUP OLD MILL REALTY INC.
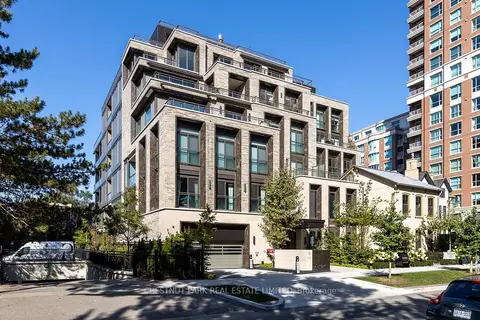
$5,195,000
2+1 bd3 ba2 pk2250-2499 ft²
10 Prince Arthur Avenue 301
Annex, Toronto
Condo Apartment · MLS® C14032712 · CHESTNUT PARK REAL ESTATE LIMITED
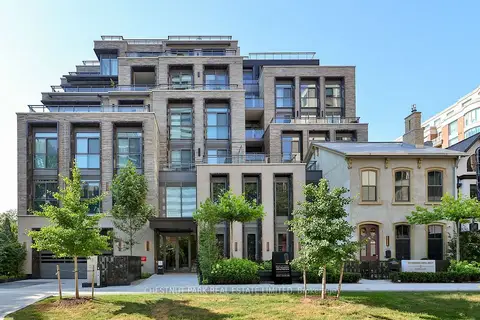
$5,249,000
2+1 bd3 ba2 pk2250-2499 ft²
10 Prince Arthur Avenue 404
Annex, Toronto
Condo Apartment · MLS® C13562214 · CHESTNUT PARK REAL ESTATE LIMITED
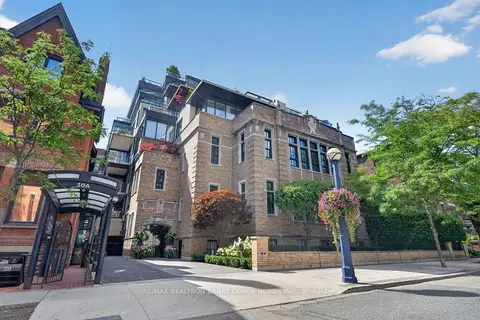
$5,500,000
2+1 bd3 ba2 pk2500-2749 ft²
36 Hazelton Avenue 2A
Annex, Toronto
Condo Apartment · MLS® C13727204 · RE/MAX REALTRON BARRY COHEN HOMES INC.
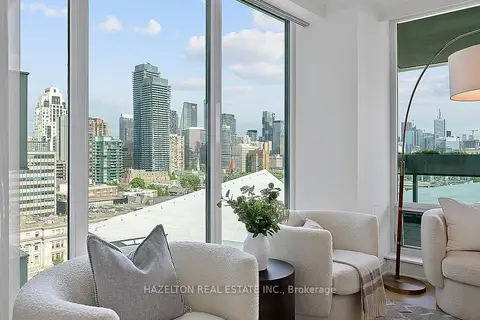
$3,995,000
2+1 bd3 ba2 pk2500-2749 ft²
206 Bloor Street W 1402
Annex, Toronto
Condo Apartment · MLS® C13871252 · HAZELTON REAL ESTATE INC.
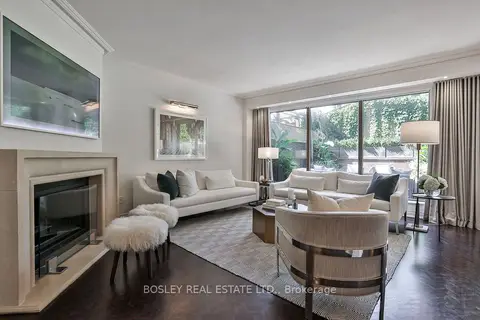
$3,995,000
2+1 bd4 ba2 pk3000-3249 ft²
4 Lowther Avenue 101
Annex, Toronto
Condo Townhouse · MLS® C14081494 · BOSLEY REAL ESTATE LTD.
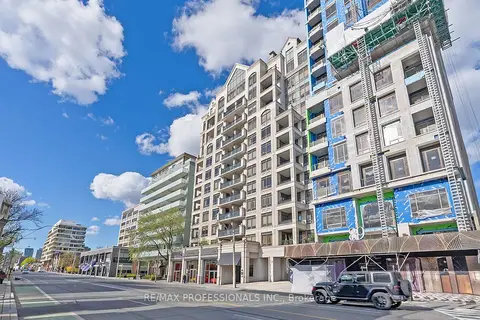
$3,950,000
3+1 bd4 ba2 pk3250-3499 ft²
99 Avenue Road SUBPH3
Annex, Toronto
Condo Apartment · MLS® C13816128 · RE/MAX PROFESSIONALS INC.
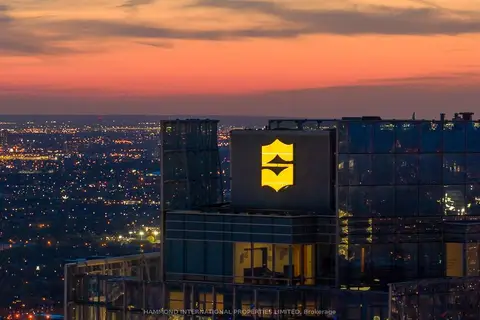
$4,980,000
3 bd3 ba6 pk1800-1999 ft²
180 University Avenue 5803
Bay Street Corridor, Toronto
Condo Apartment · MLS® C13845354 · HAMMOND INTERNATIONAL PROPERTIES LIMITED