1 Chestnut Park PH
Rosedale-Moore Park, Toronto, M4W 1W4
$8,895,000
Reduced $900,000 from $9,795,000
- 4+1 bedrooms
- 4 bathrooms
- 2 parking
- 4000-4249 sq ft
Listed 35 days ago · MLS® C13781246
About this home
An Extraordinary Offering At One Of Rosedale's Most Prestigious & Iconic Addresses. This Magnificent Penthouse Encompasses Over 5,000 Sq. Ft. Of Uncompromising Luxury Within A Landmark Georgian Residence, Masterfully Converted By J.F. Brennan Into Just Four Exclusive Condominium Residences. A Home Of Remarkable Pedigree, Scale & Architectural Grandeur, Offering A Level Of Privacy Rarely Found In Toronto. Private In-Suite Elevator, Providing Direct Access From The Garage Into The Residence & Creating The Feeling Of A Grand Private Estate With The Effortless Convenience Of Condominium Living. Beyond, A World Of Timeless Elegance Unfolds. Soaring 10 & 11 Ft. Ceilings, A Dramatic Staircase, Elaborate Mouldings & Columns, Gleaming Hardwood Floors, Magnificent Marble Fireplaces & Skylights Pay Homage To A Bygone Era, While Exquisite Renovations & Luxurious Finishes Elevate The Home For Modern Living. Palatial Principal Rooms, Bathed In Natural Light, Provide A Spectacular Setting For Grand Entertaining. Two Private Terraces Capture Breathtaking South-Facing Views Across The Toronto Skyline, While The Gourmet Kitchen Walks Out To A Terrace For Seamless Indoor-Outdoor Living. The Expansive Primary Retreat Is A Sanctuary Unto Itself, With A Sitting Area, Two Walk-In Closets & Sumptuous Ensuite With Steam Shower & Bidet. Underground Parking Completes This Irreplaceable Offering. Hidden Away In The Heart Of Rosedale Yet Steps To Yonge St., Shops, Restaurants & Subway. More Than A Condominium, This Is One Of Toronto's Most Unique Private Residences - A Once-In-A-Generation Opportunity To Call An Iconic Rosedale Landmark Home.
Details
- Type
- Condo Apartment
- Style
- Apartment
- Size
- 4000-4249 sq ft
- Basement
- Finished
- Garage
- Underground
- Kitchens
- 1
- Property tax
- $24,900 (2025)
- Maintenance fee
- $4,271/month
- Neighbourhood
- Rosedale-Moore Park
- Municipality
- Toronto C09
- Price per sq ft
- $2,157 (121% above condo apartments in Rosedale-Moore Park, $976)
- Fee per sq ft
- $1.04/month (Toronto median $0.92)
Interior
- Bedrooms
- 4 above ground + 1 below
- Bathrooms
- 1 × 5-piece (third), 1 × 3-piece (third), 1 × 3-piece (second), 1 × 4-piece (lower)
- Rooms
- 10 above ground + 1 below
- Family room or den
- Yes
- Fireplace
- Yes
- Laundry
- Ensuite, In-Suite Laundry
- Features
- Countertop Range, In-Law Suite
Heating, cooling and services
- Heating
- Forced Air, Gas
- Air conditioning
- Central Air
Building and exterior
- Style
- Apartment
- Exterior
- Brick
- Outdoor
- Patio, Privacy
Parking
- Garage spaces
- 2
- Total parking
- 2
- Driveway and parking
- Tandem
Condo
- Monthly fee
- $4,271
- Fee includes
- Common Elements Included, Building Insurance Included, Parking Included, Condo Taxes Included
- Locker
- Ensuite
- Balcony
- Terrace
- Exposure
- South East
- View
- City
- Pets
- Yes-with Restrictions
- Security
- Alarm System, Monitored, Smoke Detector
- Property manager
- Peer Property Management - (416) 960-0144
More
- Possession
- MARCH 2027
- Nearby
- Library, Marina, Park, Place Of Worship, Public Transit, School
- Cross street
- Yonge/Roxborough
Rooms
| Room | Level | Size | Features |
|---|---|---|---|
| Foyer | Main | 5.06 × 5.5 m (16'7" × 18'1") | Tile Floor, Window, Crown Moulding |
| Living Room | Third | 7.06 × 5.19 m (23'2" × 17') | Fireplace, Hardwood Floor, Skylight |
| Dining Room | Third | 4.66 × 5.19 m (15'3" × 17') | Hardwood Floor, Open Concept, Crown Moulding |
| Kitchen | Third | 5.8 × 4.57 m (19' × 15') | Skylight, Tile Floor, Window |
| Breakfast | Third | 3.74 × 1.92 m (12'3" × 6'4") | W/O To Terrace, Pot Lights, Tile Floor |
| Primary Bedroom | Third | 6.79 × 6.03 m (22'3" × 19'9") | Walk-In Closet(s), 5 Pc Ensuite, Fireplace |
| Bedroom 2 | Third | 5.52 × 5.15 m (18'1" × 16'11") | Double Closet, Window |
| Bedroom 3 | Third | 5.15 × 6.03 m (16'11" × 19'9") | Fireplace, Window, B/I Bookcase |
| Bedroom 4 | Second | 2.93 × 3.22 m (9'7" × 10'7") | Double Closet, 4 Pc Ensuite, Large Window |
| Bedroom 5 | Lower | 5.31 × 5.6 m (17'5" × 18'4") | 4 Pc Ensuite, Above Grade Window, Double Closet |
Living here
Short-term rentals
Only in your principal residence (where you live). The entire home can be rented up to 180 nights a year; renting up to 3 bedrooms while you live there has no limit. Hosts register with the City and collect the 6% accommodation tax.
Listed by FOREST HILL REAL ESTATE INC..
Listing information provided by PropTx Innovations Inc. and TRREB; deemed reliable but not guaranteed accurate by PropTx.
Similar homes nearby
See more in Toronto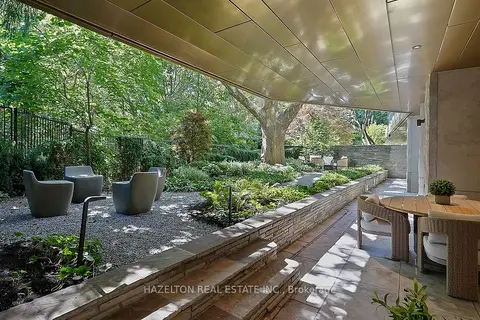
$7,950,000
2 bd3 ba1 pk3250-3499 ft²
7 Dale Avenue 106
Rosedale-Moore Park, Toronto
Condo Apartment · MLS® C13841204 · HAZELTON REAL ESTATE INC.
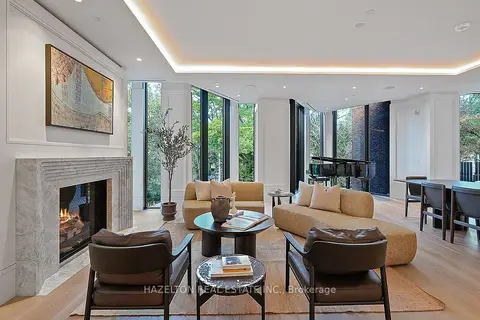
$7,495,000
2 bd3 ba1 pk2750-2999 ft²
7 Dale Avenue 306
Rosedale-Moore Park, Toronto
Condo Apartment · MLS® C13841166 · HAZELTON REAL ESTATE INC.
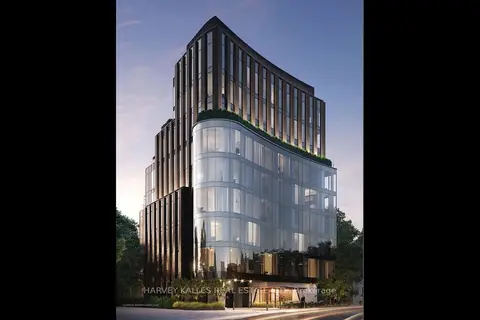
$8,875,990
3 bd4 ba2 pk3750-3999 ft²
321 Davenport Road 401
Annex, Toronto
Condo Apartment · MLS® C13765730 · HARVEY KALLES REAL ESTATE LTD.
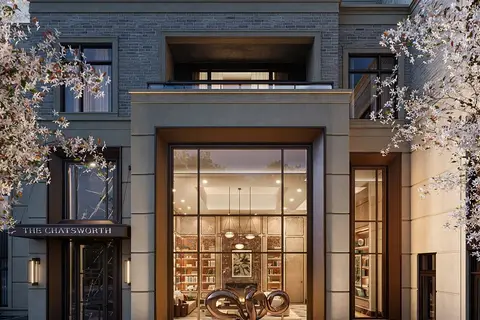
$8,600,000
3+1 bd4 ba2 pk4000-4249 ft²
33 Chatsworth Drive 101
Lawrence Park South, Toronto
Condo Apartment · MLS® C13829866 · URBAN HOMES REALTY INC.
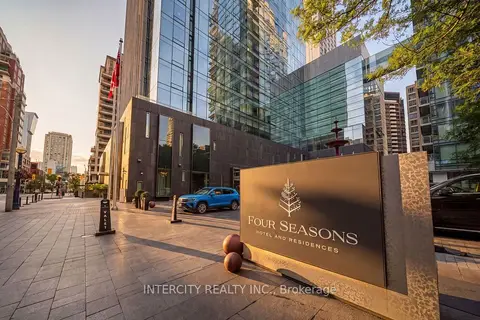
$8,595,000
2+1 bd4 ba3 pk2750-2999 ft²
50 Yorkville Avenue 4001
Annex, Toronto
Condo Apartment · MLS® C13695440 · INTERCITY REALTY INC.
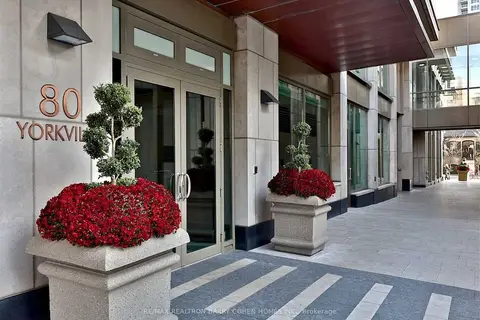
$9,500,000
3 bd3 ba3 pk3750-3999 ft²
80 Yorkville Avenue 1602
Annex, Toronto
Condo Apartment · MLS® C13877560 · RE/MAX REALTRON BARRY COHEN HOMES INC.
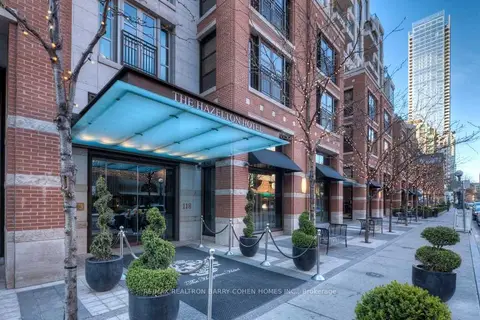
$9,700,000
3+1 bd5 ba3 pk5000 + ft²
118 Yorkville Avenue 703
Annex, Toronto
Condo Apartment · MLS® C13786230 · RE/MAX REALTRON BARRY COHEN HOMES INC.
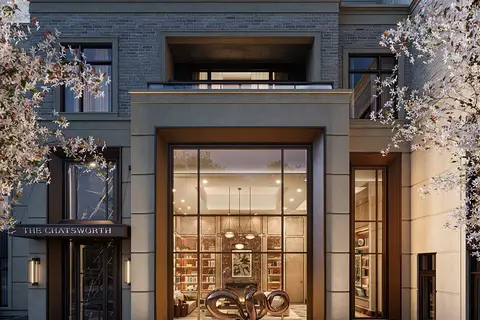
$7,900,000
2+1 bd3 ba2 pk3250-3499 ft²
33 Chatsworth Drive 302
Lawrence Park South, Toronto
Condo Apartment · MLS® C13829874 · URBAN HOMES REALTY INC.