33 Chatsworth Drive 302
Lawrence Park South, Toronto, M4R 1R6 · More in this building
$7,900,000
- 2+1 bedrooms
- 3 bathrooms
- 2 parking
- 3250-3499 sq ft
Listed 25 days ago · MLS® C13829874
About this home
Welcome to The Chatsworth - refined boutique living in the heart of Lawrence Park South. This exceptional 2-bedroom + family residence offers 3,423 sq. ft. of sophisticated interior living plus 332 sq. ft. of terraces, soaring 10-ft ceilings, and floor-to-ceiling windows that create an impressive sense of scale and light. Designed for those who appreciate exceptional quality and timeless design, the residence features an Italian-designed kitchen with custom cabinetry, integrated appliances, dramatic stone countertops, and a full-height slab backsplash. The serene primary retreat features a generous walk-in closet with custom built-ins and a spa-inspired ensuite with freestanding tub, glass-enclosed shower, double vanity, and private water closet. The second bedroom is beautifully appointed with equally elevated finishes. Interior finish and design customization options provide the opportunity to personalize the residence. Additional features include smart lighting and climate controls, keyless entry, and a private terrace with gas and water connections. Two parking spaces and a storage room valued at $400,000 are included. An intimate collection of just 29 suites, The Chatsworth offers an exceptional level of service and privacy, including 24-hour executive concierge, elegant lobby, fitness studio, and multi-purpose lounge. Set on a quiet one-way residential street, yet moments from Yonge Street, ravine trails, top-rated schools, and transit, The Chatsworth offers a rare combination of tranquility, convenience, and sophisticated urban living. The listing brokerage represents the builder for the entire Chatsworth development. Taxes not yet assessed.
Details
- Type
- Condo Apartment
- Style
- Apartment
- Age
- New
- Size
- 3250-3499 sq ft
- Basement
- None
- Garage
- Underground
- Kitchens
- 1
- Maintenance fee
- $3,902/month
- Neighbourhood
- Lawrence Park South
- Municipality
- Toronto C04
- Price per sq ft
- $2,341 (120% above condo apartments in Lawrence Park South, $1,066)
- Fee per sq ft
- $1.16/month (Toronto median $0.92)
Interior
- Bedrooms
- 2 above ground + 1 below
- Bathrooms
- 1 × 5-piece, 1 × 3-piece, 1 × 2-piece
- Rooms
- 7 above ground + 1 below
- Family room or den
- Yes
- Fireplace
- Yes
- Laundry
- Ensuite
Heating, cooling and services
- Heating
- Forced Air, Gas
- Air conditioning
- Central Air
Building and exterior
- Style
- Apartment
- Exterior
- Brick, Concrete
- Age
- New
Parking
- Garage spaces
- 2
- Total parking
- 2
Condo
- Monthly fee
- $3,902
- Fee includes
- Common Elements Included, Parking Included, Building Insurance Included
- Locker
- Exclusive
- Balcony
- Terrace
- Exposure
- South
- Pets
- Yes-with Restrictions
- Property manager
- TBD
More
- Possession
- Flexible
- Cross street
- Yonge & Lawrence
Rooms
| Room | Level | Size | Features |
|---|---|---|---|
| Bedroom 3 | Main | 3.86 × 4.72 m (12'8" × 15'6") | |
| Kitchen | Main | 9.47 × 4.14 m (31'1" × 13'7") | |
| Living Room | Main | 4.83 × 6.1 m (15'10" × 20') | |
| Dining Room | Main | 4.24 × 6.71 m (13'11" × 22') | |
| Primary Bedroom | Main | 4.85 × 6.12 m (15'11" × 20'1") | |
| Bedroom 2 | Main | 3.76 × 5.26 m (12'4" × 17'3") | |
| Laundry | Main | 3.02 × 3.2 m (9'11" × 10'6") | |
| Office | Main | 3.78 × 3.53 m (12'5" × 11'7") | |
| Family Room | Main | 4.37 × 4.17 m (14'4" × 13'8") |
Location
Location is approximate. See nearby homes on the map
Recent sales nearby
See what similar homes within 1 km sold for in the last year. Create a free account or sign in to see them.
The neighbourhood
Getting around Very walkable
- 🚇 Lawrence Subway8 min walk
- 🚇 Eglinton Subway1.7 km
- 🚆 Oriole GO5.8 km
Within a 10-minute walk: 4 grocery stores, 31 cafés and restaurants, 16 parks, 2 pharmacies. Nearest grocery: Loblaws CityMarket (400 m). Nearest park: Duplex Parkette (50 m).
Schools nearby
Elementary
- John Ross Robertson Junior Public School
EQAO: Gr 6 reading 100%, math 72%9 min walk - Blessed Sacrament Catholic School Catholic
EQAO: Gr 6 reading 91%, math 67%10 min walk - Bedford Park Public School
EQAO: Gr 6 reading 92%, math 79%11 min walk - John Wanless Junior Public School
EQAO: Gr 6 reading 88%, math 79%16 min walk
Secondary
- Glenview Senior Public School8 min walk
- Lawrence Park Collegiate Institute
EQAO: Gr 9 math 88%, literacy test 96%10 min walk
EQAO: share of students meeting the provincial standard (2024–25). Ontario average: Gr 6 reading 86%, math 51%; Gr 9 math 55%; literacy test 83%.
Closest schools, not school zones. Check which school serves this address with the school board before relying on it.
Who lives here postal area M4R
- Owners / renters
- 49% / 51%
- Median household income
- $107,000
- Average age
- 41
- Children under 15
- 15%
- Homes
- 33% detached, 40% high-rise
- Commute by transit
- 31%
- Population
- 11,909
Languages spoken most at home besides English: Mandarin 2.2%, Portuguese 1.4%, Korean 1.2%, Spanish 1%.
Flood and conservation Regulated area
This address is inside a conservation-authority regulated area (Toronto and Region Conservation Authority): near a valley, stream, shoreline or wetland, where flooding or erosion can occur. New building, additions, pools or grading usually need a permit from the authority.
Screening maps only. Ask the conservation authority for a property inquiry before relying on this.
Safety
Major crime per resident in Lawrence Park South (2025): 44% below the Toronto average, down 24% from the year before.
- Assault74% below average
- Break and enter52% above average
- Auto theft22% below average
- Robbery55% below average
- Theft from vehicles58% below average
- Shootingsnone reported
Crime Severity Index for Toronto police: 60 vs 57 for Ontario (2025).
Police-reported figures for the whole neighbourhood, not this street. Rates use the area’s resident population.
Development nearby 2 active
-
2851 YONGE ST · 250 mSite Plan · Under Review · applied 2023Application details
-
49 LAWRENCE AVE E · 450 mOfficial Plan / Zoning By-law Amendment · OMB Appeal · applied 2023Proposed 9-storey mid-rise residential building, consisting of a total 5,755 sq. m. GFA and 4.13 FSI. The proposed development consists of 40 units, including…Application details
-
2781 YONGE ST · 400 mSite Plan · Closed · applied 2023Proposal for a site plan amendment to reflect changes to streetscape, landscaping, civil plans and change to number of units.Application details
-
2781 YONGE ST · 400 mPlan of Condominium · Closed · applied 2021Draft Plan of Standard Condominium to permit 61 market residential units and 116 underground residential vehicular parking spaces in a mixed-use and…Application details
Rezoning, site plan, subdivision and condominium applications filed with the city.
Distances are approximate. Places © OpenStreetMap contributors. Neighbourhood figures: Statistics Canada, 2021 Census. School results: EQAO via Ontario Data Catalogue (Open Government Licence – Ontario). Flood and regulation mapping: Toronto and Region Conservation Authority open data. Neighbourhood crime: Toronto Police Service Public Safety Data Portal (Open Government Licence – Toronto Police Service). Crime Severity Index: Statistics Canada. Planning applications: City of Toronto open data.
Living here
Commute
To Union Station (downtown Toronto): 9 km. Transit times · Driving times
Noise Nothing major nearby
No highway within 500 m, rail line within 300 m, or airport flight path nearby.
Distances from the map, not noise measurements. Visit at rush hour to judge for yourself.
What can be built RD
Residential Detached (with a site-specific exception).
- ✅ Up to 4 homes on the lot (multiplex)
- ✅ Garden suite in the backyard
- ✅ Laneway suite, if the lot backs onto a lane
From Toronto’s Zoning By-law 569-2013 map. Lot size, setbacks and trees decide what actually fits; check with a planner before you buy.
Building permits
- New Building · 2025 · Inspection4 Storey Building with basement-ravine level consisting of 29 residential units with two levels of underground parking
- Partial Permit - Structural Framing · 2025 · ClosedConditional Permit - Part Permit - 4 Storey Building with basement-ravine level consisting of 30 residential units with two levels of…
- Partial Permit - Foundation · 2024 · ClosedConditional Permit - Part Permit - 4 Storey Building with basement-ravine level consisting of 30 residential units with two levels of…
- Partial Permit - Shoring · 2024 · CancelledConditional Permit - Part Permit - 4 Storey Building with basement-ravine level consisting of 30 residential units with two levels of…
- Partial Permit - Shoring · 2024 · ClosedThis Folder was closed by the system. PP child folders cannot be created using the 'Create Child' button.The n_ParentRSN was:
1 permit on this block of the street in the last 2 years.
Permits filed with the City of Toronto. A permit doesn’t mean the work passed final inspection.
Trees
36 City street trees within 100 m, mostly maples. That’s about the Toronto average of 42.
Trees on City boulevards only, not private yards or parks.
Internet High-speed
50/10 Mbps or faster available here by cable, fibre or DSL (the federal high-speed target).
From the federal broadband map. Check exact speeds and providers for the address.
Short-term rentals
Only in your principal residence (where you live). The entire home can be rented up to 180 nights a year; renting up to 3 bedrooms while you live there has no limit. Hosts register with the City and collect the 6% accommodation tax.
Zoning, heritage, building permits and street trees: City of Toronto open data (Open Government Licence – Toronto). Roads, rail, airports and planned stations © OpenStreetMap contributors. Internet: Innovation, Science and Economic Development Canada, National Broadband Data.
Listed by URBAN HOMES REALTY INC..
Listing information provided by PropTx Innovations Inc. and TRREB; deemed reliable but not guaranteed accurate by PropTx.
Similar homes nearby
See more in Toronto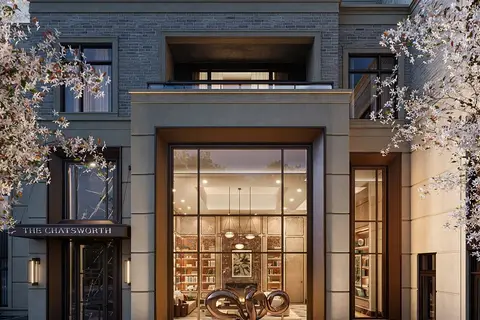
$8,600,000
3+1 bd4 ba2 pk4000-4249 ft²
33 Chatsworth Drive 101
Lawrence Park South, Toronto
Condo Apartment · MLS® C13829866 · URBAN HOMES REALTY INC.
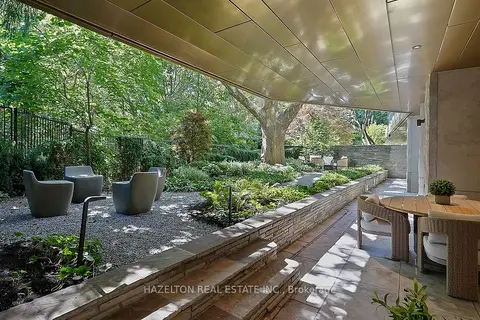
$7,950,000
2 bd3 ba1 pk3250-3499 ft²
7 Dale Avenue 106
Rosedale-Moore Park, Toronto
Condo Apartment · MLS® C13841204 · HAZELTON REAL ESTATE INC.
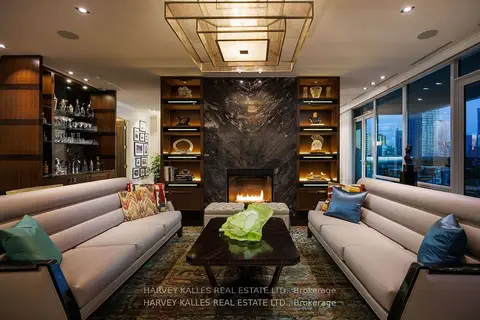
$7,680,000
3 bd3 ba2 pk4250-4499 ft²
206 Bloor Street W 1501
Annex, Toronto
Condo Apartment · MLS® C13814674 · HARVEY KALLES REAL ESTATE LTD.
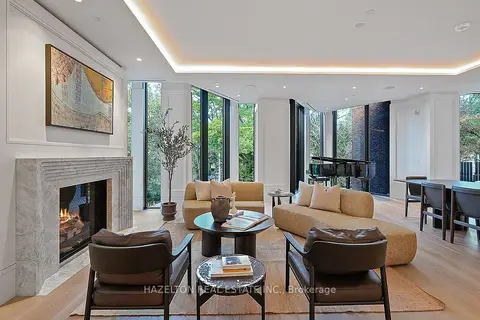
$7,495,000
2 bd3 ba1 pk2750-2999 ft²
7 Dale Avenue 306
Rosedale-Moore Park, Toronto
Condo Apartment · MLS® C13841166 · HAZELTON REAL ESTATE INC.
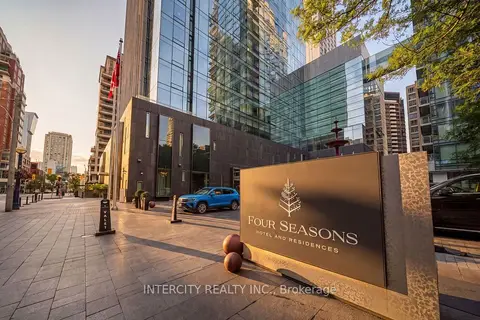
$8,595,000
2+1 bd4 ba3 pk2750-2999 ft²
50 Yorkville Avenue 4001
Annex, Toronto
Condo Apartment · MLS® C13695440 · INTERCITY REALTY INC.
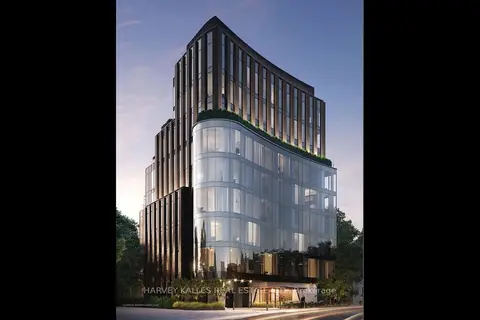
$8,875,990
3 bd4 ba2 pk3750-3999 ft²
321 Davenport Road 401
Annex, Toronto
Condo Apartment · MLS® C13765730 · HARVEY KALLES REAL ESTATE LTD.
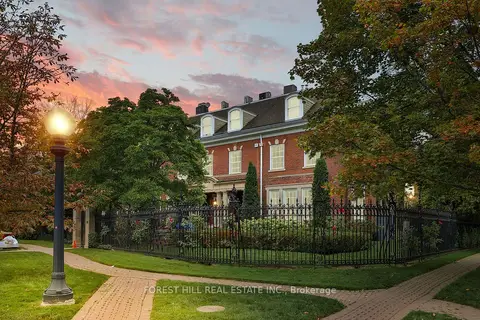
$8,895,000
Reduced $900,000
4+1 bd4 ba2 pk4000-4249 ft²
1 Chestnut Park PH
Rosedale-Moore Park, Toronto
Condo Apartment · MLS® C13781246 · FOREST HILL REAL ESTATE INC.
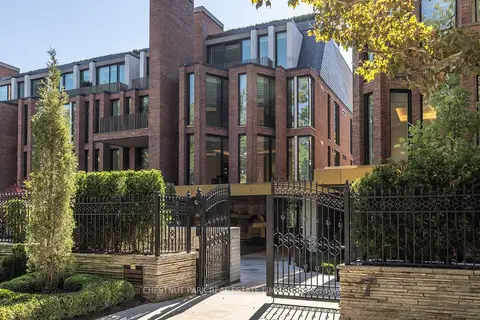
$6,890,000
2 bd3 ba2 pk2500-2749 ft²
7 Dale Avenue 205
Rosedale-Moore Park, Toronto
Condo Apartment · MLS® C13640126 · CHESTNUT PARK REAL ESTATE LIMITED