698 York Road
Dundas, Hamilton, L9H 5X1
$769,900
Reduced $30,000 from $799,900
- 3 bedrooms
- 1 bathrooms
- 9 parking
- 700-1100 sq ft
Listed 75 days ago · MLS® X13640910
About this home
Opportunity awaits! Situated on a beautiful lot in a great location, this property offers exceptional potential for buyers looking for their next renovation project. The existing home requires updating and renovations and is being sold in as-is where is condition. The property is located within Niagara Escarpment Commission (NEC) and Conservation Halton jurisdiction. RSA.
Details
- Type
- Detached
- Style
- Bungalow
- Age
- 51-99 years
- Size
- 700-1100 sq ft
- Lot
- 146.25 × 300 ft
- Basement
- Partially Finished
- Garage
- Detached
- Kitchens
- 1
- Property tax
- $5,608 (2026)
- Neighbourhood
- Dundas
- Municipality
- Hamilton
- Price per sq ft
- $855 (26% above detached houses in Dundas, $677)
Interior
- Bedrooms
- 3 above ground
- Bathrooms
- 1 × 4-piece (main)
- Rooms
- 5 above ground + 1 below
- Family room or den
- Yes
- Fireplace
- No
Heating, cooling and services
- Heating
- Heat Pump, Electric
- Air conditioning
- Wall Unit(s)
- Water and sewer
- Septic
Building and exterior
- Style
- Bungalow
- Exterior
- Aluminum Siding
- Roof
- Asphalt Shingle
- Foundation
- Concrete Block
- Age
- 51-99 years
- Faces
- South
Parking
- Garage spaces
- 1
- Total parking
- 9
- Driveway and parking
- Private Double
Lot
- Size
- 146.25 × 300 ft
More
- Possession
- FLEXIBLE
- Nearby
- Place Of Worship, School Bus Route
- Cross street
- HWY 6
Rooms
| Room | Level | Size | Features |
|---|---|---|---|
| Kitchen | Main | 3.66 × 4.57 m (12' × 15') | |
| Living Room | Main | 4.27 × 5.79 m (14' × 19') | |
| Family Room | Main | 5.49 × 3.66 m (18' × 12') | |
| Bedroom 2 | Main | 2.67 × 3.51 m (8'9" × 11'6") | |
| Bedroom | Main | 2.67 × 3.05 m (8'9" × 10') | |
| Bedroom 2 | Main | 2.74 × 2.9 m (9' × 9'6") | |
| Recreation | Basement | 6.1 × 3.45 m (20' × 11'4") |
Location
Location is approximate. See nearby homes on the map
Recent sales nearby
See what similar homes within 1 km sold for in the last year. Create a free account or sign in to see them.
The neighbourhood
Getting around Car-dependent
- 🚆 Aldershot GO4.3 km
Within a 10-minute walk: no grocery stores, 0 cafés and restaurants, 0 parks.
Who lives here postal area L9H
- Owners / renters
- 79% / 21%
- Median household income
- $106,000
- Average age
- 47
- Children under 15
- 14%
- Homes
- 67% detached, 12% high-rise
- Commute by transit
- 2%
- Population
- 31,221
Languages spoken most at home besides English: Mandarin 0.6%, Spanish 0.3%, Russian 0.3%, Polish 0.2%.
Safety
Crime Severity Index for Hamilton police: 62 vs 57 for Ontario (2025).
Police-reported figures for the whole police service area, not this street. Rates use the area’s resident population.
Distances are approximate. Places © OpenStreetMap contributors. Neighbourhood figures: Statistics Canada, 2021 Census. Crime Severity Index: Statistics Canada.
Living here
Commute
To downtown Hamilton: 6 km. Transit times · Driving times
Noise 1 source nearby
- 🛣️ Highway 6300 m
Distances from the map, not noise measurements. Visit at rush hour to judge for yourself.
Internet High-speed
50/10 Mbps or faster available here by cable, fibre or DSL (the federal high-speed target).
From the federal broadband map. Check exact speeds and providers for the address.
Short-term rentals
Only in your principal residence, with a City business licence (since December 2023).
Roads, rail, airports and planned stations © OpenStreetMap contributors. Internet: Innovation, Science and Economic Development Canada, National Broadband Data.
Listed by RE/MAX ESCARPMENT REALTY INC..
Listing information provided by PropTx Innovations Inc. and TRREB; deemed reliable but not guaranteed accurate by PropTx.
Similar homes nearby
See more in Hamilton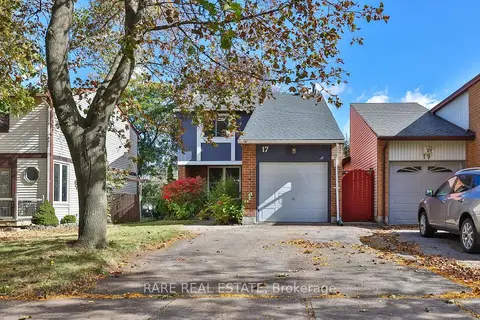
$780,000
3 bd2 ba3 pk1100-1500 ft²
17 Glaceport Avenue
Dundas, Hamilton
Detached · MLS® X13867852 · RARE REAL ESTATE
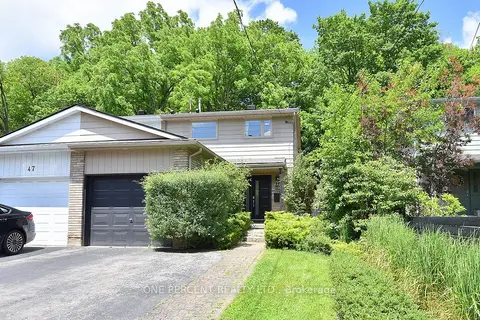
$799,000
3 bd2 ba2 pk1100-1500 ft²
49 Park Street E
Dundas, Hamilton
Semi-Detached · MLS® X13795768 · ONE PERCENT REALTY LTD.
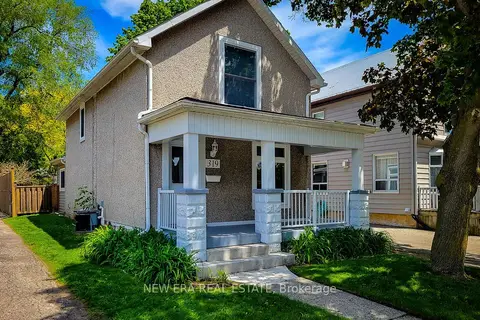
$799,900
2 bd2 ba4 pk1100-1500 ft²
319 King Street W
Dundas, Hamilton
Detached · MLS® X13635298 · NEW ERA REAL ESTATE
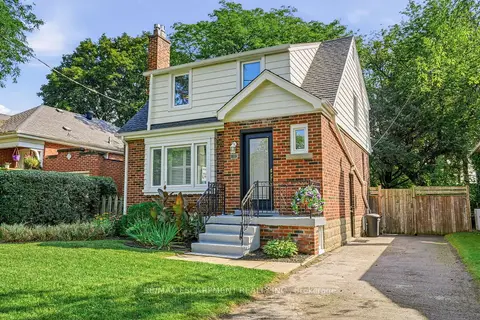 New
$799,900
3 bd1 ba2 pk1100-1500 ft²
13 Allan Avenue
Dundas, Hamilton
Detached · MLS® X14094232 · RE/MAX ESCARPMENT REALTY INC.
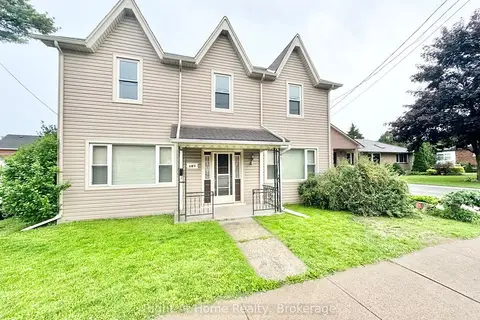
$799,999
Reduced $49,901
4 bd2 ba2 pk1500-2000 ft²
216 Hatt Street
Dundas, Hamilton
Detached · MLS® X13591048 · Right At Home Realty, Brokerage
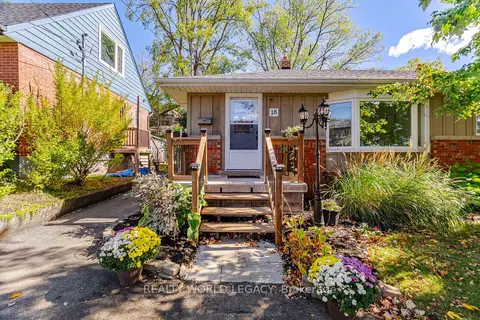
$809,000
2+1 bd2 ba2 pk700-1100 ft²
18 Delsey Street
Dundas, Hamilton
Detached · MLS® X13868792 · REALTY WORLD LEGACY
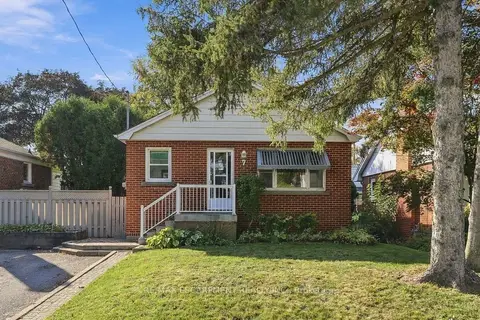
$729,000
3+1 bd2 ba4 pk700-1100 ft²
7 Sheldon Street
Dundas, Hamilton
Detached · MLS® X13882800 · RE/MAX ESCARPMENT REALTY INC.
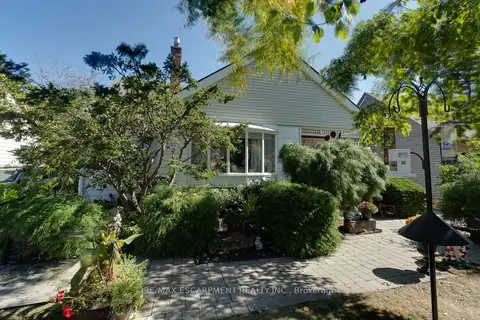
$849,900
4 bd3 ba3 pk1500-2000 ft²
12 Don Street
Dundas, Hamilton
Detached · MLS® X13826160 · RE/MAX ESCARPMENT REALTY INC.