49 Park Street E
Dundas, Hamilton, L9H 1C9
$799,000
- 3 bedrooms
- 2 bathrooms
- 2 parking
- 1100-1500 sq ft
Listed 33 days ago · MLS® X13795768
About this home
Welcome home to your private oasis in the heart of Dundas. This updated 3 bedroom 2 bathroom house is situated on a deep 120ft lot backing directly onto greenspace, providing privacy and serene nature views with lush, easy-to-maintain, perennial gardens kept effortless by a built-in irrigation system.This home's main floor features a bright kitchen with granite counters and breakfast bar, an open concept dining and living room with walkout to a private deck and yard. A sunlit staircase leads the way to the second floor complete with 3 bedrooms, all with built in closets, and a newly finished bathroom.Looking for extra space? A professionally converted garage provides an insulated 4-season family rm/den and a fully finished 433 sq ft basement, complete with its own newly renovated bathroom, offer versatile living spaces, perfect for a movie room, home gym, or extra guest room. New improvements to the house include a new A/C (2021), newly renovated two full bathrooms (2022), irrigation system with lifetime warranty (2022), roof with limited lifetime warranty (2024), and a freshly painted deck (2026). Windows & front door replaced in 2016. Located ONE block away from charming downtown Dundas, it is walking distance to numerous shops, restaurants, and boutiques to explore. It is also walkable to many schools, parks, trails and just a 6 min drive to McMaster University, Cootes Paradise and the Hwy. This home is a must see for anyone looking to call Dundas their new home.
Details
- Type
- Semi-Detached
- Style
- 2-Storey
- Age
- 51-99 years
- Size
- 1100-1500 sq ft
- Lot
- 29.56 × 120.12 ft
- Basement
- Full, Finished
- Garage
- Other
- Kitchens
- 1
- Property tax
- $5,070 (2026)
- Neighbourhood
- Dundas
- Municipality
- Hamilton
Interior
- Bedrooms
- 3 above ground
- Bathrooms
- 1 × 4-piece (second), 1 × 3-piece (basement)
- Rooms
- 9 above ground
- Family room or den
- Yes
- Fireplace
- Electric
- Features
- Carpet Free, Sump Pump
Heating, cooling and services
- Heating
- Forced Air, Gas
- Air conditioning
- Central Air
- Water and sewer
- Sewer
Building and exterior
- Style
- 2-Storey
- Exterior
- Vinyl Siding, Brick Front
- Roof
- Asphalt Shingle
- Foundation
- Concrete Block
- Age
- 51-99 years
- Faces
- North
- Outdoor
- Fence - Full, Shed
Parking
- Total parking
- 2
- Driveway and parking
- Private Double
Lot
- Size
- 29.56 × 120.12 ft
More
- Possession
- flexible
- Nearby
- Arts Centre, Rec./Commun.Centre, Wooded/Treed, School, Greenbelt/Conservation
- Cross street
- York Road
Rooms
| Room | Level | Size | Features |
|---|---|---|---|
| Living Room | Main | 5.84 × 3.48 m (19'2" × 11'5") | Electric Fireplace, Walk-Out |
| Dining Room | Main | 3.07 × 2.26 m (10'1" × 7'5") | |
| Kitchen | Main | 3.1 × 2.64 m (10'2" × 8'8") | Breakfast Bar, Granite Counters |
| Family Room | Main | 5.92 × 2.95 m (19'5" × 9'8") | Electric Fireplace |
| Primary Bedroom | Second | 4.17 × 2.77 m (13'8" × 9'1") | |
| Bedroom 2 | Second | 3.15 × 2.57 m (10'4" × 8'5") | |
| Bedroom 3 | Second | 3.1 × 2.92 m (10'2" × 9'7") | |
| Recreation | Basement | 5.64 × 3.3 m (18'6" × 10'10") | Electric Fireplace |
| Laundry | Basement | 2.82 × 2.72 m (9'3" × 8'11") | |
| Utility Room | Basement | 2.18 × 2.01 m (7'2" × 6'7") |
History of this address
1 earlier listing at this address, with sold and leased prices. Create a free account or sign in to see them.
Location
Location is approximate. See nearby homes on the map
Recent sales nearby
See what similar homes within 1 km sold for in the last year. Create a free account or sign in to see them.
The neighbourhood
Getting around Very walkable
- 🚆 Hamilton GO Centre6.8 km
Within a 10-minute walk: 3 grocery stores, 18 cafés and restaurants, 6 parks, 3 pharmacies. Nearest grocery: The Urban Vine (350 m). Nearest park: Dundas Driving Park (550 m).
Schools nearby
Elementary
- St. Augustine Catholic Elementary School Catholic
EQAO: Gr 6 reading 75%, math 42%9 min walk - Dundas Central Public School
EQAO: Gr 6 reading 83%, math 39%10 min walk - Yorkview School
EQAO: Gr 3 reading 96%, math 87%15 min walk - Dundana Public School
EQAO: Gr 3 reading 94%, math 73%15 min walk
Secondary
- St. Mary Catholic Secondary School Catholic
EQAO: Gr 9 math 69%, literacy test 86%2.3 km - Dundas Valley Secondary School
EQAO: Gr 9 math 58%, literacy test 86%2.3 km
EQAO: share of students meeting the provincial standard (2024–25). Ontario average: Gr 6 reading 86%, math 51%; Gr 9 math 55%; literacy test 83%.
Closest schools, not school zones. Check which school serves this address with the school board before relying on it.
Who lives here postal area L9H
- Owners / renters
- 79% / 21%
- Median household income
- $106,000
- Average age
- 47
- Children under 15
- 14%
- Homes
- 67% detached, 12% high-rise
- Commute by transit
- 2%
- Population
- 31,221
Languages spoken most at home besides English: Mandarin 0.6%, Spanish 0.3%, Russian 0.3%, Polish 0.2%.
Safety
Crime Severity Index for Hamilton police: 62 vs 57 for Ontario (2025).
Police-reported figures for the whole police service area, not this street. Rates use the area’s resident population.
Distances are approximate. Places © OpenStreetMap contributors. Neighbourhood figures: Statistics Canada, 2021 Census. School results: EQAO via Ontario Data Catalogue (Open Government Licence – Ontario). Crime Severity Index: Statistics Canada.
Living here
Commute
To downtown Hamilton: 7 km. Transit times · Driving times
Noise Nothing major nearby
No highway within 500 m, rail line within 300 m, or airport flight path nearby.
Distances from the map, not noise measurements. Visit at rush hour to judge for yourself.
Internet High-speed
50/10 Mbps or faster available here by cable, fibre or DSL (the federal high-speed target).
From the federal broadband map. Check exact speeds and providers for the address.
Short-term rentals
Only in your principal residence, with a City business licence (since December 2023).
Roads, rail, airports and planned stations © OpenStreetMap contributors. Internet: Innovation, Science and Economic Development Canada, National Broadband Data.
Listed by ONE PERCENT REALTY LTD..
Listing information provided by PropTx Innovations Inc. and TRREB; deemed reliable but not guaranteed accurate by PropTx.
Similar homes nearby
See more in Hamilton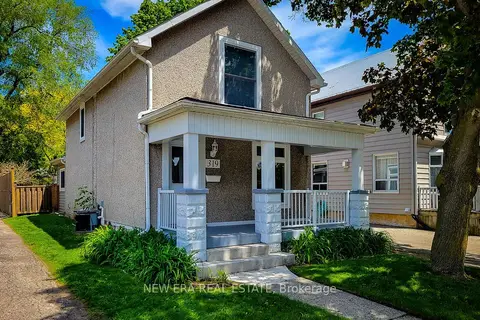
$799,900
2 bd2 ba4 pk1100-1500 ft²
319 King Street W
Dundas, Hamilton
Detached · MLS® X13635298 · NEW ERA REAL ESTATE
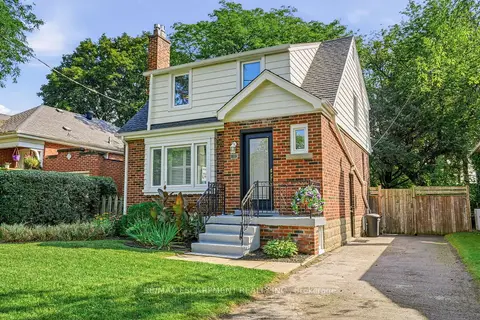 New
$799,900
3 bd1 ba2 pk1100-1500 ft²
13 Allan Avenue
Dundas, Hamilton
Detached · MLS® X14094232 · RE/MAX ESCARPMENT REALTY INC.
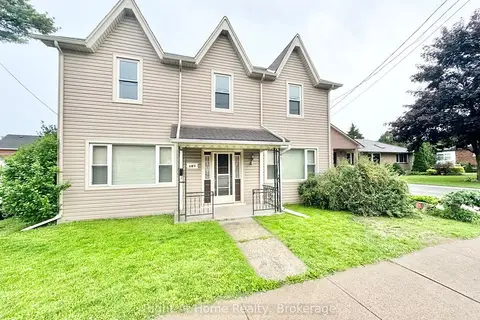
$799,999
Reduced $49,901
4 bd2 ba2 pk1500-2000 ft²
216 Hatt Street
Dundas, Hamilton
Detached · MLS® X13591048 · Right At Home Realty, Brokerage
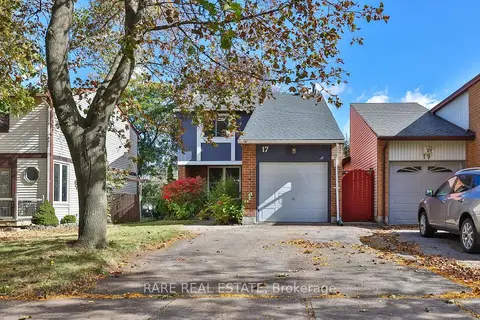
$780,000
3 bd2 ba3 pk1100-1500 ft²
17 Glaceport Avenue
Dundas, Hamilton
Detached · MLS® X13867852 · RARE REAL ESTATE
$769,900
Reduced $30,000
3 bd1 ba9 pk700-1100 ft²
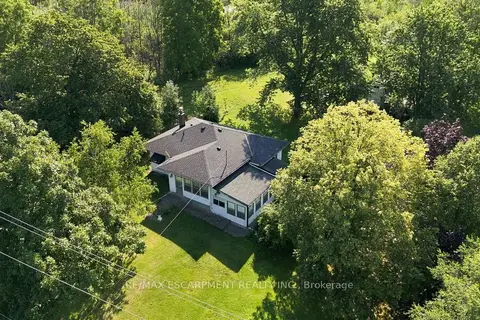
698 York Road
Dundas, Hamilton
Detached · MLS® X13640910 · RE/MAX ESCARPMENT REALTY INC.
$849,900
4 bd3 ba3 pk1500-2000 ft²
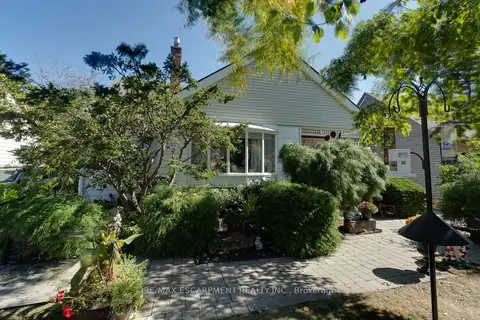
12 Don Street
Dundas, Hamilton
Detached · MLS® X13826160 · RE/MAX ESCARPMENT REALTY INC.
$729,000
3+1 bd2 ba4 pk700-1100 ft²
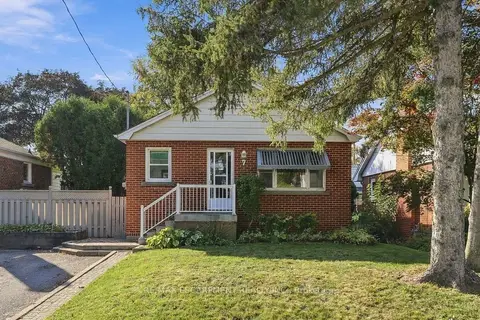
7 Sheldon Street
Dundas, Hamilton
Detached · MLS® X13882800 · RE/MAX ESCARPMENT REALTY INC.
$879,900
3 bd2 ba5 pk700-1100 ft²
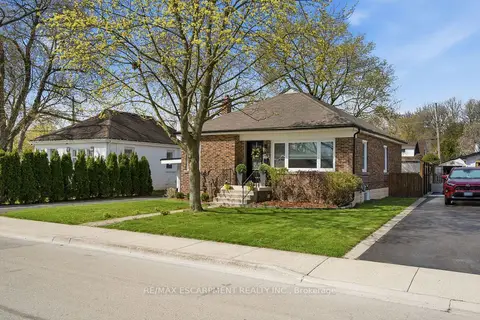
31 CAMERON Avenue
Dundas, Hamilton
Detached · MLS® X13820002 · RE/MAX ESCARPMENT REALTY INC.