698 Broadview Avenue
Orillia, Orillia, L3V 6P3
$1,600,000
Reduced $200,000 from $1,800,000
- 3 bedrooms
- 4 bathrooms
- 7 parking
- 2000-2500 sq ft
Listed 221 days ago · MLS® S12876780
About this home
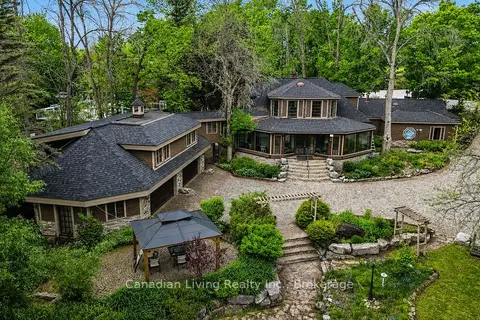
Home on Lake Couchiching. Beautiful home on deep, well treed lot setback for exceptional privacy. Park like setting, located on prestigious Couchiching Point near Tudhope Park and the Cross- Canada Trail system. This home faces west for spectacular sunsets and the twinkling lights and night vista of the Orillia Skyline. Deep water for swimming, fishing and boating. Renovated in 2022, Hardwood flooring throughout the house . Newly painted in neutral tones. Newer ensuite with marble shower, vanity and tub surround .Main floor laundry area. Newly finished basement with vinyl plank flooring. Newer Lennox, quiet furnace. Cold room in basement. Updated baseboard heating in basement[2024]. Huge storage space. Central air conditioning new unit 2025. New deck 2019. Newer high--end roof and skylight in 2021. New Generac generator In 2022. Watering system and outdoor lighting. Light weight Cedar and aluminum dock [easily assembly and installation.] Newly redesigned and planted front yard garden [2025]. Home has three bedrooms and four bathrooms. Large living room adjoining dining room. Family room and the master bedroom have Napoleon fireplaces. [Fireplaces serviced 2024.] Laundry room area on the main floor. Kitchen has Corian countertops, custom cabinetry and stainless - steel appliances. Most rooms have lake views. Beautiful large casement windows make the interior Light and airy.
Details
- Type
- Detached
- Style
- 2-Storey
- Age
- 31-50 years
- Size
- 2000-2500 sq ft
- Lot
- 50 × 218 ft
- Basement
- Finished
- Garage
- Attached
- Kitchens
- 1
- Property tax
- $9,433 (2026)
- Neighbourhood
- Orillia
- Municipality
- Orillia
- Price per sq ft
- $711 (60% above detached houses in Orillia, $444)
Interior
- Bedrooms
- 3 above ground
- Bathrooms
- 1 × 2-piece, 1 × 3-piece, 2 × 4-piece
- Rooms
- 12 above ground
- Family room or den
- Yes
- Fireplace
- Yes
- Features
- Central Vacuum, Generator - Full
Heating, cooling and services
- Heating
- Forced Air, Gas
- Air conditioning
- Central Air
- Water and sewer
- Sewer
Building and exterior
- Style
- 2-Storey
- Exterior
- Brick, Vinyl Siding
- Roof
- Asphalt Shingle
- Foundation
- Poured Concrete
- Age
- 31-50 years
- Faces
- West
- Outdoor
- Landscaped, Patio, Paved Yard
- Waterfront
- Direct
Parking
- Garage spaces
- 2
- Total parking
- 7
Lot
- Size
- 50 × 218 ft (rectangular)
More
- Possession
- TBA
- Cross street
- Atherley Rd and Couch Pt
Rooms
| Room | Level | Size | Features |
|---|---|---|---|
| Family Room | Main | 3.72 × 4.11 m (12'2" × 13'6") | |
| Kitchen | Main | 3.56 × 3.16 m (11'8" × 10'4") | |
| Dining Room | Main | 4.03 × 3.14 m (13'3" × 10'4") | |
| Living Room | Main | 4.03 × 4.85 m (13'3" × 15'11") | |
| Foyer | Main | 2.99 × 3.09 m (9'10" × 10'2") | |
| Bathroom | Main | 1.4 × 1.65 m (4'7" × 5'5") | 2 Pc Bath |
| Other | Main | 1.79 × 0.88 m (5'10" × 2'11") | |
| Primary Bedroom | Upper | 3.75 × 7.63 m (12'4" × 25') | |
| Bathroom | Upper | 4.26 × 2.3 m (14' × 7'7") | 4 Pc Ensuite |
| Bathroom | Upper | 2.43 × 3.52 m (8' × 11'7") | 4 Pc Bath |
| Bedroom 2 | Upper | 3.05 × 3.52 m (10' × 11'7") | |
| Bedroom 3 | Upper | 2.99 × 3.34 m (9'10" × 10'11") | |
| Utility Room | Basement | 5.67 × 2.64 m (18'7" × 8'8") | |
| Other | Basement | 9.62 × 3.27 m (31'7" × 10'9") | |
| Bedroom | Basement | 3.31 × 3.54 m (10'10" × 11'7") | |
| Recreation | Basement | 3.97 × 7.75 m (13' × 25'5") |
Location
Location is approximate. See nearby homes on the map
Recent sales nearby
See what similar homes within 1 km sold for in the last year. Create a free account or sign in to see them.
The neighbourhood
Getting around Car-dependent
No subway, LRT or GO station within a short trip.
Within a 10-minute walk: no grocery stores, 2 cafés and restaurants, 1 park. Nearest park: Tudhope Park (700 m).
Schools nearby
Elementary
- St Bernard's Separate School Catholic
EQAO: Gr 6 reading 55%, math 9%2.0 km - Regent Park Public School
EQAO: Gr 6 reading 77%, math 44%2.3 km
EQAO: share of students meeting the provincial standard (2024–25). Ontario average: Gr 6 reading 86%, math 51%; Gr 9 math 55%; literacy test 83%.
Closest schools, not school zones. Check which school serves this address with the school board before relying on it.
Who lives here postal area L3V
- Owners / renters
- 70% / 30%
- Median household income
- $77,500
- Average age
- 46
- Children under 15
- 14%
- Homes
- 67% detached, 5% high-rise
- Commute by transit
- 2%
- Population
- 48,651
Languages spoken most at home besides English: Tagalog (Pilipino, Filipino) 0.2%, Mandarin 0.2%, Yue (Cantonese) 0.2%, Gujarati 0.2%.
Flood and conservation No mapped hazard
Not inside a mapped flood plain or regulated area.
Screening maps only. Ask the conservation authority for a property inquiry before relying on this.
Safety
Crime Severity Index for Orillia (OPP): 102 vs 57 for Ontario (2025).
Police-reported figures for the whole police service area, not this street. Rates use the area’s resident population.
Distances are approximate. Places © OpenStreetMap contributors. Neighbourhood figures: Statistics Canada, 2021 Census. School results: EQAO via Ontario Data Catalogue (Open Government Licence – Ontario). Crime Severity Index: Statistics Canada.
Living here
Commute
Noise Nothing major nearby
No highway within 500 m, rail line within 300 m, or airport flight path nearby.
Distances from the map, not noise measurements. Visit at rush hour to judge for yourself.
Internet High-speed
50/10 Mbps or faster available here by cable, fibre or DSL (the federal high-speed target).
From the federal broadband map. Check exact speeds and providers for the address.
Roads, rail, airports and planned stations © OpenStreetMap contributors. Internet: Innovation, Science and Economic Development Canada, National Broadband Data.
Listed by CENTURY 21 B.J. ROTH REALTY LTD..
Listing information provided by PropTx Innovations Inc. and TRREB; deemed reliable but not guaranteed accurate by PropTx.
Similar homes nearby
See more in Orillia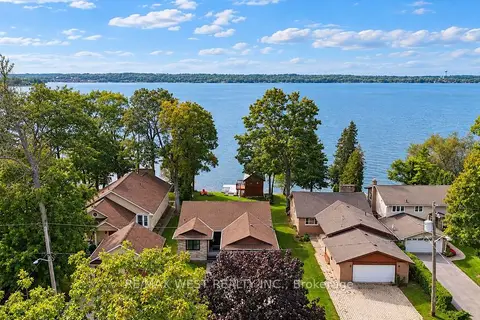
$1,649,990
3+3 bd5 ba6 pk1500-2000 ft²
740 Broadview Avenue
Orillia, Orillia
Duplex · MLS® S13804092 · RE/MAX WEST REALTY INC.
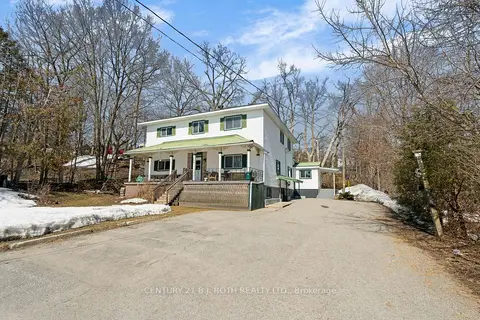
$1,500,000
Reduced $50,000
9 bd7 ba10 pk5000 + ft²
184 Borland Street E
Orillia, Orillia
Multiplex · MLS® S13034688 · CENTURY 21 B.J. ROTH REALTY LTD.
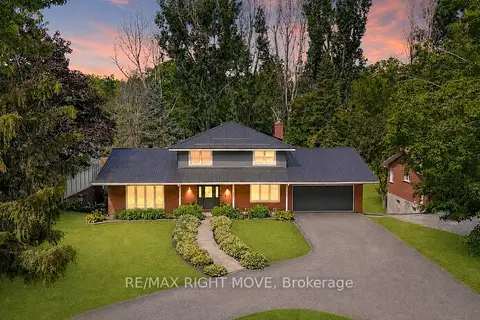
$1,380,000
Reduced $210,000
3+2 bd4 ba6 pk2000-2500 ft²
407 Bay Street
Orillia, Orillia
Detached · MLS® S12515842 · RE/MAX RIGHT MOVE
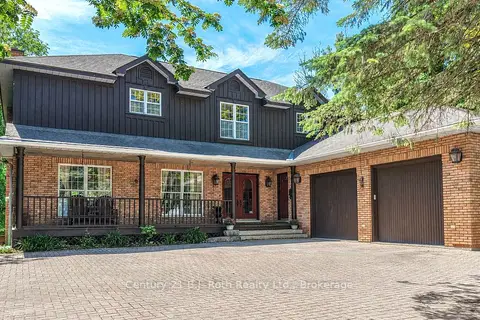
$1,378,000
Reduced $72,000
5 bd4 ba7 pk3500-5000 ft²
403 Bay Street
Orillia, Orillia
Detached · MLS® S13522614 · Century 21 B.J. Roth Realty Ltd.
$1,879,000
6 bd3 ba12 pk3500-5000 ft²
345 Brewery Lane
Orillia, Orillia
Detached · MLS® S13229844 · Canadian Living Realty Inc.