692 Claude Street
3504 - Castle Heights/Rideau High, Overbrook - Castleheights and Area, K1K 2S2
$1,349,000
- 4+3 bedrooms
- 3 bathrooms
- 5 parking
- 1500-2000 sq ft
Listed 42 days ago · MLS® X13757876
About this home
692 Claude Street is a turn-key, fully renovated legal triplex offering an exceptional investment opportunity with $86,400 in gross income and approximately $75,000 net. Rarely found 5.6% Cap Rate in this condition. Ideally located less than a 5-minute walk from St. Laurent, this low-maintenance asset is currently tenanted by three excellent households and is well suited for investors seeking reliable income and long-term ownership confidence. The building consists of two 2-bedroom, 1-bathroom units and one 3-bedroom, 1-bathroom unit, with each suite featuring in-suite laundry, independent heating and cooling, and its own hot water tank. This strategically planned asset was intensely renovated in 2024 with all permits and certificates on file. Set on an oversized irregular lot with N3C zoning, the property may also offer future intensification potential, and buyers are encouraged to complete their own due diligence. All equipment and appliances are owned. Please see the attached feature sheet and 10-year forecast for additional information.
Details
- Type
- Triplex
- Style
- Bungalow
- Size
- 1500-2000 sq ft
- Lot
- 90 × 131.36 ft
- Basement
- Apartment
- Garage
- None
- Kitchens
- 3
- Property tax
- $5,609 (2025)
- Neighbourhood
- 3504 - Castle Heights/Rideau High
- Municipality
- Overbrook - Castleheights and Area
Interior
- Bedrooms
- 4 above ground + 3 below
- Bathrooms
- 1 × 4-piece (main), 1 × 4-piece (main), 1 × 4-piece (basement)
- Kitchens
- 3 (1 below ground)
- Rooms
- 13 above ground + 7 below
- Family room or den
- No
- Fireplace
- No
- Features
- ERV/HRV, Accessory Apartment, Floor Drain, Primary Bedroom - Main Floor, Separate Hydro Meter
Heating, cooling and services
- Heating
- Baseboard, Electric
- Air conditioning
- Central Air, Wall Unit(s)
- Water and sewer
- Sewer
Building and exterior
- Style
- Bungalow
- Exterior
- Brick, Aluminum Siding
- Roof
- Asphalt Shingle
- Foundation
- Poured Concrete
- Faces
- North
Parking
- Garage spaces
- 5
- Total parking
- 5
Lot
- Size
- 90 × 131.36 ft
More
- Possession
- Immediate
- Cross street
- Clarke and St. Laurent
History of this address
7 earlier listings at this address, with sold and leased prices. Create a free account or sign in to see them.
Location
Location is approximate. See nearby homes on the map
Recent sales nearby
See what similar homes within 1 km sold for in the last year. Create a free account or sign in to see them.
The neighbourhood
Getting around Very walkable
- 🚇 St-Laurent LRT1.9 km
- 🚇 Cyrville LRT2.1 km
Within a 10-minute walk: 2 grocery stores, 22 cafés and restaurants, 8 parks, 9 pharmacies. Nearest grocery: Your Independent Grocer (400 m). Nearest park: Forbes Park (200 m).
Schools nearby
Elementary
- Queen Elizabeth Public School
EQAO: Gr 6 reading 66%, math 17%3 min walk - St-Laurent Academy Private5 min walk
- Our Lady Of Mount Carmel School Catholic9 min walk
- Robert E. Wilson Public School
EQAO: Gr 6 reading 82%, math 41%14 min walk
Secondary
- Ottawa Technical Secondary School
EQAO: Gr 9 math 23%, literacy test 48%15 min walk - Samuel-Genest Catholic High School Catholic
EQAO: Gr 9 math 68%, literacy test 96%15 min walk
EQAO: share of students meeting the provincial standard (2024–25). Ontario average: Gr 6 reading 86%, math 51%; Gr 9 math 55%; literacy test 83%.
Closest schools, not school zones. Check which school serves this address with the school board before relying on it.
Who lives here postal area K1K
- Owners / renters
- 41% / 59%
- Median household income
- $73,500
- Average age
- 43
- Children under 15
- 15%
- Homes
- 18% detached, 27% high-rise
- Commute by transit
- 18%
- Population
- 32,046
Languages spoken most at home besides English: Arabic 3.2%, Spanish 1.1%, Somali 0.8%, Tagalog (Pilipino, Filipino) 0.7%.
Distances are approximate. Places © OpenStreetMap contributors. Neighbourhood figures: Statistics Canada, 2021 Census. School results: EQAO via Ontario Data Catalogue (Open Government Licence – Ontario).
Living here
Commute
To downtown Ottawa: 5 km. Transit times · Driving times
Noise Nothing major nearby
No highway within 500 m, rail line within 300 m, or airport flight path nearby.
Distances from the map, not noise measurements. Visit at rush hour to judge for yourself.
Internet High-speed
50/10 Mbps or faster available here by cable, fibre or DSL (the federal high-speed target).
From the federal broadband map. Check exact speeds and providers for the address.
Short-term rentals
Only in your principal residence (whole home or part of it), with a City host permit. Rural cottage rentals have a separate permit.
Roads, rail, airports and planned stations © OpenStreetMap contributors. Internet: Innovation, Science and Economic Development Canada, National Broadband Data.
Listed by EXP REALTY.
Listing information provided by PropTx Innovations Inc. and TRREB; deemed reliable but not guaranteed accurate by PropTx.
Similar homes nearby
See more in Overbrook - Castleheights and Area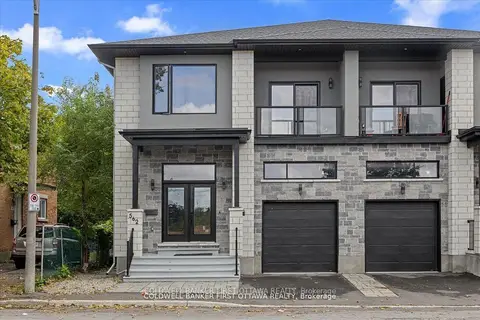
$1,249,000
5+2 bd4 ba2 pk2000-2500 ft²
562 QUEEN MARY Street
3502 - Overbrook/Castle Heights, Overbrook - Castleheights and Area
Semi-Detached · MLS® X13463364 · COLDWELL BANKER FIRST OTTAWA REALTY
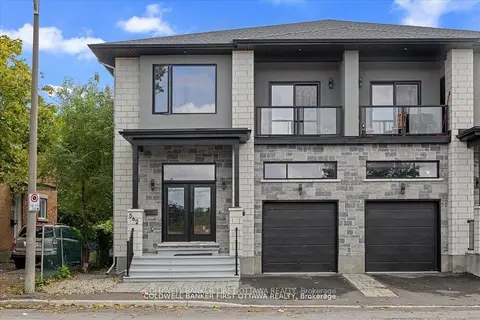
$1,249,000
5+2 bd4 ba2 pk2000-2500 ft²
560 QUEEN MARY Street
3502 - Overbrook/Castle Heights, Overbrook - Castleheights and Area
Duplex · MLS® X13463472 · COLDWELL BANKER FIRST OTTAWA REALTY
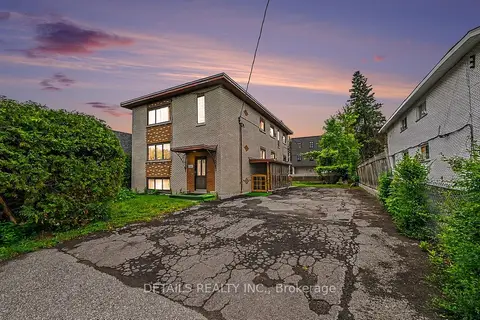
$1,499,000
8 bd4 ba8 pk2500-3000 ft²
294 Donald Street
3502 - Overbrook/Castle Heights, Overbrook - Castleheights and Area
Fourplex · MLS® X13481958 · DETAILS REALTY INC.
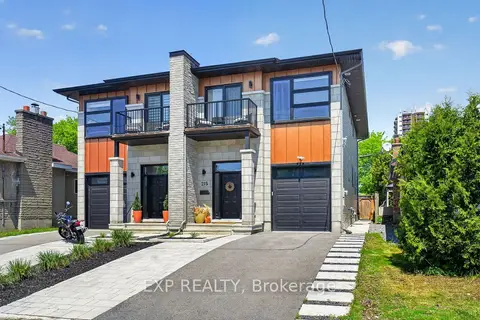
$1,139,000
3+1 bd4 ba3 pk2000-2500 ft²
215 Columbus Avenue
3502 - Overbrook/Castle Heights, Overbrook - Castleheights and Area
Semi-Detached · MLS® X13241764 · EXP REALTY
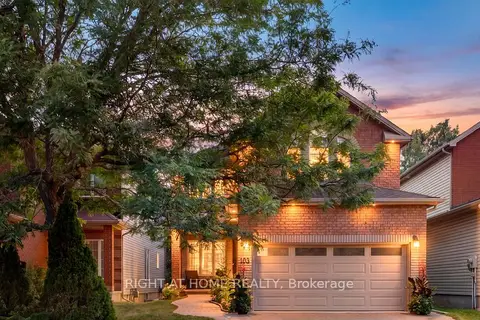
$1,135,000
4 bd3 ba6 pk2000-2500 ft²
103 Borealis Crescent
3505 - Carson Meadows, Overbrook - Castleheights and Area
Detached · MLS® X13807450 · RIGHT AT HOME REALTY
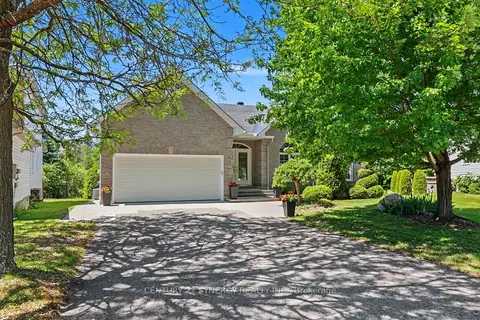
$1,098,000
Reduced $47,000
3+1 bd3 ba6 pk2000-2500 ft²
17 Warnock Court
3505 - Carson Meadows, Overbrook - Castleheights and Area
Detached · MLS® X13675506 · CENTURY 21 SYNERGY REALTY INC.