69 Greenland Road
Banbury-Don Mills, Toronto, M3C 1N4
$999,000
- 3 bedrooms
- 2 bathrooms
- 3 parking
- 1100-1500 sq ft
Listed 7 days ago · MLS® C14004346
About this home
Welcome to an unparalleled opportunity in the heart of Prime Don Mills! Situated on a magnificent, premium 55-foot wide by over 114-foot deep lot , this classic mid-century 3-bedroom detached bungalow presents the ultimate canvas for discerning families, upscale renovators, savvy investors, and custom builders alike. Boasting a highly functional single-storey footprint built in 1955 , the home features a sun-drenched, flowing layout with three spacious bedrooms, one 4pc and one 3pc bathroom, hardwood flooring, a separate private driveway, and a detached single-car garage. Whether you choose to update and embrace its timeless mid-century charm, expand the existing layout, or construct a bespoke, luxury dream residence under the desirable RD zoning , the potential of this regular-shaped parcel is absolutely limitless. Nestled within a quiet, mature, tree-lined enclave of Don Mills, this exceptional property beautifully balances peaceful residential living with elite urban convenience. You are steps away from top-tier schools, lush local parks, and serene walking trails, while being moments from the vibrant, open-air boutiques and fine dining at the famous Shops at Don Mills. Commuting across the GTA is effortless with immediate proximity to the DVP, Highway 401, and accessible TTC routes. Generous 55-foot frontage parcels in this highly coveted master-planned neighbourhood are rarely available -bring your grandest architectural visions to life and secure your stake in one of Toronto's premier residential communities today! ***PICS include Ai generated ("potential") versions of each room. These are simply examples of what/how a buyer could design in each room of property.
Details
- Type
- Detached
- Style
- Bungalow
- Size
- 1100-1500 sq ft
- Lot
- 55 × 114.13 ft
- Basement
- Finished
- Garage
- Detached
- Kitchens
- 1
- Property tax
- $6,930 (2025)
- Neighbourhood
- Banbury-Don Mills
- Municipality
- Toronto C13
- Price per sq ft
- $768 (29% below detached houses in Banbury-Don Mills, $1,085)
Interior
- Bedrooms
- 3 above ground
- Bathrooms
- 1 × 4-piece (main), 1 × 3-piece (basement)
- Rooms
- 6 above ground
- Family room or den
- No
- Fireplace
- No
Heating, cooling and services
- Heating
- Forced Air, Gas
- Air conditioning
- Central Air
- Water and sewer
- Sewer
Building and exterior
- Style
- Bungalow
- Exterior
- Brick
- Roof
- Asphalt Shingle
- Foundation
- Concrete
- Faces
- East
Parking
- Garage spaces
- 1
- Total parking
- 3
Lot
- Size
- 55 × 114.13 ft
More
- Possession
- Immediate
- Cross street
- Don Mills & Lawrence
Rooms
| Room | Level | Size | Features |
|---|---|---|---|
| Bedroom 3 | Main | 2.84 × 2.84 m (9'4" × 9'4") | |
| Primary Bedroom | Main | 2.9 × 3.76 m (9'6" × 12'4") | |
| Office | Basement | 2.92 × 4.09 m (9'7" × 13'5") | |
| Dining Room | Main | 2.62 × 3.1 m (8'7" × 10'2") | |
| Bedroom 2 | Main | 2.9 × 2.84 m (9'6" × 9'4") | |
| Recreation | Basement | 3.84 × 7.65 m (12'7" × 25'1") | |
| Living Room | Main | 3.91 × 4.88 m (12'10" × 16') | |
| Laundry | Basement | 2.74 × 3.4 m (9' × 11'2") | |
| Kitchen | Main | 3.12 × 3.58 m (10'3" × 11'9") | |
| Furnace Room | Basement | 3.89 × 6.71 m (12'9" × 22') |
History of this address
2 earlier listings at this address, with sold and leased prices. Create a free account or sign in to see them.
Location
Location is approximate. See nearby homes on the map
Recent sales nearby
See what similar homes within 1 km sold for in the last year. Create a free account or sign in to see them.
The neighbourhood
Getting around Walkable
- 🚇 Aga Khan Park & Museum LRT1.7 km
- 🚇 Wynford LRT1.7 km
- 🚆 Oriole GO3.8 km
Within a 10-minute walk: 2 grocery stores, 17 cafés and restaurants, 5 parks, 2 pharmacies. Nearest grocery: Metro (600 m). Nearest park: Macklin Hancock Park (400 m).
Schools nearby
Elementary
- Greenland Public School
EQAO: Gr 3 reading 87%, math 60%7 min walk - Brighton School Private12 min walk
- Norman Ingram Public School
EQAO: Gr 3 reading 66%, math 69%16 min walk - St. Catherine Catholic School Catholic
EQAO: Gr 3 reading 62%, math 46%1.2 km
Secondary
- Don Mills Middle School
EQAO: Gr 9 math 54%, literacy test 81%2 min walk - Don Mills Collegiate Institute
EQAO: Gr 9 math 54%, literacy test 81%4 min walk - Overland Learning Centre17 min walk
EQAO: share of students meeting the provincial standard (2024–25). Ontario average: Gr 6 reading 86%, math 51%; Gr 9 math 55%; literacy test 83%.
Closest schools, not school zones. Check which school serves this address with the school board before relying on it.
Who lives here postal area M3C
- Owners / renters
- 45% / 55%
- Median household income
- $74,500
- Average age
- 42
- Children under 15
- 16%
- Homes
- 4% detached, 75% high-rise
- Commute by transit
- 27%
- Population
- 39,616
Languages spoken most at home besides English: Urdu 3%, Tagalog (Pilipino, Filipino) 2.7%, Gujarati 2.3%, Dari 2.2%.
Flood and conservation No mapped hazard
Not inside a mapped flood plain or regulated area.
Screening maps only. Ask the conservation authority for a property inquiry before relying on this.
Safety
Major crime per resident in Banbury-Don Mills (2025): 21% below the Toronto average, down 6% from the year before.
- Assault47% below average
- Break and enter31% above average
- Auto theftabout average
- Robbery29% above average
- Theft from vehiclesabout average
- Shootingsabout average
Crime Severity Index for Toronto police: 60 vs 57 for Ontario (2025).
Police-reported figures for the whole neighbourhood, not this street. Rates use the area’s resident population.
Development nearby 3 active
-
6 THE DONWAY E · 500 mSite Plan · Under Review · applied 2023Application details
-
6 THE DONWAY E · 500 mOfficial Plan / Zoning By-law Amendment · OMB Appeal · applied 2021Zoning By-law Amendment and Draft Plan of Subdivision applications to permit four residential buildings ranging in height from 12 to 29 storeys. The proposal…Application details
-
6 THE DONWAY E · 500 mPlan of Subdivision · Under Review · applied 2021Zoning By-law Amendment and Draft Plan of Subdivision applications to permit four residential buildings ranging in height from 12 to 29 storeys. The proposal…Application details
Rezoning, site plan, subdivision and condominium applications filed with the city.
Distances are approximate. Places © OpenStreetMap contributors. Neighbourhood figures: Statistics Canada, 2021 Census. School results: EQAO via Ontario Data Catalogue (Open Government Licence – Ontario). Neighbourhood crime: Toronto Police Service Public Safety Data Portal (Open Government Licence – Toronto Police Service). Crime Severity Index: Statistics Canada. Planning applications: City of Toronto open data.
Living here
Commute
To Union Station (downtown Toronto): 11 km. Transit times · Driving times
Coming transit
- 🚧 Don Valley 1.8 km
Stations under construction or approved. Opening dates are the latest public estimates and often move.
Noise 1 source nearby
- 🛣️ Don Valley Parkway450 m
Distances from the map, not noise measurements. Visit at rush hour to judge for yourself.
What can be built RD
Residential Detached (with a site-specific exception).
- ✅ Up to 4 homes on the lot (multiplex)
- ✅ Garden suite in the backyard
- ✅ Laneway suite, if the lot backs onto a lane
From Toronto’s Zoning By-law 569-2013 map. Lot size, setbacks and trees decide what actually fits; check with a planner before you buy.
Building permits
No building permits at this address since 2014.
1 permit on this block of the street in the last 2 years.
Permits filed with the City of Toronto. A permit doesn’t mean the work passed final inspection.
Trees
63 City street trees within 100 m. That’s more than the Toronto average of 42.
Trees on City boulevards only, not private yards or parks.
Internet High-speed
50/10 Mbps or faster available here by cable, fibre or DSL (the federal high-speed target).
From the federal broadband map. Check exact speeds and providers for the address.
Short-term rentals
Only in your principal residence (where you live). The entire home can be rented up to 180 nights a year; renting up to 3 bedrooms while you live there has no limit. Hosts register with the City and collect the 6% accommodation tax.
Zoning, heritage, building permits and street trees: City of Toronto open data (Open Government Licence – Toronto). Roads, rail, airports and planned stations © OpenStreetMap contributors. Internet: Innovation, Science and Economic Development Canada, National Broadband Data.
Listed by ROYAL LEPAGE SIGNATURE REALTY.
Listing information provided by PropTx Innovations Inc. and TRREB; deemed reliable but not guaranteed accurate by PropTx.
Similar homes nearby
See more in Toronto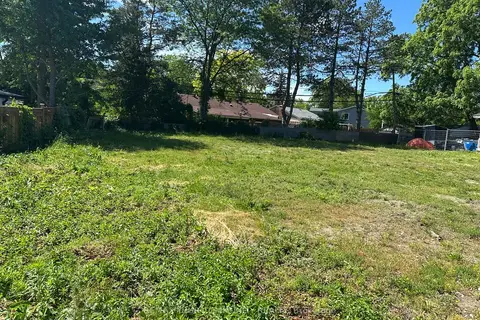
$1,050,000
Reduced $89,000
0 bd0 ba
18 Legato Court
Banbury-Don Mills, Toronto
Vacant Land · MLS® C13433026 · REMAX YOUR COMMUNITY REALTY
$1,090,000
Reduced $109,000
0 bd0 ba< 700 ft²
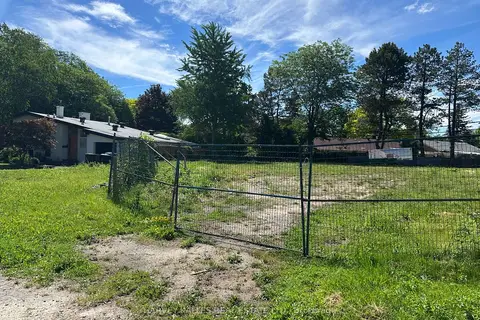
20 Legato Court
Banbury-Don Mills, Toronto
Vacant Land · MLS® C13433920 · HARVEY KALLES REAL ESTATE LTD.
$1,128,000
3+1 bd3 ba3 pk1500-2000 ft²
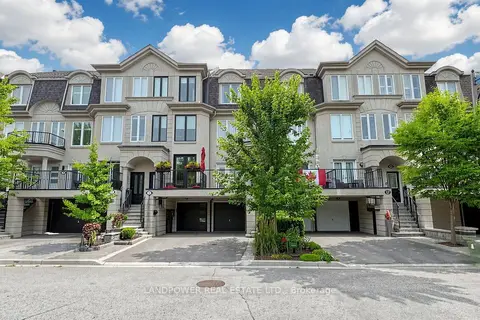
13 David Dunlap Circle
Banbury-Don Mills, Toronto
Att/Row/Townhouse · MLS® C13793712 · LANDPOWER REAL ESTATE LTD.
$999,000
3+1 bd2 ba3 pk1500-2000 ft²
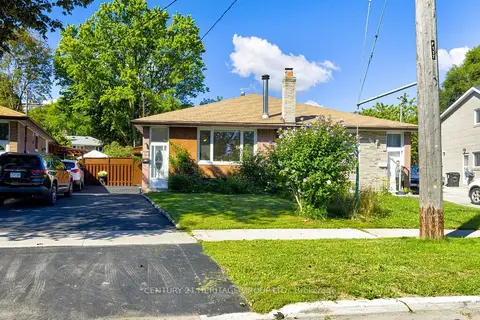
117 Marbury Crescent
Parkwoods-Donalda, Toronto
Semi-Detached · MLS® C13759158 · CENTURY 21 HERITAGE GROUP LTD.
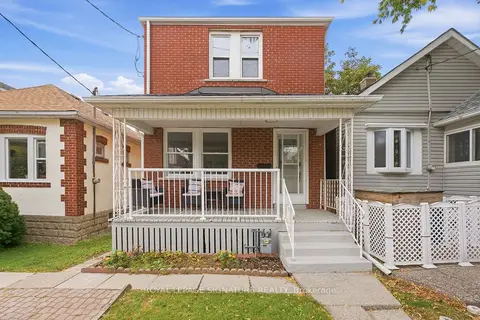
$999,000
Reduced $30,000
2 bd2 ba1 pk700-1100 ft²
154 Alameda Avenue
Oakwood Village, Toronto
Detached · MLS® C13815104 · ROYAL LEPAGE SIGNATURE REALTY
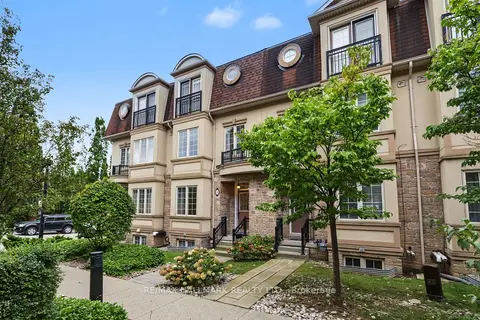
$999,000
3 bd4 ba2 pk2000-2500 ft²
3 Flook Lane
Willowdale West, Toronto
Att/Row/Townhouse · MLS® C13817852 · RE/MAX HALLMARK REALTY LTD.
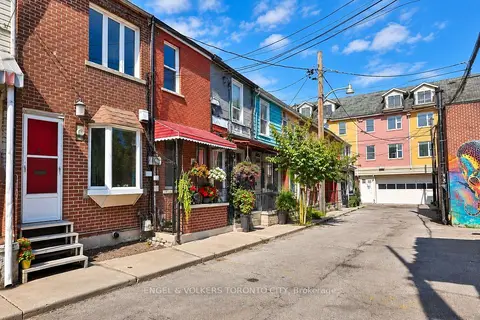
$999,000
3 bd2 ba700-1100 ft²
14 Kensington Place
Kensington-Chinatown, Toronto
Att/Row/Townhouse · MLS® C13818916 · ENGEL & VOLKERS TORONTO CITY
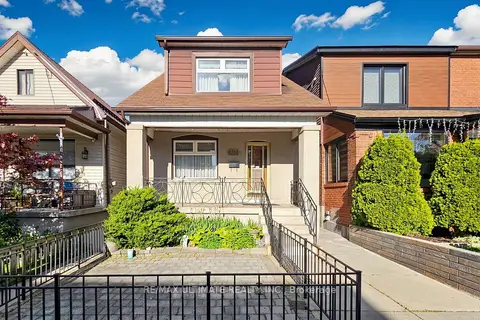
$999,000
3+1 bd2 ba3 pk1100-1500 ft²
494 Oakwood Avenue W
Oakwood Village, Toronto
Detached · MLS® C13827912 · RE/MAX ULTIMATE REALTY INC.