494 Oakwood Avenue W
Oakwood Village, Toronto, M6E 2W7
$999,000
- 3+1 bedrooms
- 2 bathrooms
- 3 parking
- 1100-1500 sq ft
Listed 25 days ago · MLS® C13827912
About this home
A detached home with a double garage and more than 60 years of family history, 494 Oakwood Avenue is ready for its next chapter. Well maintained by the same family since 1960, this two-storey home offers three bedrooms, two bathrooms and inviting spaces to enjoy now while making updates over time.A second kitchen and separate walk-out on the lower level add flexibility for extended family or a home office. The detached double garage, accessed from the laneway, provides parking and valuable extra storage.Enjoy the convenience of nearby transit, parks, schools, cafés and neighbourhood shops. Bring your ideas and make this long-loved home your own.
Details
- Type
- Detached
- Style
- 2-Storey
- Size
- 1100-1500 sq ft
- Lot
- 20 × 110 ft
- Basement
- Finished with Walk-Out, Separate Entrance
- Garage
- Detached
- Kitchens
- 2
- Property tax
- $4,803 (2026)
- Neighbourhood
- Oakwood Village
- Municipality
- Toronto C03
- Price per sq ft
- $768 (20% below detached houses in Oakwood Village, $960)
Interior
- Bedrooms
- 3 above ground + 1 below
- Bathrooms
- 1 × 4-piece (second), 1 × 3-piece (lower)
- Rooms
- 6 above ground + 3 below
- Family room or den
- No
- Fireplace
- No
- Features
- Auto Garage Door Remote, In-Law Capability, Carpet Free, Water Heater
Heating, cooling and services
- Heating
- Forced Air, Gas
- Air conditioning
- Central Air
- Water and sewer
- Sewer
Building and exterior
- Style
- 2-Storey
- Exterior
- Brick, Aluminum Siding
- Roof
- Asphalt Shingle, Shingles
- Foundation
- Block
- Faces
- West
Parking
- Garage spaces
- 2
- Total parking
- 3
- Driveway and parking
- Available, Lane, Private Double
Lot
- Size
- 20 × 110 ft
More
- Possession
- TBA
- Nearby
- Greenbelt/Conservation, Hospital, Library, Park, Place Of Worship, Rec./Commun.Centre
- Cross street
- OAKWOOD AVE & VAUGHAN RD
Rooms
| Room | Level | Size | Features |
|---|---|---|---|
| Foyer | Main | 2.24 × 1.84 m (7'4" × 6') | Ceramic Floor, Chair Rail, Wood Trim |
| Utility Room | Lower | 2.71 × 1.59 m (8'11" × 5'3") | Ceramic Floor, Fluorescent, Separate Room |
| Bathroom | Lower | 1.8 × 1.16 m (5'11" × 3'10") | Ceramic Floor, Window, 3 Pc Bath |
| Kitchen | Main | 5.04 × 2.98 m (16'6" × 9'9") | Ceramic Floor, Window, Walk-Out |
| Bathroom | Second | 2.41 × 1.89 m (7'11" × 6'2") | Ceramic Floor, Window, 4 Pc Bath |
| Primary Bedroom | Second | 3.68 × 3.53 m (12'1" × 11'7") | Hardwood Floor, Window, Walk-In Closet(s) |
| Bedroom 2 | Second | 3.56 × 3.24 m (11'8" × 10'8") | Hardwood Floor, Window, Double Closet |
| Laundry | Lower | 3.55 × 2.82 m (11'8" × 9'3") | Ceramic Floor, Window, W/O To Garden |
| Kitchen | Lower | 3.35 × 3.14 m (11' × 10'4") | Ceramic Floor, Ceramic Backsplash, Custom Counter |
| Bedroom 3 | Second | 3.44 × 3.24 m (11'3" × 10'8") | Hardwood Floor, Window, Closet |
| Cold Room/Cantina | Lower | 5.06 × 1.82 m (16'7" × 6') | Ceramic Floor, Window, B/I Shelves |
| Recreation | Lower | 5.06 × 5.06 m (16'7" × 16'7") | Laminate, Window, Panelled |
| Dining Room | Main | 3.4 × 3.06 m (11'2" × 10') | Ceramic Floor, Window, Chair Rail |
| Living Room | Main | 3.3 × 3.06 m (10'10" × 10') | Hardwood Floor, Window, French Doors |
History of this address
1 earlier listing at this address, with sold and leased prices. Create a free account or sign in to see them.
Living here
Short-term rentals
Only in your principal residence (where you live). The entire home can be rented up to 180 nights a year; renting up to 3 bedrooms while you live there has no limit. Hosts register with the City and collect the 6% accommodation tax.
Listed by RE/MAX ULTIMATE REALTY INC..
Listing information provided by PropTx Innovations Inc. and TRREB; deemed reliable but not guaranteed accurate by PropTx.
Similar homes nearby
See more in Toronto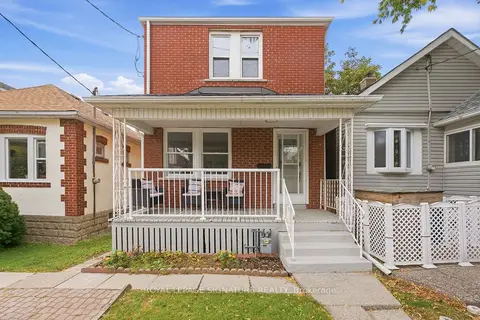
$999,000
Reduced $30,000
2 bd2 ba1 pk700-1100 ft²
154 Alameda Avenue
Oakwood Village, Toronto
Detached · MLS® C13815104 · ROYAL LEPAGE SIGNATURE REALTY
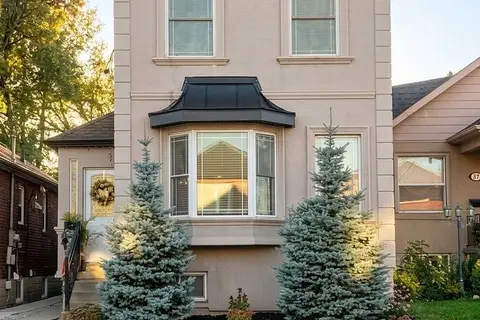
$998,000
Reduced $301,000
3+1 bd4 ba2 pk1100-1500 ft²
600 Oakwood Avenue
Oakwood Village, Toronto
Detached · MLS® C13885278 · HOMELIFE MAPLE LEAF REALTY LTD.
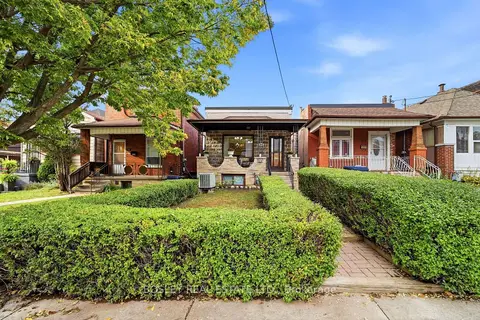
$980,000
3 bd2 ba2 pk700-1100 ft²
44 Conway Avenue
Oakwood Village, Toronto
Detached · MLS® C13865220 · BOSLEY REAL ESTATE LTD.
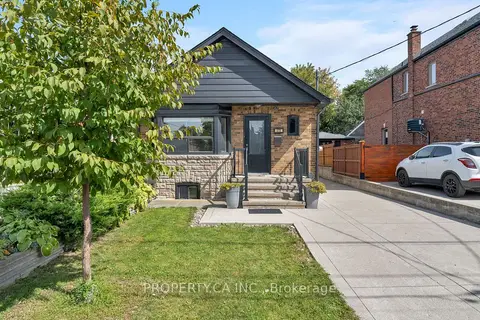
$978,000
Reduced $20,000
2+1 bd2 ba8 pk700-1100 ft²
573 Northcliffe Boulevard
Oakwood Village, Toronto
Detached · MLS® C13816112 · PROPERTY.CA INC.
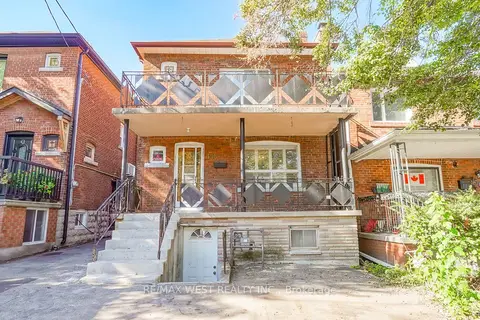
$1,050,000
3 bd3 ba3 pk1100-1500 ft²
348 Glenholme Avenue
Oakwood Village, Toronto
Detached · MLS® C13871516 · RE/MAX WEST REALTY INC.
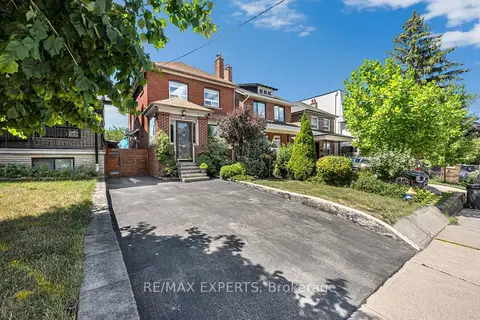
$1,059,000
3 bd2 ba4 pk1100-1500 ft²
406 Lauder Avenue
Oakwood Village, Toronto
Detached · MLS® C13872000 · RE/MAX EXPERTS
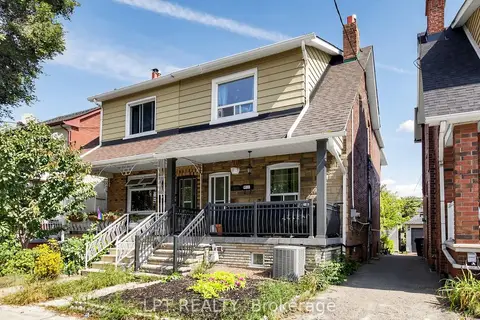
$1,069,000
4+1 bd3 ba1 pk1500-2000 ft²
303 Oakwood Avenue
Oakwood Village, Toronto
Semi-Detached · MLS® C13831764 · LPT REALTY
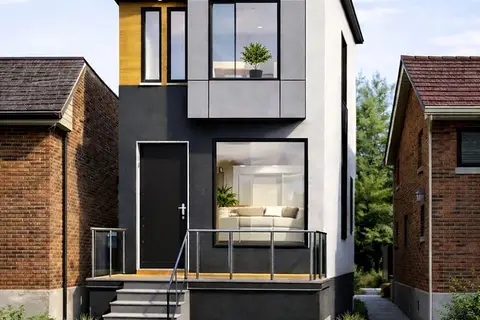
$1,088,000
0 bd0 ba1 pk700-1100 ft²
233 Robina Avenue
Oakwood Village, Toronto
Detached · MLS® C13689574 · RE/MAX REALTRON ELI BAKHTIARI TEAM REALTY