68 CHEROKEE Lane
Colborne, Ashfield-Colborne-Wawanosh, N7A 3Y2
$349,000
Reduced $3,000 from $352,000
- 2 bedrooms
- 2 bathrooms
- 2 parking
- 1100-1500 sq ft
Listed 35 days ago · MLS® X13787508
About this home
Incredible price point on this highly sought after Royal Home! Are you ready to retire at the beach, a close walk to the trails, downsize and enjoy lakeside living with all the amenities Goderich has to offer? This well maintained Royal Home, nestled in the lakefront 55+ land lease community, Meneset on the Lake is just minutes from the Town of Goderich. Natural light showcases the bright and beautifully designed residence featuring vaulted ceilings, plenty of windows, creating a warm and inviting atmosphere throughout. The open and functional floor plan flows seamlessly into the generous sized living room complete with natural gas fireplace, a dining area with room for your sideboard or china cabinet, a dinette or sitting area at the front of the home lined with windows, offering comfort and versatility. Prepare meals for family and friends in the kitchen featuring an abundance of cabinets, lots of counter space and natural light. The spacious primary bedroom has a walk-in closet and private 3-piece ensuite, while the second bedroom is ideal for guests. The main 4-piece bathroom and separate utility laundry room adds to the home's functionality. Enjoy outdoor living while taking in the lake breeze on the large sprawling deck along the front and down the side of the home. Other features that come with this home are the outdoor chair lift and generator. Residents have access to Meneset's private sandy beach, perfect for enjoying Lake Huron sunsets, whether you arrive by golf cart or vehicle. The community also features a welcoming clubhouse, wood working shop and is close to golf courses and trails. Don't miss your opportunity to enjoy this incredible lifestyle in a move-in-ready home!
Details
- Type
- Modular Home
- Style
- Bungalow
- Age
- 16-30 years
- Size
- 1100-1500 sq ft
- Basement
- None
- Garage
- None
- Kitchens
- 1
- Property tax
- $2,009 (2026)
- Neighbourhood
- Colborne
- Municipality
- Ashfield-Colborne-Wawanosh
Interior
- Bedrooms
- 2 above ground
- Bathrooms
- 1 × 4-piece (main), 1 × 3-piece (main)
- Rooms
- 10 above ground
- Family room or den
- No
- Fireplace
- Natural Gas, Living Room
- Features
- Generator - Partial, Primary Bedroom - Main Floor, Water Heater Owned
Heating, cooling and services
- Heating
- Forced Air, Gas
- Air conditioning
- Central Air
- Water and sewer
- Septic
Building and exterior
- Style
- Bungalow
- Exterior
- Vinyl Siding
- Roof
- Shingles
- Foundation
- Concrete Block
- Age
- 16-30 years
- Faces
- North
- Outdoor
- Deck, Landscaped, Lighting, Porch, Year Round Living, Shed
- Waterfront
- Indirect
Parking
- Total parking
- 2
- Driveway and parking
- Private Double
More
- Possession
- Immediate
- Nearby
- Beach, Golf, Hospital, Lake Access, Lake/Pond, Rec./Commun.Centre
- Cross street
- Cheyenne and Cherokee
Rooms
| Room | Level | Size | Features |
|---|---|---|---|
| Bathroom | Main | 2.42 × 1.94 m (7'11" × 6'4") | 3 Pc Ensuite |
| Bathroom | Main | 2.66 × 2.38 m (8'9" × 7'10") | 4 Pc Bath |
| Bedroom | Main | 3.7 × 3.01 m (12'2" × 9'11") | |
| Breakfast | Main | 2.41 × 2.74 m (7'11" × 9') | |
| Dining Room | Main | 3.7 × 3.51 m (12'2" × 11'6") | |
| Kitchen | Main | 3.7 × 3.15 m (12'2" × 10'4") | |
| Laundry | Main | 2.66 × 1 m (8'9" × 3'3") | |
| Living Room | Main | 3.72 × 5.65 m (12'2" × 18'6") | |
| Primary Bedroom | Main | 3.72 × 4.27 m (12'2" × 14') |
Location
Location is approximate. See nearby homes on the map
Recent sales nearby
See what similar homes within 1 km sold for in the last year. Create a free account or sign in to see them.
The neighbourhood
Getting around Car-dependent
No subway, LRT or GO station within a short trip.
Within a 10-minute walk: no grocery stores, 0 cafés and restaurants, 0 parks.
Who lives here postal area N7A
- Owners / renters
- 75% / 25%
- Median household income
- $74,000
- Average age
- 49
- Children under 15
- 13%
- Homes
- 73% detached
- Commute by transit
- 1%
- Population
- 12,495
Languages spoken most at home besides English: Arabic 0.2%, Dutch 0.2%, Malayalam 0.1%, Serbian 0.1%.
Distances are approximate. Places © OpenStreetMap contributors. Neighbourhood figures: Statistics Canada, 2021 Census.
Living here
Commute
Noise Nothing major nearby
No highway within 500 m, rail line within 300 m, or airport flight path nearby.
Distances from the map, not noise measurements. Visit at rush hour to judge for yourself.
Internet High-speed
50/10 Mbps or faster available here by cable, fibre or DSL (the federal high-speed target).
From the federal broadband map. Check exact speeds and providers for the address.
Roads, rail, airports and planned stations © OpenStreetMap contributors. Internet: Innovation, Science and Economic Development Canada, National Broadband Data.
Listed by Royal LePage Heartland Realty.
Listing information provided by PropTx Innovations Inc. and TRREB; deemed reliable but not guaranteed accurate by PropTx.
Similar homes nearby
See more in Ashfield-Colborne-Wawanosh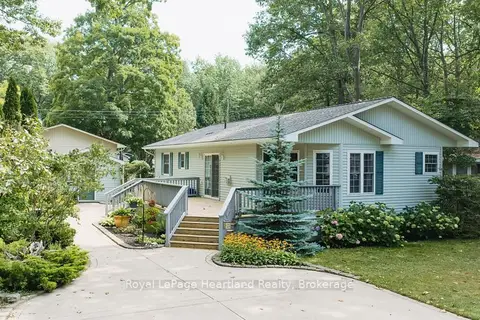
$359,000
Reduced $20,000
2 bd2 ba2 pk1100-1500 ft²
10 HURON Lane
Colborne, Ashfield-Colborne-Wawanosh
Modular Home · MLS® X13658842 · Royal LePage Heartland Realty
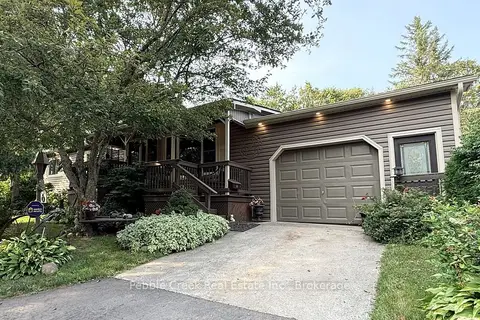
$359,000
2 bd1 ba4 pk1100-1500 ft²
6 Garden Road
Colborne, Ashfield-Colborne-Wawanosh
Modular Home · MLS® X13668416 · Pebble Creek Real Estate Inc.
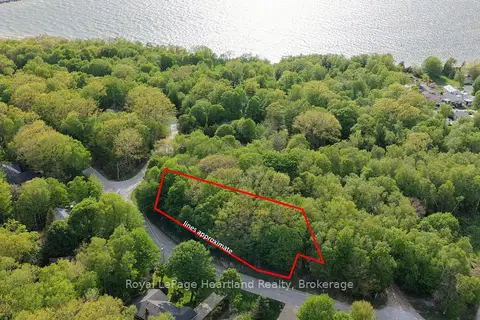
$360,000
0 bd0 ba
33760 Magnolia Crescent
Colborne, Ashfield-Colborne-Wawanosh
Vacant Land · MLS® X13707238 · Royal LePage Heartland Realty
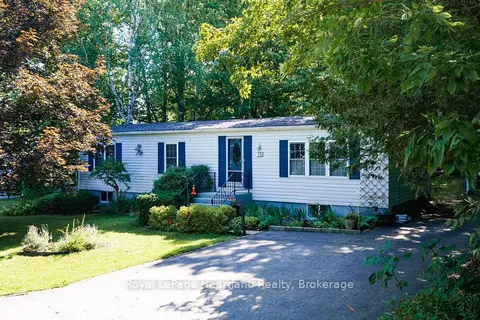
$329,000
3 bd1 ba2 pk1100-1500 ft²
16 Huron Lane
Colborne, Ashfield-Colborne-Wawanosh
Modular Home · MLS® X13601906 · Royal LePage Heartland Realty
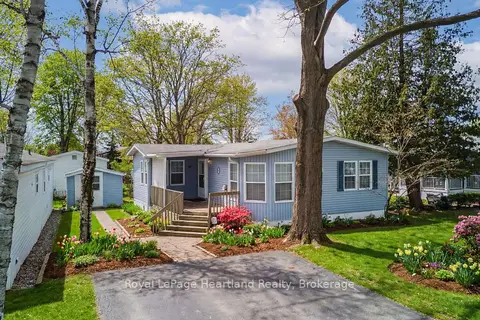
$325,000
2 bd2 ba2 pk1100-1500 ft²
65 CHEROKEE Lane
Colborne, Ashfield-Colborne-Wawanosh
Other · MLS® X13654498 · Royal LePage Heartland Realty
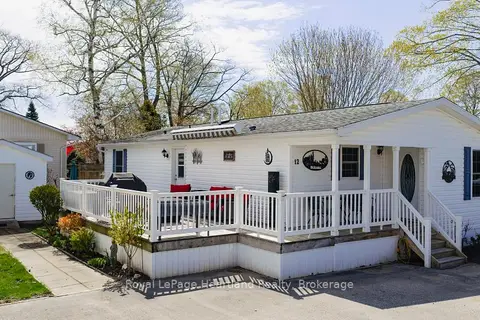
$319,000
Reduced $10,000
2 bd2 ba2 pk1100-1500 ft²
12 CHEROKEE Lane
Colborne, Ashfield-Colborne-Wawanosh
Modular Home · MLS® X13659246 · Royal LePage Heartland Realty
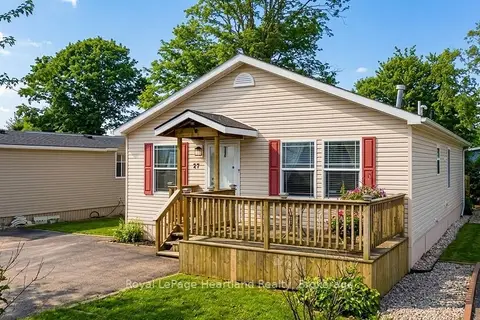 New
$319,000
2 bd2 ba2 pk1100-1500 ft²
27 CHEYENNE Lane
Colborne, Ashfield-Colborne-Wawanosh
Modular Home · MLS® X14100250 · Royal LePage Heartland Realty
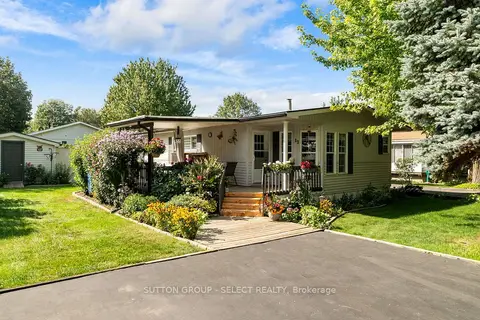
$304,900
Reduced $20,000
2 bd1 ba2 pk1100-1500 ft²
11 Huron Lane
Colborne, Ashfield-Colborne-Wawanosh
Modular Home · MLS® X13699544 · SUTTON GROUP - SELECT REALTY