10 HURON Lane
Colborne, Ashfield-Colborne-Wawanosh, N7A 3Y2
$359,000
Reduced $20,000 from $379,000
- 2 bedrooms
- 2 bathrooms
- 2 parking
- 1100-1500 sq ft
Listed 71 days ago · MLS® X13658842
About this home
Meticulously landscaped grounds by the former Art's Landscaping feature an impressive collection of perennials, mature shrubs, and flowering bushes. The flower beds are beautifully edged with decorative pavers, complementing the oversized concrete driveway and winding concrete walkway that meanders between the flowerbeds and leads to the concrete patio area off the large wooden deck. Large, mature trees that have taken years to reach their beautiful stature ensure privacy on this exceptional lot. The desirable Ridgewood floorplan, constructed by Royal Homes, offers 2 bedrooms, 2 bathrooms, and impressive 11' vaulted ceilings throughout the dinette, kitchen, dining room, and living room. A separate utility room provides convenient space for the washer, dryer, furnace, water heater, electrical panel, and additional cupboard storage. Meneset on the Lake is a 55+ land lease community featuring its own private, gorgeous sandy beach. Walk as far as the eye can see, drive your vehicle or golf cart to the beach, explore nearby hiking trails, and enjoy shopping and amenities less than 5 minutes away in the Town of Goderich. Whether you're looking for retirement, a cottage getaway, or simply a wonderful lifestyle, this property truly checks all the boxes.
Details
- Type
- Modular Home
- Style
- Bungalow
- Size
- 1100-1500 sq ft
- Basement
- None
- Garage
- None
- Kitchens
- 1
- Property tax
- $1,921 (2026)
- Neighbourhood
- Colborne
- Municipality
- Ashfield-Colborne-Wawanosh
Interior
- Bedrooms
- 2 above ground
- Bathrooms
- 1 × 3-piece (main), 1 × 4-piece (main)
- Rooms
- 10 above ground
- Family room or den
- No
- Fireplace
- Living Room
- Features
- Primary Bedroom - Main Floor, Water Heater Owned
Heating, cooling and services
- Heating
- Forced Air, Gas
- Air conditioning
- Central Air
- Water and sewer
- Septic
Building and exterior
- Style
- Bungalow
- Exterior
- Vinyl Siding
- Roof
- Asphalt Shingle
- Foundation
- Concrete Block
- Faces
- East
- Outdoor
- Deck, Landscaped, Lighting, Patio, Privacy, Year Round Living, Shed
- Waterfront
- WaterfrontCommunity
Parking
- Garage spaces
- 2
- Total parking
- 2
- Driveway and parking
- Private Double
More
- Possession
- Flexible
- Nearby
- Beach, Golf, Hospital, Lake Access, Lake/Pond, Rec./Commun.Centre
- Cross street
- Champlain Blvd. and Huron Lane
Rooms
| Room | Level | Size | Features |
|---|---|---|---|
| Bathroom | Main | 2.43 × 1.95 m (8' × 6'5") | 3 Pc Ensuite |
| Bathroom | Main | 2.67 × 2.42 m (8'9" × 7'11") | 4 Pc Bath |
| Bedroom | Main | 3.72 × 2.74 m (12'2" × 9') | |
| Breakfast | Main | 2.39 × 2.74 m (7'10" × 9') | |
| Dining Room | Main | 3.72 × 3.4 m (12'2" × 11'2") | |
| Kitchen | Main | 3.7 × 3.16 m (12'2" × 10'4") | |
| Laundry | Main | 2.67 × 1.67 m (8'9" × 5'6") | |
| Living Room | Main | 3.7 × 5.04 m (12'2" × 16'6") | |
| Primary Bedroom | Main | 3.7 × 5.04 m (12'2" × 16'6") | |
| Utility Room | Main | 0.77 × 0.76 m (2'6" × 2'6") |
Location
Location is approximate. See nearby homes on the map
Recent sales nearby
See what similar homes within 1 km sold for in the last year. Create a free account or sign in to see them.
The neighbourhood
Getting around Car-dependent
No subway, LRT or GO station within a short trip.
Within a 10-minute walk: no grocery stores, 0 cafés and restaurants, 0 parks.
Schools nearby
Elementary
- Goderich Public School
EQAO: Gr 6 reading 88%, math 56%2.5 km
EQAO: share of students meeting the provincial standard (2024–25). Ontario average: Gr 6 reading 86%, math 51%; Gr 9 math 55%; literacy test 83%.
Closest schools, not school zones. Check which school serves this address with the school board before relying on it.
Who lives here postal area N7A
- Owners / renters
- 75% / 25%
- Median household income
- $74,000
- Average age
- 49
- Children under 15
- 13%
- Homes
- 73% detached
- Commute by transit
- 1%
- Population
- 12,495
Languages spoken most at home besides English: Arabic 0.2%, Dutch 0.2%, Malayalam 0.1%, Serbian 0.1%.
Distances are approximate. Places © OpenStreetMap contributors. Neighbourhood figures: Statistics Canada, 2021 Census. School results: EQAO via Ontario Data Catalogue (Open Government Licence – Ontario).
Living here
Commute
Noise Nothing major nearby
No highway within 500 m, rail line within 300 m, or airport flight path nearby.
Distances from the map, not noise measurements. Visit at rush hour to judge for yourself.
Internet High-speed
50/10 Mbps or faster available here by cable, fibre or DSL (the federal high-speed target).
From the federal broadband map. Check exact speeds and providers for the address.
Roads, rail, airports and planned stations © OpenStreetMap contributors. Internet: Innovation, Science and Economic Development Canada, National Broadband Data.
Listed by Royal LePage Heartland Realty.
Listing information provided by PropTx Innovations Inc. and TRREB; deemed reliable but not guaranteed accurate by PropTx.
Similar homes nearby
See more in Ashfield-Colborne-Wawanosh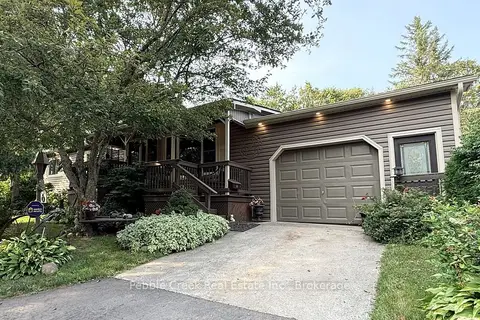
$359,000
2 bd1 ba4 pk1100-1500 ft²
6 Garden Road
Colborne, Ashfield-Colborne-Wawanosh
Modular Home · MLS® X13668416 · Pebble Creek Real Estate Inc.
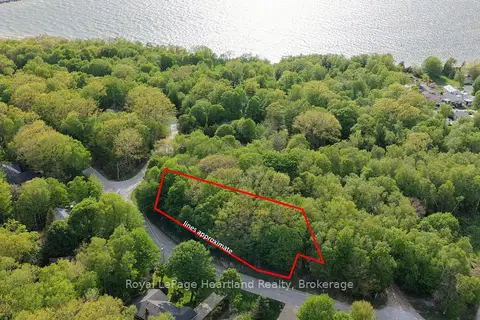
$360,000
0 bd0 ba
33760 Magnolia Crescent
Colborne, Ashfield-Colborne-Wawanosh
Vacant Land · MLS® X13707238 · Royal LePage Heartland Realty
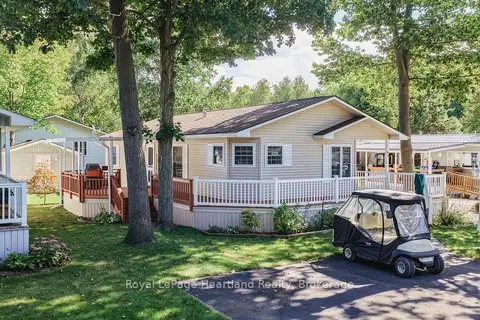
$349,000
Reduced $3,000
2 bd2 ba2 pk1100-1500 ft²
68 CHEROKEE Lane
Colborne, Ashfield-Colborne-Wawanosh
Modular Home · MLS® X13787508 · Royal LePage Heartland Realty
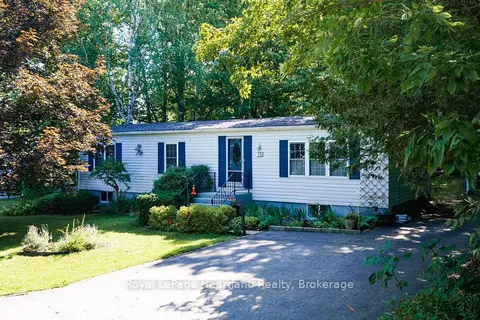
$329,000
3 bd1 ba2 pk1100-1500 ft²
16 Huron Lane
Colborne, Ashfield-Colborne-Wawanosh
Modular Home · MLS® X13601906 · Royal LePage Heartland Realty
$325,000
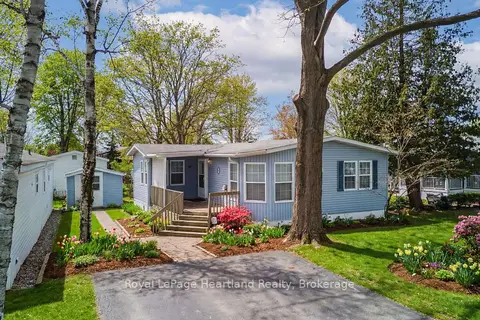
2 bd2 ba2 pk1100-1500 ft²
65 CHEROKEE Lane
Colborne, Ashfield-Colborne-Wawanosh
Other · MLS® X13654498 · Royal LePage Heartland Realty
$319,000
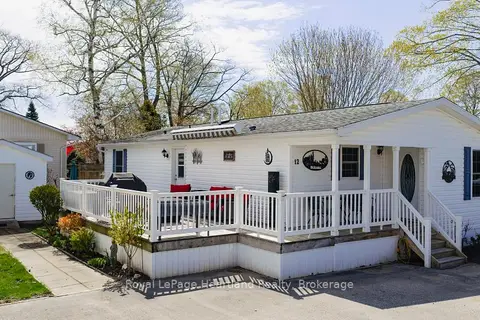
Reduced $10,000
2 bd2 ba2 pk1100-1500 ft²
12 CHEROKEE Lane
Colborne, Ashfield-Colborne-Wawanosh
Modular Home · MLS® X13659246 · Royal LePage Heartland Realty
 New
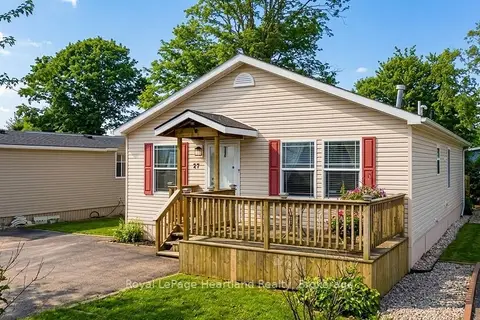
$319,000
2 bd2 ba2 pk1100-1500 ft²
27 CHEYENNE Lane
Colborne, Ashfield-Colborne-Wawanosh
Modular Home · MLS® X14100250 · Royal LePage Heartland Realty
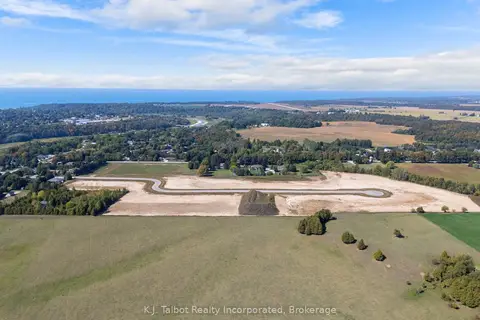
$409,900
0 bd0 ba
81338 Westmount Line
Colborne, Ashfield-Colborne-Wawanosh
Vacant Land · MLS® X12518826 · K.J. Talbot Realty Incorporated