12 CHEROKEE Lane
Colborne, Ashfield-Colborne-Wawanosh, N7A 3Y2
$319,000
Reduced $10,000 from $329,000
- 2 bedrooms
- 2 bathrooms
- 2 parking
- 1100-1500 sq ft
Listed 71 days ago · MLS® X13659246
About this home
MOTIVATED SELLER!! Modern flare, updates galore, private sandy beach, low maintenance yard & carefree living awaits the new owner! This immaculately maintained, 2 bedroom, 2 bathroom year round home is now for sale at 12 Cherokee Lane in the "land lease" 55+ adult lifestyle "lakefront" community; Meneset on the Lake. The open concept floor plan showcases the living room, kitchen & dining room; a perfect space for entertaining guests. The well appointed living room provides lots of options for furniture placement whether it is reading a book in front of the fireplace or watching your favourite TV show. Your eye will be drawn to the kitchen layout featuring an abundance of cupboard space, countertop area, appliances & a pantry with lots of space to accommodate a dining table & room for a side table along the wall. At the back of the home you will fall in love with the oversized primary bedroom that has ample space for a king size bed & furniture along with a large walk in closet & 3 piece ensuite. Guests will be comfy in the second bedroom or create an additional sitting room/office. This home is heated with a new forced air gas furnace (2025) & cooled with air conditioning (2025). Water heater, water softener and reverse osmosis are all owned. The separate naturally lit laundry room has a side entrance door off the large spanning deck. Updates include new flooring in both bedrooms & bathrooms (2025), new vanities, mirrors, toilets and paint in each bathroom (2025) along with low maintenance flowerbeds. Sit out under the retractable awning on the 12' X 24' deck alongside this lovely home or spend summer days at the "private" beach where you have gated, driveable access, trails nearby, Town of Goderich just over the Maitland River. Meneset on the Lake has an active clubhouse, drive down beach, paved streets, garden plots & outdoor storage. When lifestyle and simplicity are your goals, consider this gorgeous low maintenance home.
Details
- Type
- Modular Home
- Style
- Bungalow
- Age
- 6-15 years
- Size
- 1100-1500 sq ft
- Basement
- None
- Garage
- None
- Kitchens
- 1
- Property tax
- $2,003 (2026)
- Neighbourhood
- Colborne
- Municipality
- Ashfield-Colborne-Wawanosh
Interior
- Bedrooms
- 2 above ground
- Bathrooms
- 1 × 4-piece (main), 1 × 3-piece (main)
- Rooms
- 8 above ground
- Family room or den
- No
- Fireplace
- Living Room
- Features
- Carpet Free
Heating, cooling and services
- Heating
- Forced Air, Gas
- Air conditioning
- Central Air
- Water and sewer
- Septic
Building and exterior
- Style
- Bungalow
- Exterior
- Vinyl Siding
- Roof
- Asphalt Shingle
- Foundation
- Concrete Block
- Age
- 6-15 years
- Faces
- East
- Outdoor
- Awnings, Deck, Lighting, Year Round Living, Shed
Parking
- Total parking
- 2
- Driveway and parking
- Private Double
More
- Possession
- Flexible
- Nearby
- Beach, Golf, Hospital, Rec./Commun.Centre, Waterfront
- Cross street
- Airport Rd. and Meneset on the Lake entrance.
Rooms
| Room | Level | Size | Features |
|---|---|---|---|
| Bathroom | Main | 1.46 × 2.65 m (4'9" × 8'8") | 3 Pc Ensuite |
| Bathroom | Main | 2.32 × 1.49 m (7'7" × 4'11") | 4 Pc Bath |
| Bedroom | Main | 3.32 × 3.05 m (10'11" × 10') | |
| Kitchen | Main | 3.32 × 3.05 m (10'11" × 10') | |
| Laundry | Main | 2.34 × 2.15 m (7'8" × 7'1") | |
| Living Room | Main | 3.3 × 6.63 m (10'10" × 21'9") | |
| Primary Bedroom | Main | 3.3 × 4.78 m (10'10" × 15'8") | |
| Utility Room | Main | 0.79 × 0.72 m (2'7" × 2'4") |
History of this address
1 earlier listing at this address, with sold and leased prices. Create a free account or sign in to see them.
Location
Location is approximate. See nearby homes on the map
Recent sales nearby
See what similar homes within 1 km sold for in the last year. Create a free account or sign in to see them.
The neighbourhood
Getting around Car-dependent
No subway, LRT or GO station within a short trip.
Within a 10-minute walk: no grocery stores, 0 cafés and restaurants, 0 parks.
Who lives here postal area N7A
- Owners / renters
- 75% / 25%
- Median household income
- $74,000
- Average age
- 49
- Children under 15
- 13%
- Homes
- 73% detached
- Commute by transit
- 1%
- Population
- 12,495
Languages spoken most at home besides English: Arabic 0.2%, Dutch 0.2%, Malayalam 0.1%, Serbian 0.1%.
Distances are approximate. Places © OpenStreetMap contributors. Neighbourhood figures: Statistics Canada, 2021 Census.
Living here
Commute
Noise Nothing major nearby
No highway within 500 m, rail line within 300 m, or airport flight path nearby.
Distances from the map, not noise measurements. Visit at rush hour to judge for yourself.
Internet High-speed
50/10 Mbps or faster available here by cable, fibre or DSL (the federal high-speed target).
From the federal broadband map. Check exact speeds and providers for the address.
Roads, rail, airports and planned stations © OpenStreetMap contributors. Internet: Innovation, Science and Economic Development Canada, National Broadband Data.
Listed by Royal LePage Heartland Realty.
Listing information provided by PropTx Innovations Inc. and TRREB; deemed reliable but not guaranteed accurate by PropTx.
Similar homes nearby
See more in Ashfield-Colborne-Wawanosh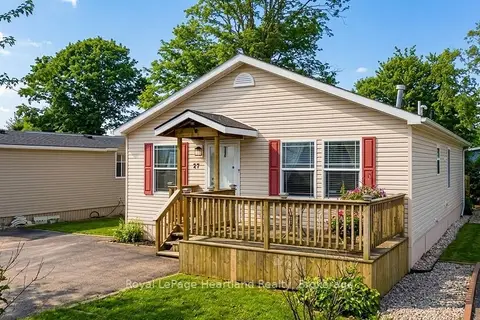 New
$319,000
2 bd2 ba2 pk1100-1500 ft²
27 CHEYENNE Lane
Colborne, Ashfield-Colborne-Wawanosh
Modular Home · MLS® X14100250 · Royal LePage Heartland Realty
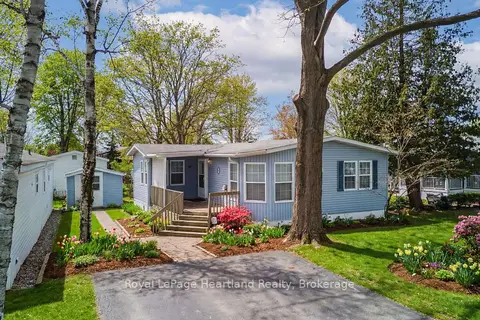
$325,000
2 bd2 ba2 pk1100-1500 ft²
65 CHEROKEE Lane
Colborne, Ashfield-Colborne-Wawanosh
Other · MLS® X13654498 · Royal LePage Heartland Realty
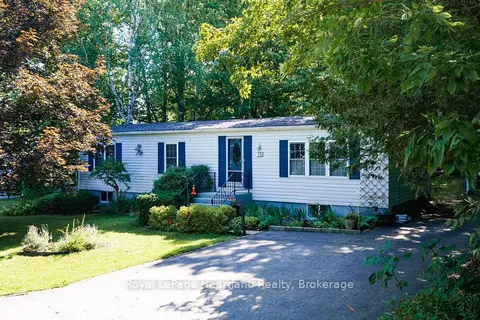
$329,000
3 bd1 ba2 pk1100-1500 ft²
16 Huron Lane
Colborne, Ashfield-Colborne-Wawanosh
Modular Home · MLS® X13601906 · Royal LePage Heartland Realty
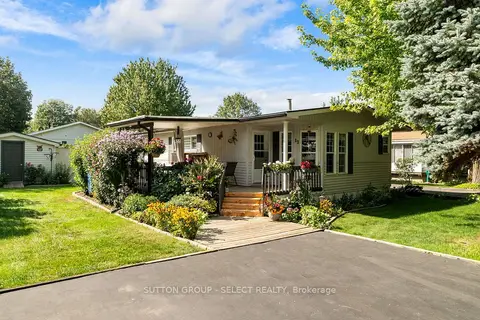
$304,900
Reduced $20,000
2 bd1 ba2 pk1100-1500 ft²
11 Huron Lane
Colborne, Ashfield-Colborne-Wawanosh
Modular Home · MLS® X13699544 · SUTTON GROUP - SELECT REALTY
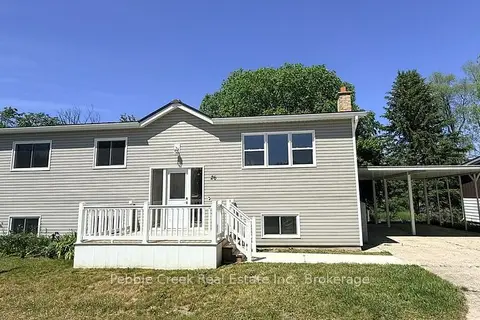
$304,900
3 bd1 ba4 pk700-1100 ft²
26 Watergate Drive
Colborne, Ashfield-Colborne-Wawanosh
Modular Home · MLS® X13838236 · Pebble Creek Real Estate Inc.
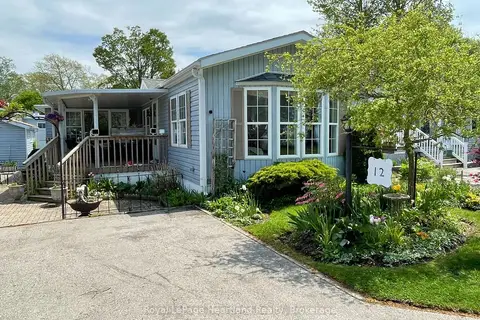
$299,000
Reduced $53,000
2 bd1 ba2 pk700-1100 ft²
12 IROQUOIS Lane
Colborne, Ashfield-Colborne-Wawanosh
Modular Home · MLS® X12919614 · Royal LePage Heartland Realty
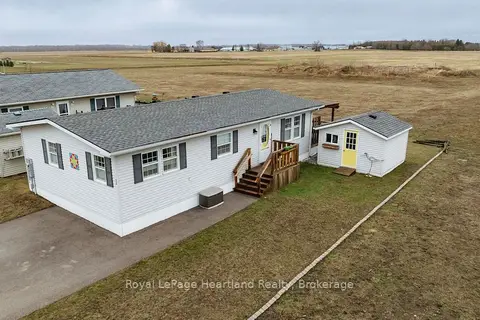
$299,000
2 bd2 ba2 pk700-1100 ft²
52 ALGONQUIN Lane
Colborne, Ashfield-Colborne-Wawanosh
Modular Home · MLS® X13834604 · Royal LePage Heartland Realty
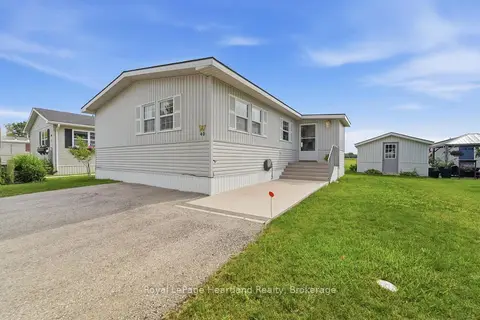
$299,000
2 bd2 ba2 pk1100-1500 ft²
40 ALGONQUIN Lane
Colborne, Ashfield-Colborne-Wawanosh
Modular Home · MLS® X13882578 · Royal LePage Heartland Realty