40 ALGONQUIN Lane
Colborne, Ashfield-Colborne-Wawanosh, N7A 3Y2
$299,000
- 2 bedrooms
- 2 bathrooms
- 2 parking
- 1100-1500 sq ft
Listed 11 days ago · MLS® X13882578
About this home
This lovely 2 bedroom, 2 bathroom year round home situated at 40 Algonquin Lane backs onto a wide-open green space and is now on the market. Watch the sunrise while sipping your coffee in the 4 season sunroom with in-floor heating and 3 sets of patio doors or sit on the deck with a retractable awning, directly off the dining room. If you have been looking to retire in the only 55+ lakefront land lease community with its own private gated sandy beach, look no further! Meneset on the Lake has it all! Drive down to the wide-open view of gorgeous Lake Huron, swim, paddle board or float around in the refreshing water. Relax on the benches located in the park areas to soothe your soul listening to the waves, participate at the active clubhouse or hike on the nearby trail systems. This floor plan consists of a generously sized living room with plenty of room for oversized furnishings & features a peninsula natural gas fireplace. The kitchen is complete with an abundance of cabinets, is footsteps from the dining room and has close laundry/storage. The spacious primary bedroom with 3 piece ensuite bathroom easily fits a king-size bed, night tables and dressers. Guests will enjoy the size of the second bedroom across from the main 4 piece bathroom. Updates include new exterior services (2021), a newer furnace and AC, an owned hot water heater (2015), roof (2017), and bathroom sinks and toilets (2015). Summer is here and the beach is calling, reach out to your REALTOR to book a viewing of this spacious home!
Details
- Type
- Modular Home
- Style
- Bungalow
- Size
- 1100-1500 sq ft
- Basement
- None
- Garage
- None
- Kitchens
- 1
- Property tax
- $2,098 (2026)
- Neighbourhood
- Colborne
- Municipality
- Ashfield-Colborne-Wawanosh
Interior
- Bedrooms
- 2 above ground
- Bathrooms
- 1 × 3-piece (main), 1 × 4-piece (main)
- Rooms
- 8 above ground
- Family room or den
- Yes
- Fireplace
- Natural Gas
- Features
- Primary Bedroom - Main Floor, Water Heater Owned, Water Purifier
Heating, cooling and services
- Heating
- Forced Air, Gas
- Air conditioning
- Central Air
- Water and sewer
- Septic
Building and exterior
- Style
- Bungalow
- Exterior
- Vinyl Siding
- Roof
- Asphalt Shingle
- Foundation
- Concrete Block
- Faces
- East
- Outdoor
- Awnings, Deck, Lighting, Porch Enclosed, Year Round Living, Shed
Parking
- Total parking
- 2
- Driveway and parking
- Private Double
More
- Possession
- Flexible
- Nearby
- Beach, Golf, Hospital, Lake Access, Rec./Commun.Centre, Waterfront
- Cross street
- CHEYENNE AND ALGONQUIN
Rooms
| Room | Level | Size | Features |
|---|---|---|---|
| Bathroom | Main | 2.41 × 2.43 m (7'11" × 8') | 3 Pc Ensuite |
| Bathroom | Main | 2.46 × 1.53 m (8'1" × 5') | 4 Pc Bath |
| Bedroom | Main | 3.42 × 3.12 m (11'3" × 10'3") | |
| Dining Room | Main | 3.42 × 2.83 m (11'3" × 9'3") | |
| Foyer | Main | 2.03 × 2.26 m (6'8" × 7'5") | |
| Kitchen | Main | 2.44 × 2.95 m (8' × 9'8") | |
| Living Room | Main | 3.42 × 5.45 m (11'3" × 17'11") | |
| Primary Bedroom | Main | 4.53 × 3.65 m (14'10" × 12') | |
| Sunroom | Main | 3.36 × 2.8 m (11' × 9'2") |
History of this address
1 earlier listing at this address, with sold and leased prices. Create a free account or sign in to see them.
Location
Location is approximate. See nearby homes on the map
Recent sales nearby
See what similar homes within 1 km sold for in the last year. Create a free account or sign in to see them.
The neighbourhood
Getting around Car-dependent
No subway, LRT or GO station within a short trip.
Within a 10-minute walk: no grocery stores, 0 cafés and restaurants, 0 parks.
Who lives here postal area N7A
- Owners / renters
- 75% / 25%
- Median household income
- $74,000
- Average age
- 49
- Children under 15
- 13%
- Homes
- 73% detached
- Commute by transit
- 1%
- Population
- 12,495
Languages spoken most at home besides English: Arabic 0.2%, Dutch 0.2%, Malayalam 0.1%, Serbian 0.1%.
Distances are approximate. Places © OpenStreetMap contributors. Neighbourhood figures: Statistics Canada, 2021 Census.
Living here
Commute
Noise Nothing major nearby
No highway within 500 m, rail line within 300 m, or airport flight path nearby.
Distances from the map, not noise measurements. Visit at rush hour to judge for yourself.
Internet High-speed
50/10 Mbps or faster available here by cable, fibre or DSL (the federal high-speed target).
From the federal broadband map. Check exact speeds and providers for the address.
Roads, rail, airports and planned stations © OpenStreetMap contributors. Internet: Innovation, Science and Economic Development Canada, National Broadband Data.
Listed by Royal LePage Heartland Realty.
Listing information provided by PropTx Innovations Inc. and TRREB; deemed reliable but not guaranteed accurate by PropTx.
Similar homes nearby
See more in Ashfield-Colborne-Wawanosh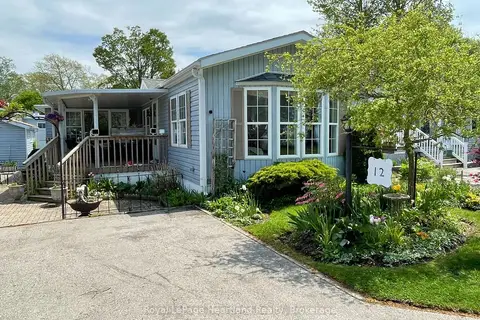
$299,000
Reduced $53,000
2 bd1 ba2 pk700-1100 ft²
12 IROQUOIS Lane
Colborne, Ashfield-Colborne-Wawanosh
Modular Home · MLS® X12919614 · Royal LePage Heartland Realty
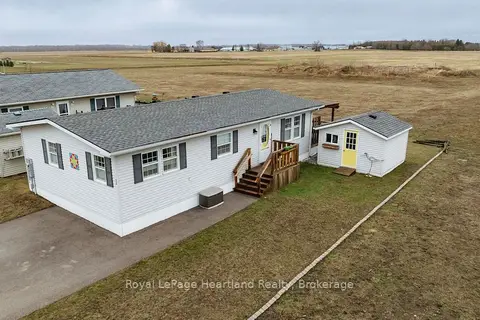
$299,000
2 bd2 ba2 pk700-1100 ft²
52 ALGONQUIN Lane
Colborne, Ashfield-Colborne-Wawanosh
Modular Home · MLS® X13834604 · Royal LePage Heartland Realty
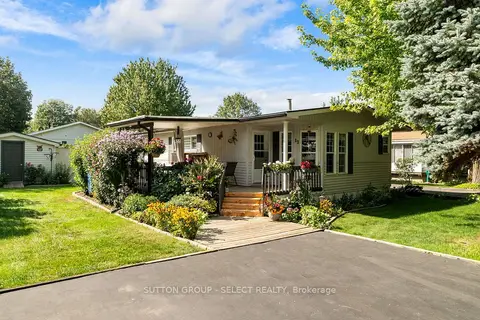
$304,900
Reduced $20,000
2 bd1 ba2 pk1100-1500 ft²
11 Huron Lane
Colborne, Ashfield-Colborne-Wawanosh
Modular Home · MLS® X13699544 · SUTTON GROUP - SELECT REALTY
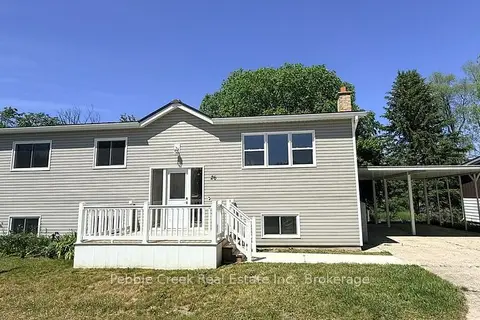
$304,900
3 bd1 ba4 pk700-1100 ft²
26 Watergate Drive
Colborne, Ashfield-Colborne-Wawanosh
Modular Home · MLS® X13838236 · Pebble Creek Real Estate Inc.
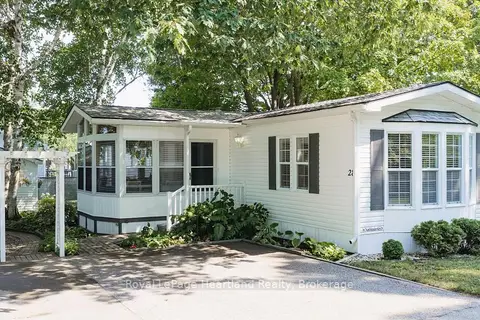
$285,000
Reduced $14,000
2 bd2 ba2 pk700-1100 ft²
28 IROQUOIS Lane
Colborne, Ashfield-Colborne-Wawanosh
MobileTrailer · MLS® X13677684 · Royal LePage Heartland Realty
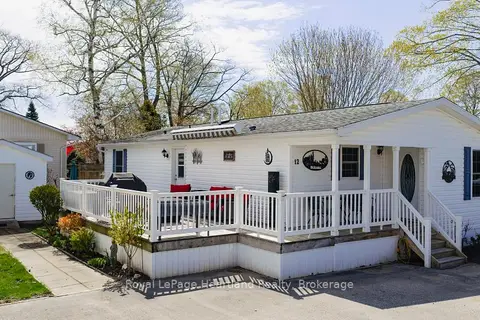
$319,000
Reduced $10,000
2 bd2 ba2 pk1100-1500 ft²
12 CHEROKEE Lane
Colborne, Ashfield-Colborne-Wawanosh
Modular Home · MLS® X13659246 · Royal LePage Heartland Realty
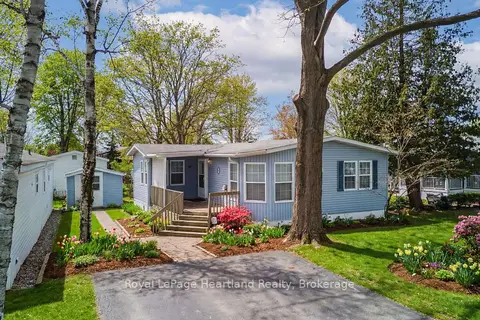
$325,000
2 bd2 ba2 pk1100-1500 ft²
65 CHEROKEE Lane
Colborne, Ashfield-Colborne-Wawanosh
Other · MLS® X13654498 · Royal LePage Heartland Realty
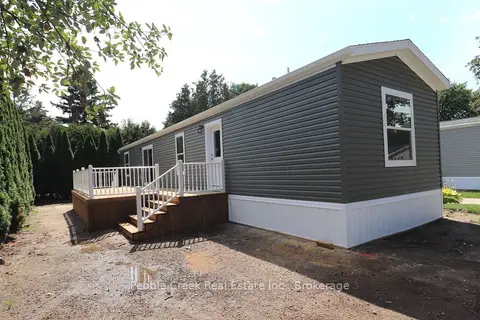
$269,900
2 bd2 ba2 pk700-1100 ft²
7 Sutton Drive
Colborne, Ashfield-Colborne-Wawanosh
Modular Home · MLS® X13711968 · Pebble Creek Real Estate Inc.