26 Watergate Drive
Colborne, Ashfield-Colborne-Wawanosh, N7A 3Y3
$304,900
- 3 bedrooms
- 1 bathrooms
- 4 parking
- 700-1100 sq ft
Listed 21 days ago · MLS® X13838236
About this home
Stunning renovation! This beautiful raised ranch home is set on a large private lot backing onto natural environment in Huron Haven Village, just minutes north of Goderich. The main level has been completely renovated and now features an open concept with new kitchen, huge center island, 3 bedrooms and updated bathroom. Quality laminate flooring, new doors, trim and pot lights have been installed throughout the main level as well. Summertime entertaining will be a pleasure on the large raised back deck, overlooking the creek and trees at the back of the property! The full lower level features a laundry room and potential for more living space as there are patio doors leading to the backyard and "rough-in" for a second bathroom. This is a great opportunity to purchase a spacious affordable home located in a year-round land lease community close to shopping, golf courses and the shores of Lake Huron! There is also a rec center and outdoor swimming pool located in the village! Bonus - fridge, stove, dishwasher, washer & dryer included!
Details
- Type
- Modular Home
- Style
- Bungalow-Raised
- Age
- 31-50 years
- Size
- 700-1100 sq ft
- Basement
- Unfinished, Walk-Out
- Garage
- Carport
- Kitchens
- 1
- Property tax
- $896 (2026)
- Neighbourhood
- Colborne
- Municipality
- Ashfield-Colborne-Wawanosh
Interior
- Bedrooms
- 3 above ground
- Bathrooms
- 1 × 4-piece (main)
- Rooms
- 7 above ground
- Family room or den
- No
- Fireplace
- No
- Features
- Carpet Free, Primary Bedroom - Main Floor, Storage
Heating, cooling and services
- Heating
- Forced Air, Propane
- Air conditioning
- Central Air
Building and exterior
- Style
- Bungalow-Raised
- Exterior
- Vinyl Siding
- Roof
- Metal
- Foundation
- Poured Concrete
- Age
- 31-50 years
- Faces
- North
- Pool
- Community, Inground, Outdoor
- Outdoor
- Deck, Lighting, Privacy, Year Round Living
Parking
- Garage spaces
- 2
- Total parking
- 4
- Driveway and parking
- Private Double
Lot
- Acreage
- < .50
More
- Possession
- TBD
- Nearby
- Beach, Golf, Hospital, Rec./Commun.Centre, River/Stream, Wooded/Treed
- Cross street
- Watergate Dr and Bluffs View Blvd.
Rooms
| Room | Level | Size | Features |
|---|---|---|---|
| Living Room | Main | 4.7 × 3.96 m (15'5" × 13') | |
| Kitchen | Main | 3.35 × 2.74 m (11' × 9') | |
| Dining Room | Main | 2.91 × 2.65 m (9'7" × 8'8") | |
| Primary Bedroom | Main | 3.57 × 3.08 m (11'9" × 10'1") | |
| Bedroom 2 | Main | 2.68 × 2.65 m (8'10" × 8'8") | |
| Bedroom 3 | Main | 3.23 × 2.47 m (10'7" × 8'1") | |
| Bathroom | Main | 4 Pc Bath | |
| Laundry | Lower |
History of this address
2 earlier listings at this address, with sold and leased prices. Create a free account or sign in to see them.
Location
Location is approximate. See nearby homes on the map
Recent sales nearby
See what similar homes within 1 km sold for in the last year. Create a free account or sign in to see them.
The neighbourhood
Getting around Car-dependent
No subway, LRT or GO station within a short trip.
Within a 10-minute walk: no grocery stores, 0 cafés and restaurants, 0 parks.
Who lives here postal area N7A
- Owners / renters
- 75% / 25%
- Median household income
- $74,000
- Average age
- 49
- Children under 15
- 13%
- Homes
- 73% detached
- Commute by transit
- 1%
- Population
- 12,495
Languages spoken most at home besides English: Arabic 0.2%, Dutch 0.2%, Malayalam 0.1%, Serbian 0.1%.
Distances are approximate. Places © OpenStreetMap contributors. Neighbourhood figures: Statistics Canada, 2021 Census.
Living here
Commute
Noise Nothing major nearby
No highway within 500 m, rail line within 300 m, or airport flight path nearby.
Distances from the map, not noise measurements. Visit at rush hour to judge for yourself.
Internet High-speed
50/10 Mbps or faster available here by cable, fibre or DSL (the federal high-speed target).
From the federal broadband map. Check exact speeds and providers for the address.
Roads, rail, airports and planned stations © OpenStreetMap contributors. Internet: Innovation, Science and Economic Development Canada, National Broadband Data.
Listed by Pebble Creek Real Estate Inc..
Listing information provided by PropTx Innovations Inc. and TRREB; deemed reliable but not guaranteed accurate by PropTx.
Similar homes nearby
See more in Ashfield-Colborne-Wawanosh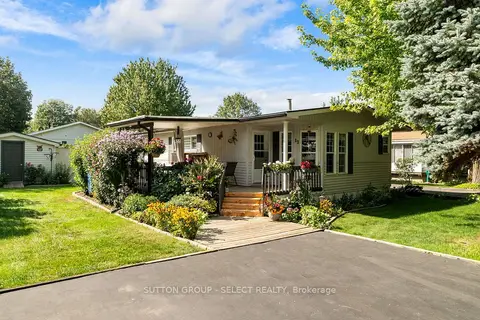
$304,900
Reduced $20,000
2 bd1 ba2 pk1100-1500 ft²
11 Huron Lane
Colborne, Ashfield-Colborne-Wawanosh
Modular Home · MLS® X13699544 · SUTTON GROUP - SELECT REALTY
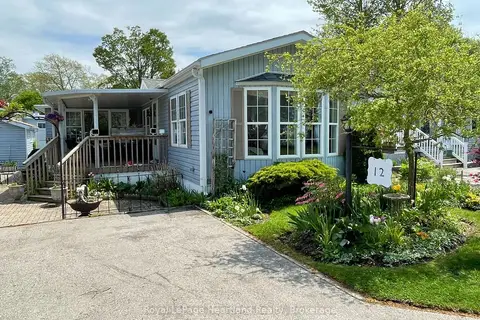
$299,000
Reduced $53,000
2 bd1 ba2 pk700-1100 ft²
12 IROQUOIS Lane
Colborne, Ashfield-Colborne-Wawanosh
Modular Home · MLS® X12919614 · Royal LePage Heartland Realty
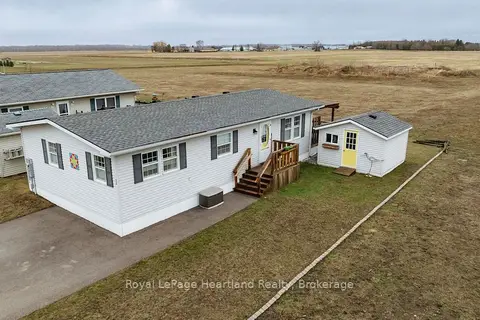
$299,000
2 bd2 ba2 pk700-1100 ft²
52 ALGONQUIN Lane
Colborne, Ashfield-Colborne-Wawanosh
Modular Home · MLS® X13834604 · Royal LePage Heartland Realty
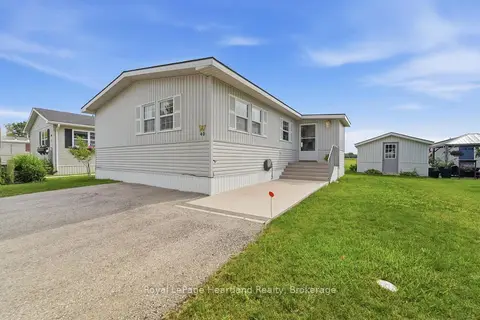
$299,000
2 bd2 ba2 pk1100-1500 ft²
40 ALGONQUIN Lane
Colborne, Ashfield-Colborne-Wawanosh
Modular Home · MLS® X13882578 · Royal LePage Heartland Realty
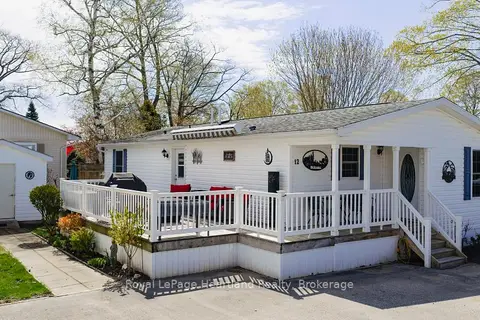
$319,000
Reduced $10,000
2 bd2 ba2 pk1100-1500 ft²
12 CHEROKEE Lane
Colborne, Ashfield-Colborne-Wawanosh
Modular Home · MLS® X13659246 · Royal LePage Heartland Realty
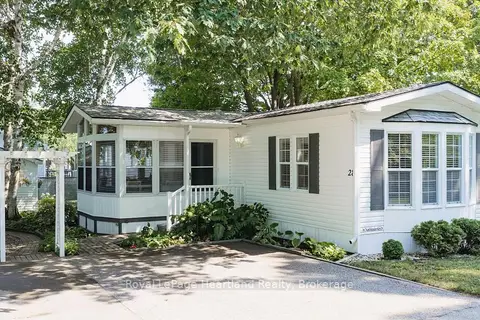
$285,000
Reduced $14,000
2 bd2 ba2 pk700-1100 ft²
28 IROQUOIS Lane
Colborne, Ashfield-Colborne-Wawanosh
MobileTrailer · MLS® X13677684 · Royal LePage Heartland Realty
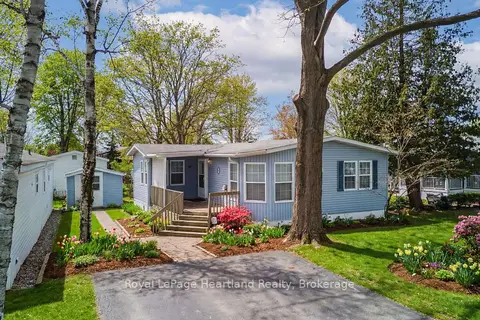
$325,000
2 bd2 ba2 pk1100-1500 ft²
65 CHEROKEE Lane
Colborne, Ashfield-Colborne-Wawanosh
Other · MLS® X13654498 · Royal LePage Heartland Realty
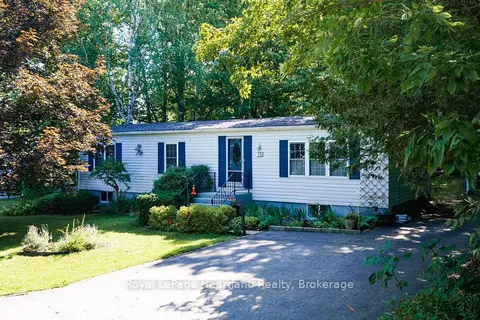
$329,000
3 bd1 ba2 pk1100-1500 ft²
16 Huron Lane
Colborne, Ashfield-Colborne-Wawanosh
Modular Home · MLS® X13601906 · Royal LePage Heartland Realty