6780 Third Line Road S
8009 - North Gower, Manotick - Kars - Rideau Twp and Area, K0A 2E0
$1,299,000
- 2 bedrooms
- 3 bathrooms
- 20 parking
- 1500-2000 sq ft
Listed 26 days ago · MLS® X13826392
About this home
Modern country living with a view that truly steals the show. Set on 3.5 picturesque acres, this striking 2024-built bungalow pairs clean, contemporary design with the peace, privacy & beauty of rural living. Step inside & your eye is immediately drawn through the expansive rear windows to the breathtaking countryside beyond - a view that changes with the seasons & makes this home feel completely connected to its surroundings. The impressive open-concept living space features beautiful floors, a dramatic vaulted ceiling with wood detailing & incredible natural light. The bright kitchen is made for gathering, with crisp white cabinetry, generous prep space, a large island with seating & an easy connection to the dining & living areas. Just off the living room, the covered porch is the perfect place to slow down and take it all in - enjoy your morning coffee, watch the wildlife wander through or easily screen it in to create an incredible three-season outdoor living space. The thoughtful main-floor layout offers 2 bedrooms plus a dedicated office, 2.5 baths & convenient laundry. The primary suite is tucked into its own private space with a walk-in closet, ensuite & access to a second private deck looking out over the yard. Downstairs, the partially finished walkout lower level offers an enormous amount of additional living space & flexibility, with room for more bedrooms, recreation space, a gym, games room or future multigenerational/in-law living. Outside, the property offers a beautiful mix of open space, pasture & mature trees, with paddock space already in place. Deer, birds & an incredible variety of wildlife are regular visitors, adding to the feeling that you've escaped to somewhere special. With an attached double garage, plenty of parking & room to garden, play or keep animals, this is country living without compromise. A nearly new home, beautiful acreage & a view you may never get tired of - all within easy reach of North Gower, Manotick, Ottawa & the 416.
Details
- Type
- Detached
- Style
- Bungalow
- Age
- 0-5 years
- Size
- 1500-2000 sq ft
- Lot
- 180.84 × 544 ft
- Basement
- Partially Finished, Walk-Out, Walk-Up, Development Potential
- Garage
- Attached
- Kitchens
- 1
- Property tax
- $6,653 (2025)
- Neighbourhood
- 8009 - North Gower
- Municipality
- Manotick - Kars - Rideau Twp and Area
- Price per sq ft
- $742 (86% above detached houses in 8009 - North Gower, $400)
Interior
- Bedrooms
- 2 above ground
- Bathrooms
- 1 × 4-piece (main), 1 × 3-piece (main), 1 × 2-piece (main)
- Rooms
- 7 above ground
- Family room or den
- Yes
- Fireplace
- No
- Features
- Auto Garage Door Remote, Carpet Free, In-Law Capability, Primary Bedroom - Main Floor, Rough-In Bath
Heating, cooling and services
- Heating
- Forced Air, Propane
- Air conditioning
- Central Air
Building and exterior
- Style
- Bungalow
- Exterior
- Board & Batten
- Roof
- Asphalt Shingle
- Foundation
- Poured Concrete
- Age
- 0-5 years
- Faces
- North
- Outdoor
- Deck, Privacy, Recreational Area
Parking
- Garage spaces
- 2
- Total parking
- 20
- Driveway and parking
- Inside Entry, Private, RV/Truck, Front Yard Parking
Lot
- Size
- 180.84 × 544 ft (irregular)
- Acreage
- 2-4.99
More
- Possession
- TBD, flexible
- Nearby
- Clear View, Part Cleared, Rolling, Wooded/Treed
- Cross street
- Roger Stevens & Third Line Road S
Rooms
| Room | Level | Size | Features |
|---|---|---|---|
| Living Room | Main | 5.91 × 4.27 m (19'5" × 14') | |
| Dining Room | Main | 4.64 × 4.45 m (15'3" × 14'7") | |
| Kitchen | Main | 4.16 × 4.07 m (13'8" × 13'4") | |
| Office | Main | 2.65 × 3.17 m (8'8" × 10'5") | |
| Primary Bedroom | Main | 4.17 × 3.98 m (13'8" × 13'1") | |
| Bedroom | Main | ||
| Bedroom 2 | Main | 3.35 × 3.19 m (11' × 10'6") | |
| Laundry | Main | 3.31 × 1.56 m (10'10" × 5'1") | |
| Bathroom | Main | 4.17 × 2.72 m (13'8" × 8'11") | |
| Bathroom | Main | 2.41 × 1.93 m (7'11" × 6'4") | |
| Powder Room | Main | 0.9 × 2.43 m (2'11" × 8') |
Location
Location is approximate. See nearby homes on the map
Recent sales nearby
See what similar homes within 1 km sold for in the last year. Create a free account or sign in to see them.
The neighbourhood
Getting around Car-dependent
No subway, LRT or GO station within a short trip.
Within a 10-minute walk: no grocery stores, 0 cafés and restaurants, 0 parks.
Who lives here postal area K0A
- Owners / renters
- 87% / 13%
- Median household income
- $115,000
- Average age
- 42
- Children under 15
- 18%
- Homes
- 86% detached, 1% high-rise
- Commute by transit
- 1%
- Population
- 111,626
Languages spoken most at home besides English: Spanish 0.2%, Arabic 0.1%, Russian 0.1%, Mandarin 0.1%.
Distances are approximate. Places © OpenStreetMap contributors. Neighbourhood figures: Statistics Canada, 2021 Census.
Living here
Commute
To downtown Ottawa: 32 km. Transit times · Driving times
Noise Nothing major nearby
No highway within 500 m, rail line within 300 m, or airport flight path nearby.
Distances from the map, not noise measurements. Visit at rush hour to judge for yourself.
Internet High-speed
50/10 Mbps or faster available here by cable, fibre or DSL (the federal high-speed target).
From the federal broadband map. Check exact speeds and providers for the address.
Roads, rail, airports and planned stations © OpenStreetMap contributors. Internet: Innovation, Science and Economic Development Canada, National Broadband Data.
Listed by COLDWELL BANKER FIRST OTTAWA REALTY.
Listing information provided by PropTx Innovations Inc. and TRREB; deemed reliable but not guaranteed accurate by PropTx.
Similar homes nearby
See more in Manotick - Kars - Rideau Twp and Area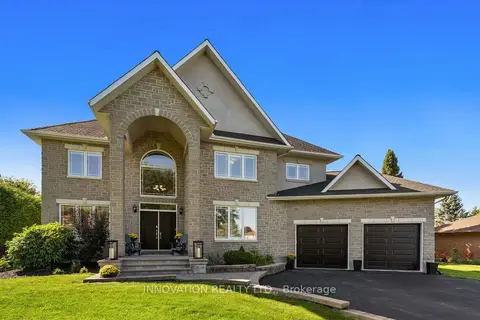
$1,474,000
4 bd4 ba10 pk3500-5000 ft²
6646 Old Forest Drive
8009 - North Gower, Manotick - Kars - Rideau Twp and Area
Detached · MLS® X13820978 · INNOVATION REALTY LTD.
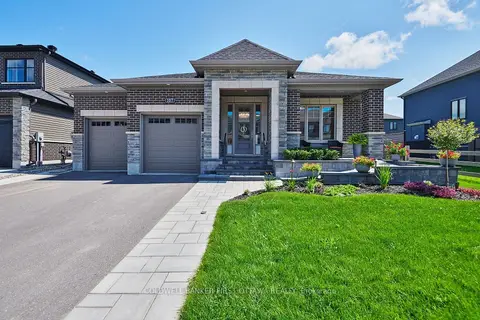
$1,299,000
Reduced $76,000
2+1 bd3 ba4 pk1500-2000 ft²
107 Ascari Road
8003 - Mahogany Community, Manotick - Kars - Rideau Twp and Area
Detached · MLS® X13625516 · COLDWELL BANKER FIRST OTTAWA REALTY
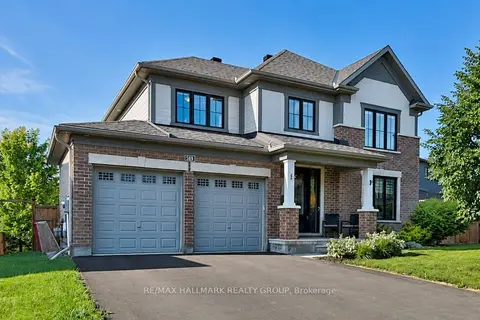
$1,299,900
Reduced $25,100
4+1 bd4 ba4 pk2500-3000 ft²
569 Chriscraft Way
8003 - Mahogany Community, Manotick - Kars - Rideau Twp and Area
Detached · MLS® X13475738 · RE/MAX HALLMARK REALTY GROUP
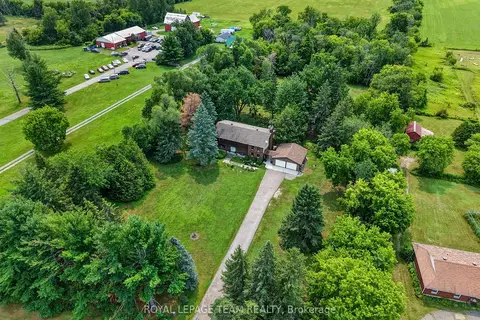
$1,320,000
5 bd3 ba13 pk2500-3000 ft²
5584 First Line Road
8004 - Manotick South to Roger Stevens, Manotick - Kars - Rideau Twp and Area
Farm · MLS® X13799164 · ROYAL LEPAGE TEAM REALTY
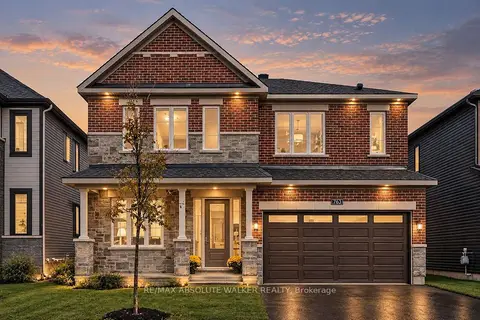
$1,325,000
6 bd5 ba6 pk3000-3500 ft²
763 Shoal Street
8003 - Mahogany Community, Manotick - Kars - Rideau Twp and Area
Detached · MLS® X14027774 · RE/MAX ABSOLUTE WALKER REALTY
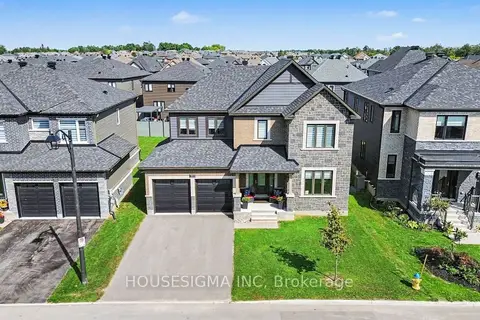
$1,325,000
5 bd4 ba6 pk3000-3500 ft²
757 Shoal Street
8003 - Mahogany Community, Manotick - Kars - Rideau Twp and Area
Detached · MLS® X14081422 · HOUSESIGMA INC
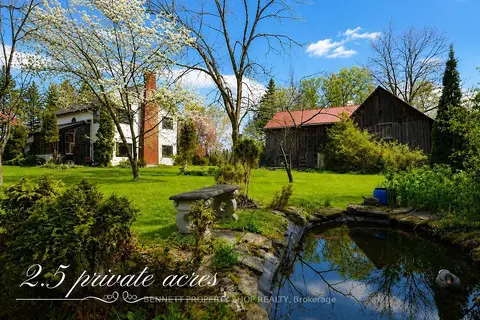
$1,249,000
Reduced $101,000
4 bd2 ba10 pk2000-2500 ft²
5696 Manotick Main Street
8002 - Manotick Village & Manotick Estates, Manotick - Kars - Rideau Twp and Area
Detached · MLS® X13145086 · BENNETT PROPERTY SHOP REALTY
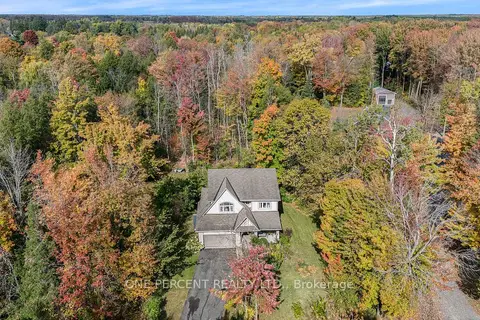
$1,238,000
4 bd3 ba10 pk2000-2500 ft²
5477 Cedar Drive
8005 - Manotick East to Manotick Station, Manotick - Kars - Rideau Twp and Area
Detached · MLS® X13877554 · ONE PERCENT REALTY LTD.