5696 Manotick Main Street
8002 - Manotick Village & Manotick Estates, Manotick - Kars - Rideau Twp and Area, K4M 1J8
$1,249,000
Reduced $101,000 from $1,350,000
- 4 bedrooms
- 2 bathrooms
- 10 parking
- 2000-2500 sq ft
Listed 154 days ago · MLS® X13145086
About this home
Welcome to this truly rare village estate property set on ~2.56 private acres with possible future development potential in one of Manotick's most desirable and established pockets. Set among mature trees and picturesque natural surroundings, this custom-built 2-storey home offers a unique opportunity to enjoy peaceful estate living just minutes to the Rideau River, walking trails, cafés, restaurants, and the charm of Manotick village life. Designed with inspiration from local historical architecture and positioned for easy access to scenic walkways, village shops, cafés, and amenities, this home blends character, privacy, and lifestyle in a truly special setting. Thoughtfully constructed with durability and efficiency in mind, this home features 6-inch exterior walls, a solid, insulated slab foundation, and a layout designed to maximize views of the surrounding property. This property offers 4 bedrooms, 2 full bathrooms, an attached double garage, two wood-burning brick fireplaces, and 4 season sunroom overlooking the property. Outside, the grounds feature mature trees, established gardens, extensive tree planting, multiple decks, a small pond, and producing apple trees ~20 to 25 years old. A rare heritage-style barn ~150 years old, adds incredible charm and character rarely found within the village setting. Lovingly maintained over the years, updates include roof shingles (2019) w/ 50-year shingles, water treatment systems, and a strong well with ~100 GPM flow. Residents enjoy access to nearby private Rideau River park with a beach, picnic area, and boat launch access just a short walk away. Located minutes to Black Dog Bistro, Kelly's Landing, Watson's Mill, and the shops and cafés along Manotick Main Street, this exceptional property offers privacy, history, character, and exciting long-term potential in one of Ottawa's desirable village communities.
Details
- Type
- Detached
- Style
- 2-Storey
- Age
- 31-50 years
- Size
- 2000-2500 sq ft
- Lot
- 97.54 × ? ft
- Basement
- None
- Garage
- Attached
- Kitchens
- 1
- Property tax
- $6,273 (2025)
- Neighbourhood
- 8002 - Manotick Village & Manotick Estates
- Municipality
- Manotick - Kars - Rideau Twp and Area
- Price per sq ft
- $555 (about the same as detached houses in 8002 - Manotick Village & Manotick Estates)
Interior
- Bedrooms
- 4 above ground
- Bathrooms
- 1 × 3-piece (main), 1 × 4-piece (second)
- Rooms
- 8 above ground
- Family room or den
- No
- Fireplace
- Yes
- Features
- Auto Garage Door Remote, Storage
Heating, cooling and services
- Heating
- Baseboard, Electric
- Water and sewer
- Septic
Building and exterior
- Style
- 2-Storey
- Exterior
- Aluminum Siding
- Roof
- Shingles
- Foundation
- Slab
- Age
- 31-50 years
- Faces
- East
- Outdoor
- Deck, Landscaped, Patio, Privacy, Recreational Area, Private Pond, Barn, Shed, Storage
Parking
- Garage spaces
- 2
- Total parking
- 10
- Driveway and parking
- Inside Entry
Lot
- Size
- 97.54 × ? ft (irregular)
- Acreage
- 2-4.99
More
- Possession
- TBA/Flex
- Nearby
- Beach, Golf, Marina, Park, Rec./Commun.Centre, School
- Cross street
- Main Road - Manotick Main Street
Rooms
| Room | Level | Size | Features |
|---|---|---|---|
| Foyer | Main | 3.68 × 3.49 m (12'1" × 11'5") | |
| Living Room | Main | 7.69 × 3.87 m (25'3" × 12'8") | Fireplace |
| Dining Room | Main | 3.91 × 3.49 m (12'10" × 11'5") | |
| Breakfast | Main | 4.1 × 3.27 m (13'5" × 10'9") | |
| Bathroom | Main | 1.57 × 1.63 m (5'2" × 5'4") | 3 Pc Bath |
| Kitchen | Main | 4.09 × 4.42 m (13'5" × 14'6") | |
| Laundry | Main | 2.51 × 1.63 m (8'3" × 5'4") | |
| Primary Bedroom | Second | 4.1 × 3.74 m (13'5" × 12'3") | |
| Bedroom 2 | Second | 4.1 × 3.85 m (13'5" × 12'8") | |
| Bathroom | Second | 3.49 × 2.68 m (11'5" × 8'10") | 4 Pc Bath |
| Bedroom 3 | Second | 3.87 × 3.94 m (12'8" × 12'11") | Fireplace |
| Bedroom 4 | Second | 3.87 × 2.81 m (12'8" × 9'3") | |
| Sunroom | Main | 5.86 × 2.57 m (19'3" × 8'5") |
Location
Location is approximate. See nearby homes on the map
Recent sales nearby
See what similar homes within 1 km sold for in the last year. Create a free account or sign in to see them.
The neighbourhood
Getting around Somewhat walkable
No subway, LRT or GO station within a short trip.
Within a 10-minute walk: 1 grocery store, 1 cafés and restaurants, 7 parks, 1 pharmacy. Nearest grocery: Your Independent Grocer (950 m). Nearest park: Lela Scharf Park (200 m).
Schools nearby
Elementary
- Manotick Public School
EQAO: Gr 3 reading 84%, math 81%1.5 km
EQAO: share of students meeting the provincial standard (2024–25). Ontario average: Gr 6 reading 86%, math 51%; Gr 9 math 55%; literacy test 83%.
Closest schools, not school zones. Check which school serves this address with the school board before relying on it.
Who lives here postal area K4M
- Owners / renters
- 90% / 10%
- Median household income
- $146,000
- Average age
- 42
- Children under 15
- 18%
- Homes
- 87% detached
- Commute by transit
- 2%
- Population
- 14,380
Languages spoken most at home besides English: Mandarin 3%, Arabic 1.5%, Punjabi (Panjabi) 0.6%, Spanish 0.5%.
Distances are approximate. Places © OpenStreetMap contributors. Neighbourhood figures: Statistics Canada, 2021 Census. School results: EQAO via Ontario Data Catalogue (Open Government Licence – Ontario).
Living here
Commute
To downtown Ottawa: 23 km. Transit times · Driving times
Noise Nothing major nearby
No highway within 500 m, rail line within 300 m, or airport flight path nearby.
Distances from the map, not noise measurements. Visit at rush hour to judge for yourself.
Internet High-speed
50/10 Mbps or faster available here by cable, fibre or DSL (the federal high-speed target).
From the federal broadband map. Check exact speeds and providers for the address.
Roads, rail, airports and planned stations © OpenStreetMap contributors. Internet: Innovation, Science and Economic Development Canada, National Broadband Data.
Listed by BENNETT PROPERTY SHOP REALTY.
Listing information provided by PropTx Innovations Inc. and TRREB; deemed reliable but not guaranteed accurate by PropTx.
Similar homes nearby
See more in Manotick - Kars - Rideau Twp and Area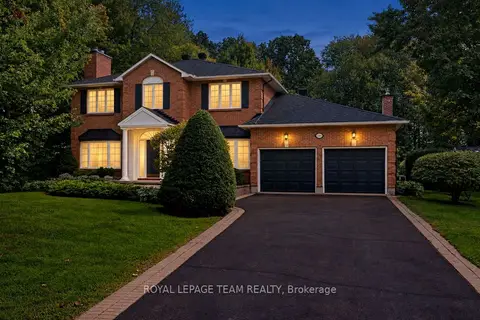
$1,395,000
Reduced $55,000
4 bd3 ba6 pk3000-3500 ft²
1264 Potter Drive
8002 - Manotick Village & Manotick Estates, Manotick - Kars - Rideau Twp and Area
Detached · MLS® X13791932 · ROYAL LEPAGE TEAM REALTY
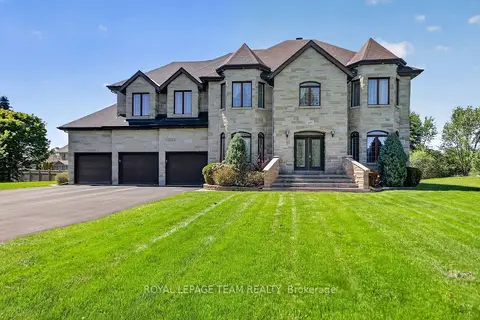
$1,450,000
5+1 bd5 ba13 pk3500-5000 ft²
5472 Wicklow Drive
8002 - Manotick Village & Manotick Estates, Manotick - Kars - Rideau Twp and Area
Detached · MLS® X13696430 · ROYAL LEPAGE TEAM REALTY
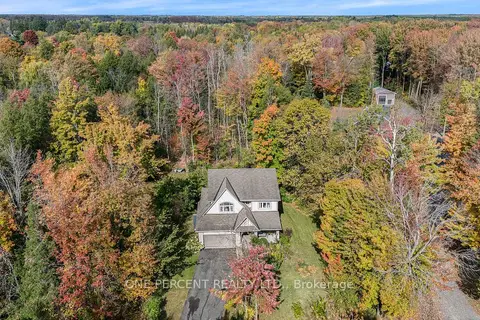
$1,238,000
4 bd3 ba10 pk2000-2500 ft²
5477 Cedar Drive
8005 - Manotick East to Manotick Station, Manotick - Kars - Rideau Twp and Area
Detached · MLS® X13877554 · ONE PERCENT REALTY LTD.
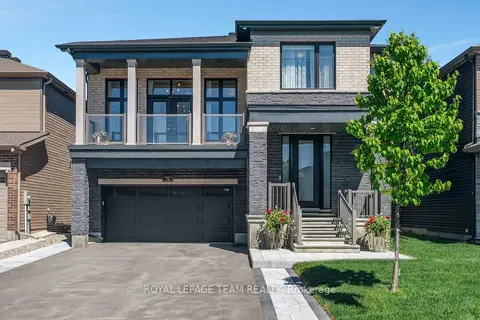
$1,233,000
4 bd4 ba6 pk3000-3500 ft²
76 Ascari Road
8003 - Mahogany Community, Manotick - Kars - Rideau Twp and Area
Detached · MLS® X13863178 · ROYAL LEPAGE TEAM REALTY
$1,229,900
3 bd3 ba4 pk2500-3000 ft²
205 Beachburg Lane
8003 - Mahogany Community, Manotick - Kars - Rideau Twp and Area
Detached · MLS® X13670292 · ROYAL LEPAGE TEAM REALTY
$1,199,900
3 bd2 ba8 pk2000-2500 ft²
1724 Century Road E
8004 - Manotick South to Roger Stevens, Manotick - Kars - Rideau Twp and Area
Detached · MLS® X13657900 · ROYAL LEPAGE TEAM REALTY
$1,199,900
2 bd1 ba6 pk1100-1500 ft²
1760B River Road
8005 - Manotick East to Manotick Station, Manotick - Kars - Rideau Twp and Area
Detached · MLS® X13763938 · ENGEL & VOLKERS OTTAWA
$1,299,000
Reduced $76,000
2+1 bd3 ba4 pk1500-2000 ft²
107 Ascari Road
8003 - Mahogany Community, Manotick - Kars - Rideau Twp and Area
Detached · MLS® X13625516 · COLDWELL BANKER FIRST OTTAWA REALTY