677 Garafraxa Street N
West Grey, West Grey, N0G 1R0
$459,000
Reduced $20,000 from $479,000
- 3+1 bedrooms
- 2 bathrooms
- 4 parking
- 1500-2000 sq ft
Listed 75 days ago · MLS® X13645516
About this home
Beautifully maintained century home, full of character, charm, and thoughtful updates throughout. From the moment you enter, you're welcomed by the original staircase and wood floors that set the tone for the home's timeless appeal.The main level offers a wonderful blend of comfort and versatility, with a spacious and inviting layout that feels instantly welcoming. One of the home's standout features is the private rear addition, complete with its own entrance and a conveniently located bathroom just steps away. This flexible space is ideal for a main floor bedroom, home office, studio, guest suite, or even a quiet retreat of your own. Upstairs, you'll find three bedrooms and a fully renovated bathroom, continuing the home's blend of character and modern function. A long list of recent improvements adds confidence and peace of mind, including a brand-new furnace in 2026, some windows replaced in 2025, updated electrical, newer water heater in 2022, main floor lighting updates, and more. Outside, the property truly shines. The oversized 50ft x 216ft lot offers an unexpectedly large and private yard, complete with manicured gardens, two storage sheds, a clothesline, and directly backing onto a local walking track for that peaceful country feel right in town.
Details
- Type
- Detached
- Style
- 2-Storey
- Age
- 100+ years
- Size
- 1500-2000 sq ft
- Lot
- 50 × 216 ft
- Basement
- Partial Basement, Unfinished
- Garage
- None
- Kitchens
- 1
- Property tax
- $2,202 (2025)
- Neighbourhood
- West Grey
- Municipality
- West Grey
- Price per sq ft
- $262 (46% below detached houses in West Grey, $485)
Interior
- Bedrooms
- 3 above ground + 1 below
- Bathrooms
- 1 × 4-piece (second), 1 × 3-piece (main)
- Rooms
- 5 above ground + 4 below
- Family room or den
- No
- Fireplace
- No
- Features
- Sump Pump
Heating, cooling and services
- Heating
- Forced Air, Gas
- Air conditioning
- Window Unit(s)
- Water and sewer
- Sewer
Building and exterior
- Style
- 2-Storey
- Exterior
- Brick
- Roof
- Asphalt Shingle
- Foundation
- Stone
- Age
- 100+
- Faces
- East
- Outdoor
- Landscaped, Porch, Shed
Parking
- Total parking
- 4
- Driveway and parking
- Private
Lot
- Size
- 50 × 216 ft (rectangular)
- Acreage
- < .50
More
- Possession
- Flexible
- Nearby
- Place Of Worship, Park
- Cross street
- Jackson St. E
Rooms
| Room | Level | Size | Features |
|---|---|---|---|
| Kitchen | Main | 3.6 × 4.9 m (11'10" × 16'1") | |
| Living Room | Main | 3.3 × 7.7 m (10'10" × 25'3") | |
| Bedroom | Main | 3.6 × 1.4 m (11'10" × 4'7") | |
| Bathroom | Main | 1.8 × 1.4 m (5'11" × 4'7") | 3 Pc Bath |
| Laundry | Main | 2.1 × 2.8 m (6'11" × 9'2") | |
| Primary Bedroom | Second | 2.9 × 3.7 m (9'6" × 12'2") | |
| Bedroom 3 | Second | 3.3 × 3.4 m (10'10" × 11'2") | |
| Bathroom | Second | 2.4 × 2.2 m (7'10" × 7'3") | 4 Pc Bath |
| Furnace Room | Basement | 4.4 × 6.6 m (14'5" × 21'8") | |
| Utility Room | Basement | 1.7 × 5 m (5'7" × 16'5") | |
| Utility Room | Basement | 2 × 3.3 m (6'7" × 10'10") | |
| Bedroom 2 | Second | 2.9 × 3.7 m (9'6" × 12'2") |
History of this address
1 earlier listing at this address, with sold and leased prices. Create a free account or sign in to see them.
Location
Location is approximate. See nearby homes on the map
Recent sales nearby
See what similar homes within 1 km sold for in the last year. Create a free account or sign in to see them.
The neighbourhood
Getting around Car-dependent
No subway, LRT or GO station within a short trip.
Within a 10-minute walk: no grocery stores, 2 cafés and restaurants, 1 park. Nearest park: Saugeen Valley Conservation Park (650 m).
Schools nearby
Elementary
- St. Peter's & St. Paul's Separate School Catholic
EQAO: Gr 6 reading 100%, math 47%3 min walk - Spruce Ridge Community School
EQAO: Gr 6 reading 87%, math 28%1.4 km
EQAO: share of students meeting the provincial standard (2024–25). Ontario average: Gr 6 reading 86%, math 51%; Gr 9 math 55%; literacy test 83%.
Closest schools, not school zones. Check which school serves this address with the school board before relying on it.
Who lives here postal area N0G
- Owners / renters
- 80% / 20%
- Median household income
- $83,000
- Average age
- 41
- Children under 15
- 20%
- Homes
- 83% detached, 0% high-rise
- Commute by transit
- 0%
- Population
- 86,935
Languages spoken most at home besides English: German 3.6%, Pennsylvania German 2.5%, Dutch 0.7%, Plautdietsch 0.5%.
Safety
Crime Severity Index for West Grey police: 54 vs 57 for Ontario (2025).
Police-reported figures for the whole police service area, not this street. Rates use the area’s resident population.
Distances are approximate. Places © OpenStreetMap contributors. Neighbourhood figures: Statistics Canada, 2021 Census. School results: EQAO via Ontario Data Catalogue (Open Government Licence – Ontario). Crime Severity Index: Statistics Canada.
Living here
Commute
Noise Nothing major nearby
No highway within 500 m, rail line within 300 m, or airport flight path nearby.
Distances from the map, not noise measurements. Visit at rush hour to judge for yourself.
Internet High-speed
50/10 Mbps or faster available here by cable, fibre or DSL (the federal high-speed target).
From the federal broadband map. Check exact speeds and providers for the address.
Roads, rail, airports and planned stations © OpenStreetMap contributors. Internet: Innovation, Science and Economic Development Canada, National Broadband Data.
Listed by Real Broker Ontario Ltd..
Listing information provided by PropTx Innovations Inc. and TRREB; deemed reliable but not guaranteed accurate by PropTx.
Similar homes nearby
See more in West Grey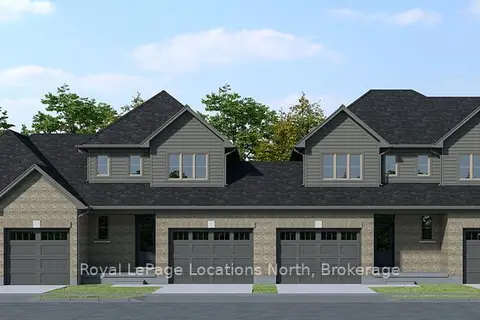
$459,900
3 bd3 ba3 pk1500-2000 ft²
125 Tremble Drive
West Grey, West Grey
Att/Row/Townhouse · MLS® X13785424 · Royal LePage Locations North
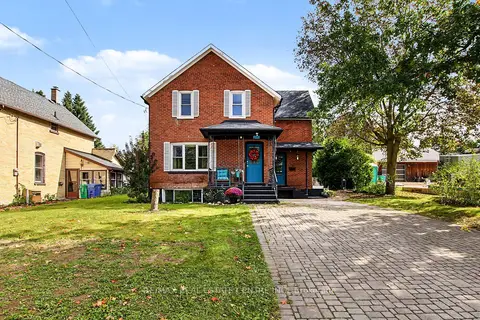
$449,500
3 bd2 ba3 pk1100-1500 ft²
215 ELGIN Street S
West Grey, West Grey
Detached · MLS® X13874948 · RE/MAX REAL ESTATE CENTRE INC.
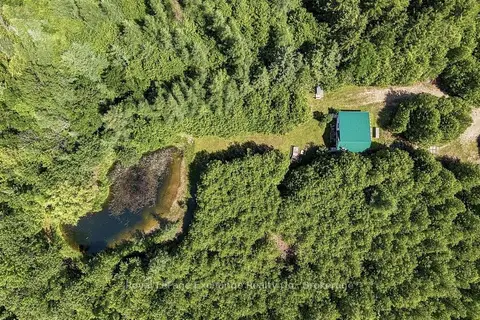
$449,000
Reduced $50,900
2 bd1 ba12 pk< 700 ft²
495144 Traverston Road
West Grey, West Grey
Detached · MLS® X13555528 · Royal LePage Exchange Realty Co.
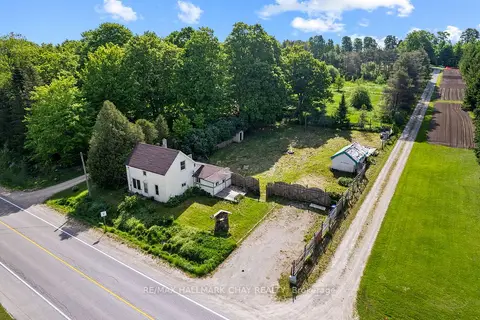 New
$449,000
3 bd2 ba4 pk1100-1500 ft²
500218 Grey 12 Road
West Grey, West Grey
Detached · MLS® X14094748 · RE/MAX HALLMARK CHAY REALTY
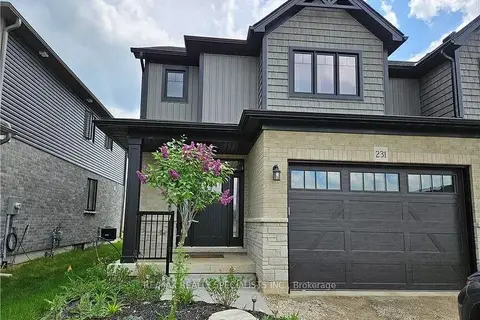
$475,000
Reduced $44,900
3 bd3 ba3 pk1500-2000 ft²
231 Jackson Street
West Grey, West Grey
Semi-Detached · MLS® X13092136 · RE/MAX REALTY SPECIALISTS INC.
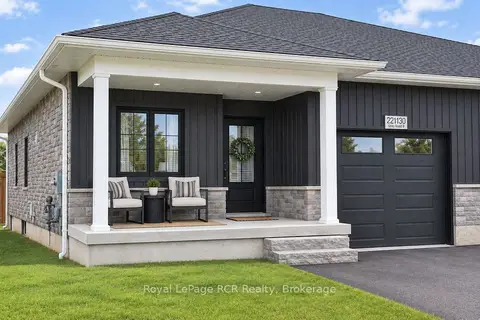
$480,000
2+2 bd2 ba3 pk1100-1500 ft²
221130 Grey Road 9
West Grey, West Grey
Semi-Detached · MLS® X13684596 · Royal LePage RCR Realty
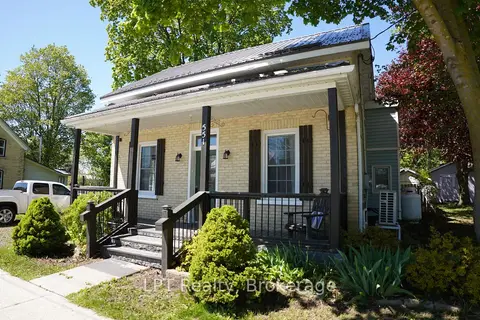
$424,900
Reduced $24,100
3 bd1 ba1 pk1100-1500 ft²
551 Louisa Street
West Grey, West Grey
Detached · MLS® X13161292 · LPT Realty
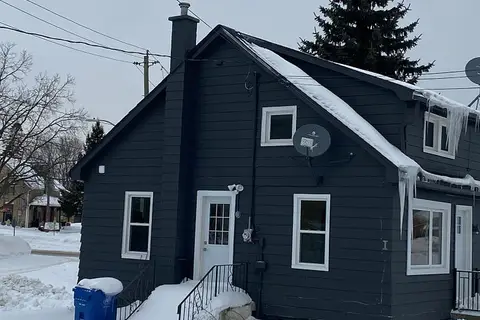
$424,900
4 bd3 ba2 pk1100-1500 ft²
582 Garafraxa Street S
West Grey, West Grey
Detached · MLS® X13592200 · ROYAL STAR REALTY INC.