221130 Grey Road 9
West Grey, West Grey, N0G 2M0
$480,000
- 2+2 bedrooms
- 2 bathrooms
- 3 parking
- 1100-1500 sq ft
Listed 63 days ago · MLS® X13684596
About this home
This newer semi-detached bungalow is located on the edge of the charming village of Neustadt, less than a 10-minute drive south of Hanover. Built in 2024 (Tarion warranty), this well-maintained home features a bright open concept main floor living space, including quartz kitchen counters and island with bar seating, a sleek electric fireplace, and patio door walkout to the back deck providing easy access to the fully fenced backyard. Main floor laundry offers ultimate convenience alongside a 3-piece bathroom and two of the four bedrooms, including the primary with its spacious walk-in closet. The lower level has a large recreation room, two more bedrooms, a 4-piece bathroom, and utility/storage room.
Details
- Type
- Semi-Detached
- Style
- Bungalow
- Size
- 1100-1500 sq ft
- Lot
- 30.41 × 127.87 ft
- Basement
- Finished
- Garage
- Attached
- Kitchens
- 1
- Property tax
- $3,454 (2026)
- Neighbourhood
- West Grey
- Municipality
- West Grey
Interior
- Bedrooms
- 2 above ground + 2 below
- Bathrooms
- 1 × 3-piece (main), 1 × 4-piece (basement)
- Rooms
- 5 above ground + 3 below
- Family room or den
- No
- Fireplace
- Electric
- Features
- Air Exchanger, Auto Garage Door Remote, Primary Bedroom - Main Floor, Water Heater Owned, Water Softener
Heating, cooling and services
- Heating
- Forced Air, Gas
- Air conditioning
- Central Air
- Water and sewer
- Sewer
Building and exterior
- Style
- Bungalow
- Exterior
- Stone, Vinyl Siding
- Roof
- Asphalt Shingle
- Foundation
- Poured Concrete
- Faces
- South
- Outdoor
- Deck, Porch, Fence - Full, Shed, Gazebo
Parking
- Garage spaces
- 1
- Total parking
- 3
- Driveway and parking
- Private Double
Lot
- Size
- 30.41 × 127.87 ft (rectangular)
More
- Possession
- Flexible
- Cross street
- Forler Street and Queen Street
Rooms
| Room | Level | Size | Features |
|---|---|---|---|
| Kitchen | Main | 3.37 × 4.05 m (11'1" × 13'3") | |
| Dining Room | Main | 3.41 × 3.02 m (11'2" × 9'11") | |
| Living Room | Main | 3.96 × 4.05 m (13' × 13'3") | |
| Bedroom | Main | 3.75 × 3.84 m (12'4" × 12'7") | |
| Bedroom 2 | Main | 3.05 × 2.53 m (10' × 8'4") | |
| Bedroom 3 | Basement | 2.53 × 3.05 m (8'4" × 10') | |
| Bedroom 4 | Basement | 3.66 × 2.74 m (12' × 9') | |
| Recreation | Basement | 5.52 × 4.82 m (18'1" × 15'10") | Irregular Room |
| Utility Room | Basement | 6.43 × 3.72 m (21'1" × 12'2") |
History of this address
2 earlier listings at this address, with sold and leased prices. Create a free account or sign in to see them.
Listed by Royal LePage RCR Realty.
Listing information provided by PropTx Innovations Inc. and TRREB; deemed reliable but not guaranteed accurate by PropTx.
Similar homes nearby
See more in West Grey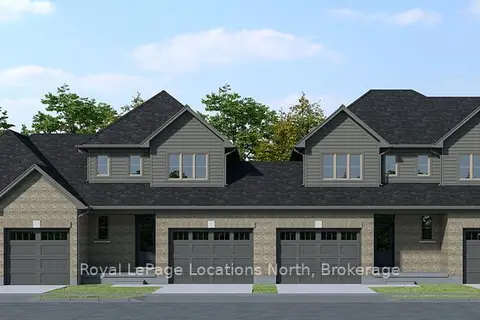
$459,900
3 bd3 ba3 pk1500-2000 ft²
125 Tremble Drive
West Grey, West Grey
Att/Row/Townhouse · MLS® X13785424 · Royal LePage Locations North
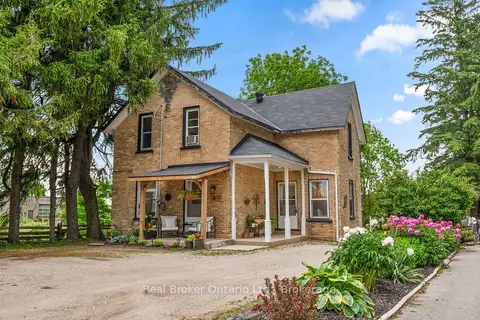
$459,000
Reduced $20,000
3+1 bd2 ba4 pk1500-2000 ft²
677 Garafraxa Street N
West Grey, West Grey
Detached · MLS® X13645516 · Real Broker Ontario Ltd.
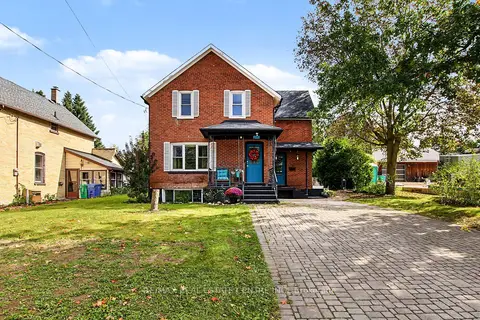
$449,500
3 bd2 ba3 pk1100-1500 ft²
215 ELGIN Street S
West Grey, West Grey
Detached · MLS® X13874948 · RE/MAX REAL ESTATE CENTRE INC.
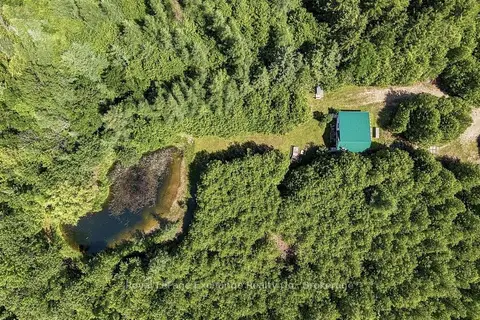
$449,000
Reduced $50,900
2 bd1 ba12 pk< 700 ft²
495144 Traverston Road
West Grey, West Grey
Detached · MLS® X13555528 · Royal LePage Exchange Realty Co.
 New
$449,000
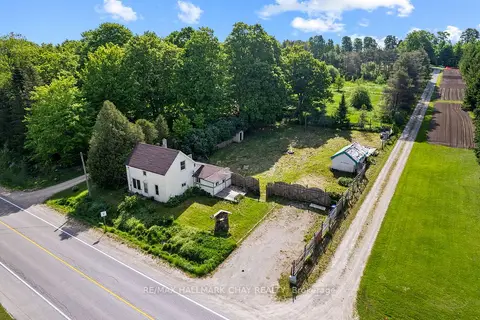
3 bd2 ba4 pk1100-1500 ft²
500218 Grey 12 Road
West Grey, West Grey
Detached · MLS® X14094748 · RE/MAX HALLMARK CHAY REALTY
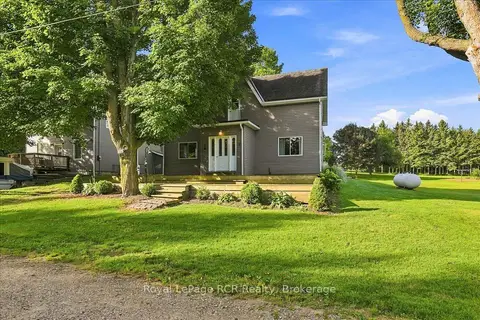
$519,000
Reduced $30,000
3 bd2 ba3 pk1500-2000 ft²
416 Water Street
West Grey, West Grey
Detached · MLS® X13761750 · Royal LePage RCR Realty
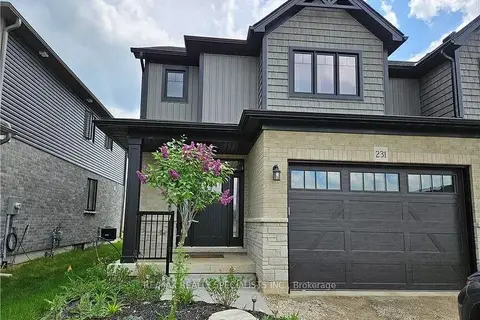
$519,900
3 bd3 ba3 pk1500-2000 ft²
231 Jackson Street
West Grey, West Grey
Semi-Detached · MLS® X13092136 · RE/MAX REALTY SPECIALISTS INC.
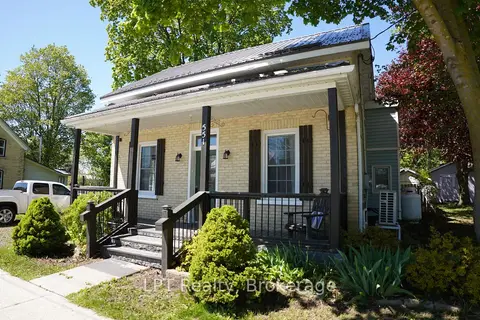
$424,900
Reduced $24,100
3 bd1 ba1 pk1100-1500 ft²
551 Louisa Street
West Grey, West Grey
Detached · MLS® X13161292 · LPT Realty