500218 Grey 12 Road
West Grey, West Grey, N0C 1H0
$449,000
- 3 bedrooms
- 2 bathrooms
- 4 parking
- 1100-1500 sq ft
Listed yesterday · MLS® X14094748
About this home
Welcome home to this newly renovated 1.5-storey century home offers over 1,400 sq. ft. of living space in an ideal location within walking distance to downtown Markdale, including the new hospital and a new elementary school. Brand new appliances, including washer and dryer. Featuring 3 bedrooms and 2 bathrooms, the home includes a large eat-in kitchen, perfect for family meals and entertaining. The generous lot has a fully fenced yard, an outdoor storage shed, and a charming chicken coop for those interested in backyard homesteading. The basement is ready for your finishing touches to add even more living space in this beautiful home. This move-in-ready property also boasts proximity to recreational hotspots: it's just 20 minutes to the scenic Beaver Valley, 15 minutes to beautiful Lake Eugenia, and 35 minutes to Collingwood for all-season activities. Owen Sound is only 30 minutes away, while Toronto is an easy 1.5-hour drive, making this home a rare blend of small-town charm with accessibility to major destinations and year-round adventures.
Details
- Type
- Detached
- Style
- 2-Storey
- Size
- 1100-1500 sq ft
- Lot
- 100 × 165 ft
- Basement
- Full, Unfinished
- Garage
- None
- Kitchens
- 1
- Property tax
- $1,902 (2025)
- Neighbourhood
- West Grey
- Municipality
- West Grey
- Price per sq ft
- $345 (29% below detached houses in West Grey, $485)
Interior
- Bedrooms
- 3 above ground
- Bathrooms
- 2 × 4-piece
- Rooms
- 6 above ground
- Family room or den
- No
- Fireplace
- No
Heating, cooling and services
- Heating
- Forced Air, Propane
- Water and sewer
- Septic
Building and exterior
- Style
- 2-Storey
- Exterior
- Vinyl Siding
- Roof
- Asphalt Shingle
- Foundation
- Concrete
- Faces
- North
Parking
- Total parking
- 4
Lot
- Size
- 100 × 165 ft
More
- Possession
- Immediate
- Cross street
- Toronto Street
Location
Location is approximate. See nearby homes on the map
Recent sales nearby
See what similar homes within 1 km sold for in the last year. Create a free account or sign in to see them.
The neighbourhood
Getting around Car-dependent
No subway, LRT or GO station within a short trip.
Within a 10-minute walk: no grocery stores, 0 cafés and restaurants, 0 parks.
Schools nearby
Elementary
- Beavercrest Community School
EQAO: Gr 6 reading 89%, math 32%1.4 km
EQAO: share of students meeting the provincial standard (2024–25). Ontario average: Gr 6 reading 86%, math 51%; Gr 9 math 55%; literacy test 83%.
Closest schools, not school zones. Check which school serves this address with the school board before relying on it.
Who lives here postal area N0C
- Owners / renters
- 86% / 14%
- Median household income
- $85,000
- Average age
- 42
- Children under 15
- 19%
- Homes
- 92% detached
- Commute by transit
- 0%
- Population
- 17,537
Languages spoken most at home besides English: Pennsylvania German 4.5%, German 1.7%, Dutch 0.7%, Plautdietsch 0.3%.
Safety
Crime Severity Index for West Grey police: 54 vs 57 for Ontario (2025).
Police-reported figures for the whole police service area, not this street. Rates use the area’s resident population.
Distances are approximate. Places © OpenStreetMap contributors. Neighbourhood figures: Statistics Canada, 2021 Census. School results: EQAO via Ontario Data Catalogue (Open Government Licence – Ontario). Crime Severity Index: Statistics Canada.
Living here
Commute
Noise Nothing major nearby
No highway within 500 m, rail line within 300 m, or airport flight path nearby.
Distances from the map, not noise measurements. Visit at rush hour to judge for yourself.
Internet Wireless only
50/10 Mbps or faster available here by wireless only (the federal high-speed target).
From the federal broadband map. Check exact speeds and providers for the address.
Roads, rail, airports and planned stations © OpenStreetMap contributors. Internet: Innovation, Science and Economic Development Canada, National Broadband Data.
Listed by RE/MAX HALLMARK CHAY REALTY.
Listing information provided by PropTx Innovations Inc. and TRREB; deemed reliable but not guaranteed accurate by PropTx.
Similar homes nearby
See more in West Grey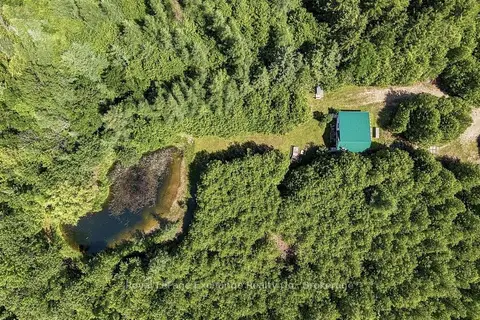
$449,000
Reduced $50,900
2 bd1 ba12 pk< 700 ft²
495144 Traverston Road
West Grey, West Grey
Detached · MLS® X13555528 · Royal LePage Exchange Realty Co.
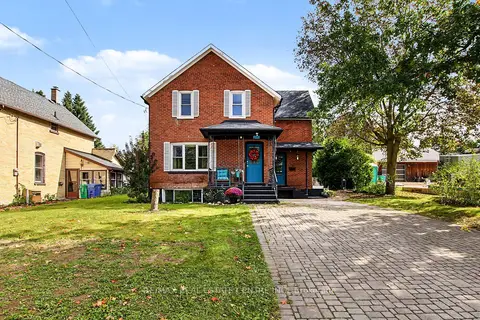
$449,500
3 bd2 ba3 pk1100-1500 ft²
215 ELGIN Street S
West Grey, West Grey
Detached · MLS® X13874948 · RE/MAX REAL ESTATE CENTRE INC.
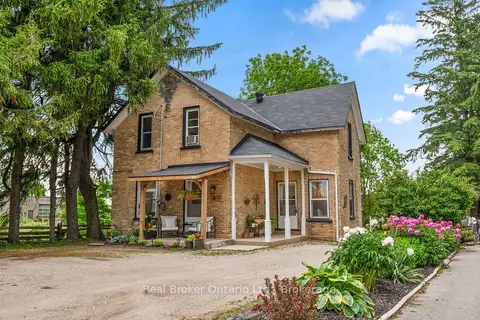
$459,000
Reduced $20,000
3+1 bd2 ba4 pk1500-2000 ft²
677 Garafraxa Street N
West Grey, West Grey
Detached · MLS® X13645516 · Real Broker Ontario Ltd.
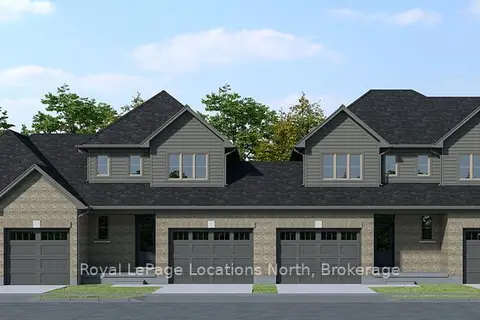
$459,900
3 bd3 ba3 pk1500-2000 ft²
125 Tremble Drive
West Grey, West Grey
Att/Row/Townhouse · MLS® X13785424 · Royal LePage Locations North
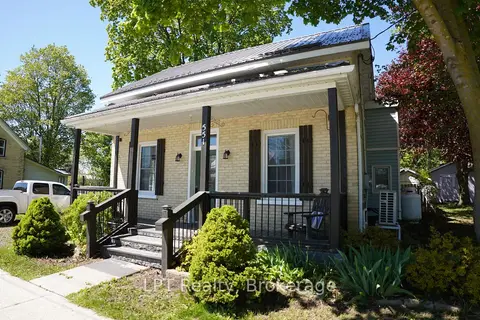
$424,900
Reduced $24,100
3 bd1 ba1 pk1100-1500 ft²
551 Louisa Street
West Grey, West Grey
Detached · MLS® X13161292 · LPT Realty
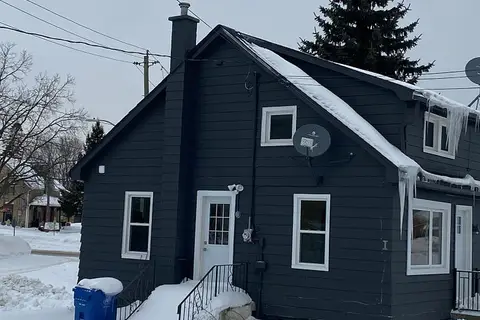
$424,900
4 bd3 ba2 pk1100-1500 ft²
582 Garafraxa Street S
West Grey, West Grey
Detached · MLS® X13592200 · ROYAL STAR REALTY INC.
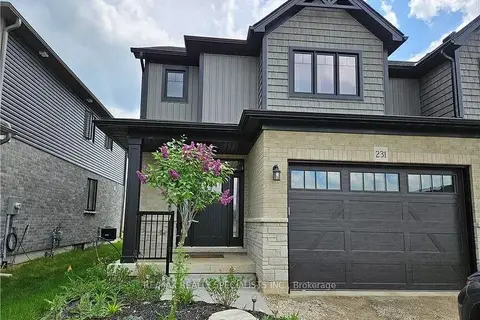
$475,000
3 bd3 ba3 pk1500-2000 ft²
231 Jackson Street
West Grey, West Grey
Semi-Detached · MLS® X13092136 · RE/MAX REALTY SPECIALISTS INC.
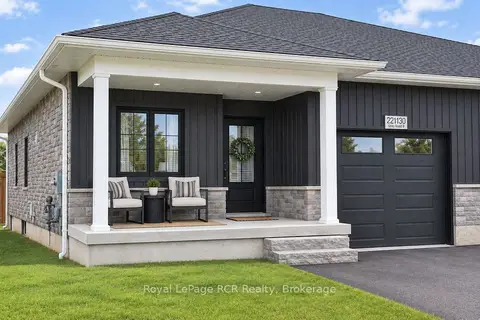
$480,000
2+2 bd2 ba3 pk1100-1500 ft²
221130 Grey Road 9
West Grey, West Grey
Semi-Detached · MLS® X13684596 · Royal LePage RCR Realty