215 ELGIN Street S
West Grey, West Grey, N0G 1R0
$449,500
- 3 bedrooms
- 2 bathrooms
- 3 parking
- 1100-1500 sq ft
Listed 12 days ago · MLS® X13874948
About this home
Small-town charm, big-time lifestyle!Welcome to 215 Elgin Street South in the charming town of Durham, where classic character meets everyday comfort! Built in 1948, this inviting all-brick detached home offers approximately 1,360 sq. ft. above grade, plus 623 sq. ft. of finished basement space, with 3 bedrooms and 2 bathrooms.Step inside to discover welcoming living and dining spaces, perfect for family gatherings, entertaining friends or simply relaxing at home. The spacious kitchen offers plenty of cabinetry and room to work your culinary magic!But here's a favourite feature-the beautiful sunroom! With warm wood finishes and plenty of windows overlooking the backyard, it's the perfect place for morning coffee, a good book or catching up with friends.Upstairs, you'll find 3 bedrooms and a full bathroom. Need more space? The finished lower level offers a generous recreation room, second bathroom and laundry area-ideal for movie nights, hobbies or a play space.Outside, the 60' x 95' lot offers room to garden, entertain or soak up the sunshine. And let's talk lifestyle! You're just one block from the local public school and close to Durham's shops, restaurants and parks, plus outdoor gems like the Saugeen River and McGowan Falls. Hungry? The popular Pebbles Family Buffet, known for its homestyle Mennonite fare, is just a short drive away!Cozy, convenient and full of charm-come discover why life feels a little sweeter in Durham!
Details
- Type
- Detached
- Style
- 2-Storey
- Age
- 51-99 years
- Size
- 1100-1500 sq ft
- Lot
- 60 × 95 ft
- Basement
- Finished, Full
- Garage
- None
- Kitchens
- 1
- Property tax
- $1,857 (2025)
- Neighbourhood
- West Grey
- Municipality
- West Grey
- Price per sq ft
- $346 (29% below detached houses in West Grey, $485)
Interior
- Bedrooms
- 3 above ground
- Bathrooms
- 1 × 3-piece (second), 1 × 3-piece (basement)
- Rooms
- 8 above ground + 2 below
- Family room or den
- No
- Fireplace
- Family Room
- Features
- Water Heater Owned
Heating, cooling and services
- Heating
- Baseboard, Gas
- Water and sewer
- Sewer
Building and exterior
- Style
- 2-Storey
- Exterior
- Brick
- Roof
- Shingles
- Age
- 51-99 years
- Faces
- East
Parking
- Total parking
- 3
- Driveway and parking
- Private Double
Lot
- Size
- 60 × 95 ft
- Acreage
- < .50
More
- Possession
- Flexible
- Cross street
- Just south of the Saddler/Elgin street intersection on the East side.
Rooms
| Room | Level | Size | Features |
|---|---|---|---|
| Dining Room | Main | 3.72 × 3.5 m (12'2" × 11'6") | |
| Living Room | Main | 4.4 × 3.77 m (14'5" × 12'4") | |
| Kitchen | Main | 5.04 × 3.69 m (16'6" × 12'1") | |
| Sunroom | Main | 6.95 × 3 m (22'10" × 9'10") | |
| Primary Bedroom | Second | 4.86 × 3.57 m (15'11" × 11'9") | |
| Bedroom 2 | Second | 3.09 × 3.57 m (10'2" × 11'9") | |
| Bedroom 3 | Second | 2.95 × 3.72 m (9'8" × 12'2") | |
| Recreation | Basement | 5.75 × 6.68 m (18'10" × 21'11") | |
| Laundry | Basement | 2.79 × 3.57 m (9'2" × 11'9") |
History of this address
1 earlier listing at this address, with sold and leased prices. Create a free account or sign in to see them.
Location
Location is approximate. See nearby homes on the map
Recent sales nearby
See what similar homes within 1 km sold for in the last year. Create a free account or sign in to see them.
The neighbourhood
Getting around Car-dependent
No subway, LRT or GO station within a short trip.
Within a 10-minute walk: no grocery stores, 3 cafés and restaurants, 1 park. Nearest park: Saugeen Valley Conservation Park (700 m).
Schools nearby
Elementary
- Spruce Ridge Community School
EQAO: Gr 6 reading 87%, math 28%4 min walk - St. Peter's & St. Paul's Separate School Catholic
EQAO: Gr 6 reading 100%, math 47%1.5 km
EQAO: share of students meeting the provincial standard (2024–25). Ontario average: Gr 6 reading 86%, math 51%; Gr 9 math 55%; literacy test 83%.
Closest schools, not school zones. Check which school serves this address with the school board before relying on it.
Who lives here postal area N0G
- Owners / renters
- 80% / 20%
- Median household income
- $83,000
- Average age
- 41
- Children under 15
- 20%
- Homes
- 83% detached, 0% high-rise
- Commute by transit
- 0%
- Population
- 86,935
Languages spoken most at home besides English: German 3.6%, Pennsylvania German 2.5%, Dutch 0.7%, Plautdietsch 0.5%.
Safety
Crime Severity Index for West Grey police: 54 vs 57 for Ontario (2025).
Police-reported figures for the whole police service area, not this street. Rates use the area’s resident population.
Distances are approximate. Places © OpenStreetMap contributors. Neighbourhood figures: Statistics Canada, 2021 Census. School results: EQAO via Ontario Data Catalogue (Open Government Licence – Ontario). Crime Severity Index: Statistics Canada.
Living here
Commute
Noise Nothing major nearby
No highway within 500 m, rail line within 300 m, or airport flight path nearby.
Distances from the map, not noise measurements. Visit at rush hour to judge for yourself.
Internet High-speed
50/10 Mbps or faster available here by cable, fibre or DSL (the federal high-speed target).
From the federal broadband map. Check exact speeds and providers for the address.
Roads, rail, airports and planned stations © OpenStreetMap contributors. Internet: Innovation, Science and Economic Development Canada, National Broadband Data.
Listed by RE/MAX REAL ESTATE CENTRE INC..
Listing information provided by PropTx Innovations Inc. and TRREB; deemed reliable but not guaranteed accurate by PropTx.
Similar homes nearby
See more in West Grey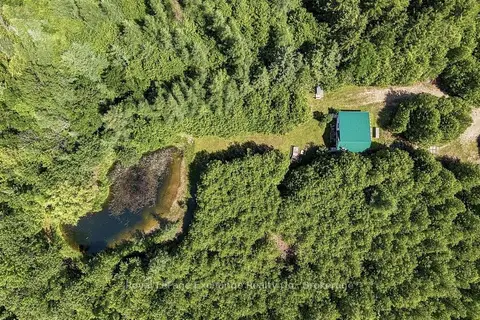
$449,000
Reduced $50,900
2 bd1 ba12 pk< 700 ft²
495144 Traverston Road
West Grey, West Grey
Detached · MLS® X13555528 · Royal LePage Exchange Realty Co.
 New
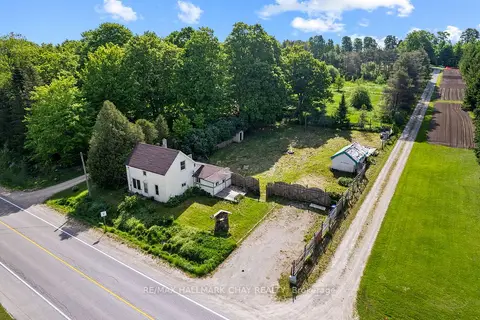
$449,000
3 bd2 ba4 pk1100-1500 ft²
500218 Grey 12 Road
West Grey, West Grey
Detached · MLS® X14094748 · RE/MAX HALLMARK CHAY REALTY
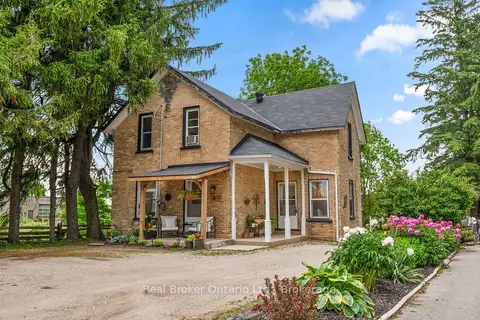
$459,000
Reduced $20,000
3+1 bd2 ba4 pk1500-2000 ft²
677 Garafraxa Street N
West Grey, West Grey
Detached · MLS® X13645516 · Real Broker Ontario Ltd.
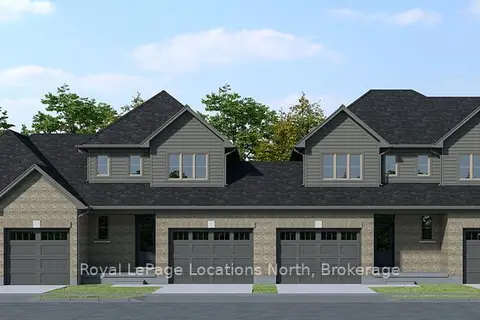
$459,900
3 bd3 ba3 pk1500-2000 ft²
125 Tremble Drive
West Grey, West Grey
Att/Row/Townhouse · MLS® X13785424 · Royal LePage Locations North
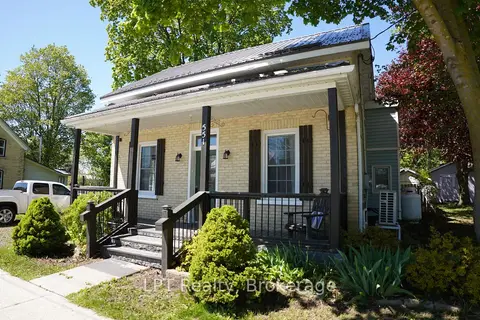
$424,900
Reduced $24,100
3 bd1 ba1 pk1100-1500 ft²
551 Louisa Street
West Grey, West Grey
Detached · MLS® X13161292 · LPT Realty
$424,900
4 bd3 ba2 pk1100-1500 ft²
582 Garafraxa Street S
West Grey, West Grey
Detached · MLS® X13592200 · ROYAL STAR REALTY INC.
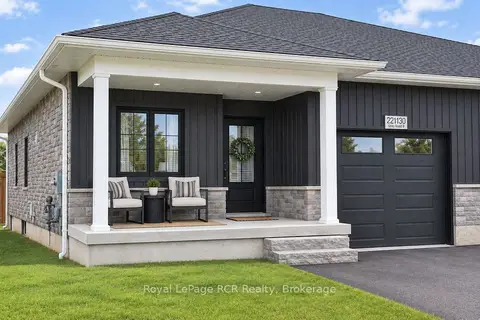
$480,000
2+2 bd2 ba3 pk1100-1500 ft²
221130 Grey Road 9
West Grey, West Grey
Semi-Detached · MLS® X13684596 · Royal LePage RCR Realty
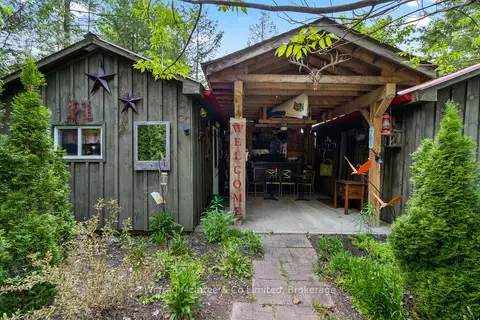
$415,000
5 bd2 ba8 pk700-1100 ft²
541503 CONCESSION 14 NDR
West Grey, West Grey
Rural Residential · MLS® X13798392 · Wilfred McIntee & Co Limited