67 Breckenridge Crescent S
South Y, London South, N6E 1H6
$2,500/mo
- 3 bedrooms
- 3 bathrooms
- 4 parking
- 1100-1500 sq ft
Listed 47 days ago · MLS® X13742294
About this home
Welcome to 67 Breckenridge Crescent, a spacious semi-detached home located in the desirable Westminster area of South London. This three-bedroom, three-bathroom home offers comfortable living with the added privacy and convenience of having the entire house to yourself. The main living areas provide plenty of space for everyday living and entertaining, while the well-appointed kitchen offers a functional layout for the household. With three bedrooms and three bathrooms, the home provides flexibility for families, professionals, or those simply looking for additional space. The lower level finished basement features it's own bathroom and provides additional living space. One of the highlights of the property is the large backyard, offering an excellent outdoor space for relaxing, entertaining, or enjoying time with family. Situated on a quiet, tree-lined crescent in a family-friendly neighbourhood, the home is conveniently located close to schools, shopping, parks, public transit, Victoria Hospital and easy access to Highway 401. This is an excellent opportunity to lease a spacious home in a convenient South London location, offering the comfort of an entire semi-detached property and a generous outdoor space. Rent is $2,500/month + utilities. Entire house available for lease.
Details
- Type
- Semi-Detached
- Style
- 2-Storey
- Size
- 1100-1500 sq ft
- Lot
- 29.97 × 150 ft
- Basement
- Finished
- Garage
- None
- Kitchens
- 1
- Neighbourhood
- South Y
- Municipality
- London South
- Rent increase limit
- Depends on when the unit was first lived in: before Nov. 15, 2018 it’s covered by Ontario’s yearly limit (2.1% in 2026); after, there’s no cap.
Interior
- Bedrooms
- 3 above ground
- Bathrooms
- 1 × 2-piece (main), 2 × 3-piece (second)
- Rooms
- 7 above ground
- Family room or den
- No
- Fireplace
- No
- Features
- Carpet Free
- Furnished
- Unfurnished
Heating, cooling and services
- Heating
- Forced Air, Gas
- Air conditioning
- Central Air
- Water and sewer
- Sewer
Building and exterior
- Style
- 2-Storey
- Exterior
- Brick, Aluminum Siding
- Roof
- Asphalt Shingle
- Foundation
- Block
- Faces
- South
Parking
- Total parking
- 4
Lot
- Size
- 29.97 × 150 ft
Rental terms
- Rent includes
- Parking
More
- Possession
- Immdediate
- Cross street
- Osgoode and Breckenridge
Listed by BLUE FOREST REALTY INC..
Listing information provided by PropTx Innovations Inc. and TRREB; deemed reliable but not guaranteed accurate by PropTx.
Similar homes nearby
See more in London South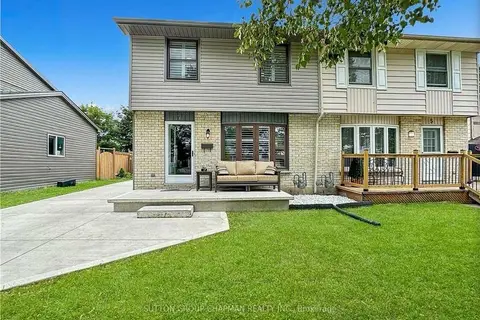
$2,495/mo
3 bd2 ba4 pk1100-1500 ft²
7 Acton Crescent
South Y, London South
Semi-Detached · MLS® X13826756 · SUTTON GROUP CHAPMAN REALTY INC.
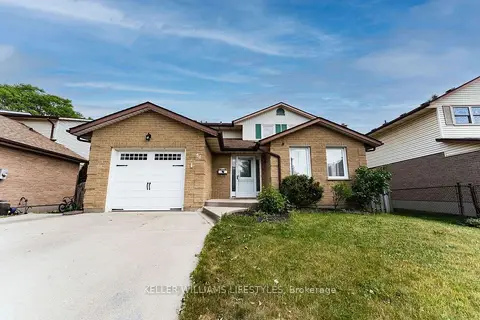
$2,600/mo
4 bd2 ba3 pk1500-2000 ft²
54 Bexhill Drive
South Y, London South
Detached · MLS® X13848694 · KELLER WILLIAMS LIFESTYLES
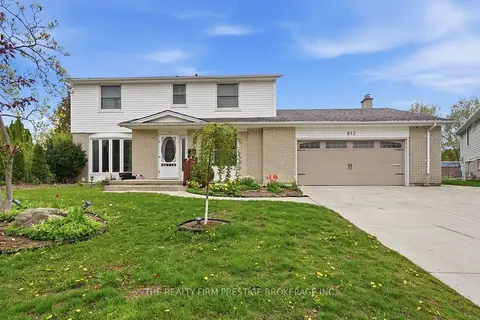
$2,500/mo
3 bd2 ba2 pk2000-2500 ft²
612 Fox Mill Place Main/Upper
South N, London South
Detached · MLS® X13816882 · THE REALTY FIRM PRESTIGE BROKERAGE INC.
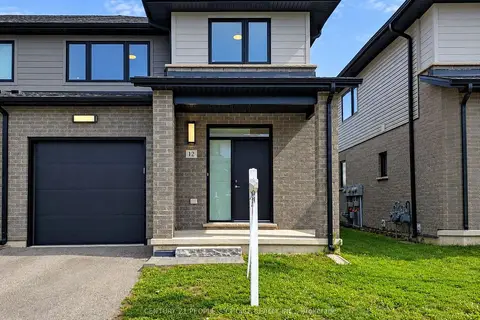
$2,500/mo
3 bd3 ba2 pk1500-2000 ft²
3635 Southbridge Avenue S 12
South W, London South
Att/Row/Townhouse · MLS® X13833134 · CENTURY 21 PEOPLE`S CHOICE REALTY INC.
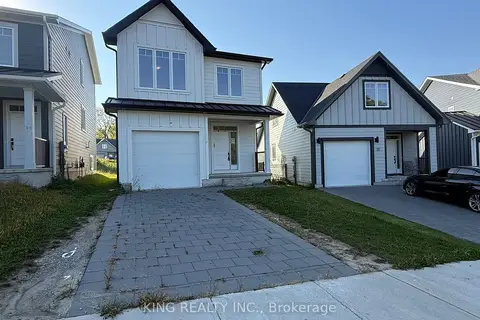
$2,500/mo
3 bd3 ba2 pk1500-2000 ft²
27 Christopher Court upper
South J, London South
Detached · MLS® X13858086 · KING REALTY INC.
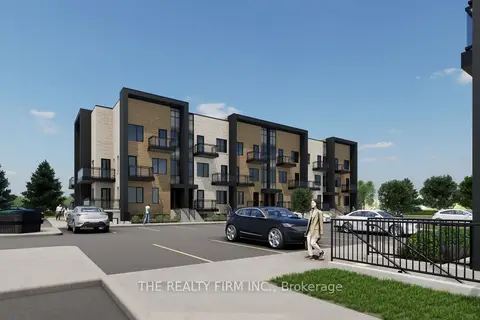
$2,500/mo
3 bd3 ba2 pk1500-2000 ft²
2805 Doyle Drive 124
South U, London South
Att/Row/Townhouse · MLS® X14088256 · THE REALTY FIRM INC.
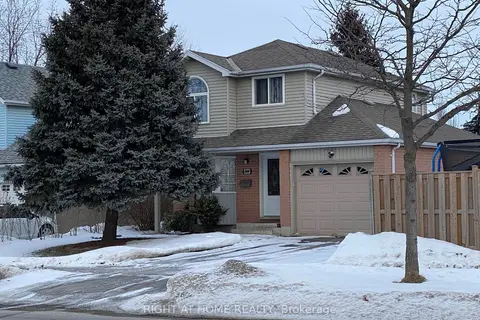
$2,550/mo
3+1 bd3 ba3 pk1100-1500 ft²
792 Homeview Road
South Q, London South
Detached · MLS® X13756500 · RIGHT AT HOME REALTY
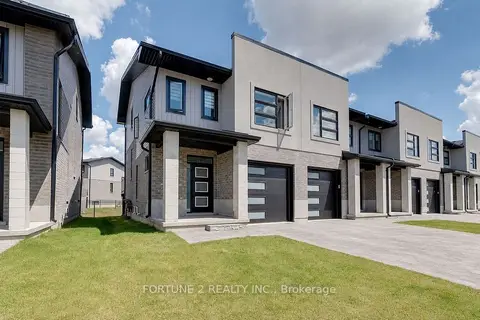
$2,599/mo
3 bd4 ba2 pk1100-1500 ft²
3380 Singleton Avenue 80
South W, London South
Att/Row/Townhouse · MLS® X13673564 · FORTUNE 2 REALTY INC.