3635 Southbridge Avenue S 12
South W, London South, N6L 0G8
$2,500/mo
- 3 bedrooms
- 3 bathrooms
- 2 parking
- 1500-2000 sq ft
Listed 23 days ago · MLS® X13833134
About this home
The premium corner-unit design provides an abundance of windows, filling the home with natural light and creating a bright, airy atmosphere throughout. Enjoy contemporary finishes, stainless-steel kitchen appliances, convenient in-home laundry, a single-car attached garage with direct access to the home, private driveway, and parking for two vehicles. Fantastic location with easy access to major amenities: Approx. 5 minutes to Highways 401 & 402Close to Woodland Heights Public School, Arthur Ford Public School & St. Jude Separate School. Close to Westminster Secondary School and other educational options. Convenient access to Fanshawe College and Fanshawe College Downtown Campus. Approximately 5 km to London Health Sciences Centre - Victoria Hospital. Approximately 9 km to London Health Sciences Centre - University Hospital. Close to Western University, shopping, restaurants, grocery stores, big-box retailers, parks, golf courses and public transit. Convenient access to Wharncliffe Road, Wonderland Road and major transportation routes. Enjoy the perfect blend of modern comfort, natural light, spacious living, and convenient connectivity in one of London's growing south-end communities.
Details
- Type
- Att/Row/Townhouse
- Style
- 2-Storey
- Age
- 0-5 years
- Size
- 1500-2000 sq ft
- Lot
- 24 × 86 ft
- Basement
- Unfinished
- Garage
- Built-In
- Kitchens
- 1
- Neighbourhood
- South W
- Municipality
- London South
- Rent increase limit
- Probably not covered: units first occupied after Nov. 15, 2018 have no yearly cap in Ontario, so ask the landlord.
Interior
- Bedrooms
- 3 above ground
- Bathrooms
- 1 × 2-piece (main), 1 × 5-piece (second), 1 × 5-piece (second)
- Rooms
- 8 above ground
- Family room or den
- No
- Fireplace
- No
- Laundry
- In Basement
- Features
- ERV/HRV, Sump Pump
- Furnished
- Unfurnished
Heating, cooling and services
- Heating
- Forced Air, Gas
- Air conditioning
- Central Air
- Water and sewer
- Sewer
Building and exterior
- Style
- 2-Storey
- Exterior
- Brick, Brick Front
- Roof
- Asphalt Shingle
- Foundation
- Concrete
- Age
- 0-5 years
- Faces
- North
Parking
- Garage spaces
- 1
- Total parking
- 2
- Driveway and parking
- Available
Lot
- Size
- 24 × 86 ft
Rental terms
- Rent includes
- Parking
More
- Possession
- Vacant
- Cross street
- Wharncilffe Rd & Middleton Ave
Rooms
| Room | Level | Size | Features |
|---|---|---|---|
| Living Room | Main | 5.49 × 3.35 m (18' × 11') | Large Window, W/O To Patio, Open Concept |
| Dining Room | Main | 5.49 × 3.2 m (18' × 10'6") | W/O To Patio, Open Concept |
| Kitchen | Main | 3.66 × 2.44 m (12' × 8') | |
| Primary Bedroom | Second | 5.49 × 3.96 m (18' × 13') | Large Window, Ensuite Bath, Walk-In Closet(s) |
| Bedroom 2 | Second | 3.66 × 3.35 m (12' × 11') | Large Window |
| Bedroom 3 | Second | 3.51 × 3.21 m (11'6" × 10'6") | Large Window |
History of this address
1 earlier listing at this address, with sold and leased prices. Create a free account or sign in to see them.
Listed by CENTURY 21 PEOPLE`S CHOICE REALTY INC..
Listing information provided by PropTx Innovations Inc. and TRREB; deemed reliable but not guaranteed accurate by PropTx.
Similar homes nearby
See more in London South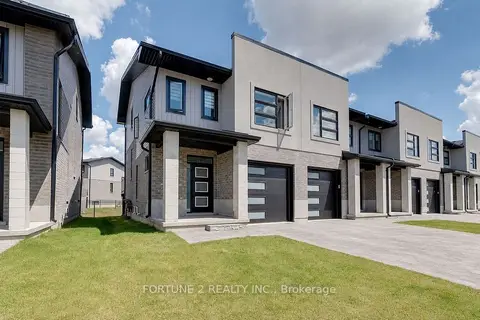
$2,599/mo
3 bd4 ba2 pk1100-1500 ft²
3380 Singleton Avenue 80
South W, London South
Att/Row/Townhouse · MLS® X13673564 · FORTUNE 2 REALTY INC.
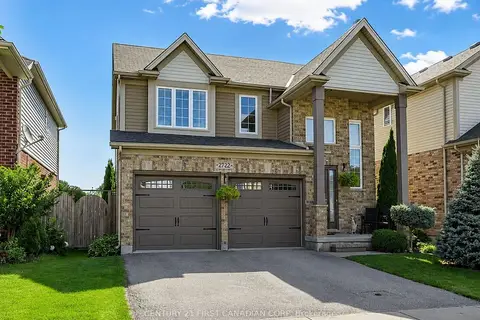
$2,600/mo
Reduced $200
3 bd2 ba4 pk1500-2000 ft²
2722 Bateman Trail
South W, London South
Detached · MLS® X13565568 · CENTURY 21 FIRST CANADIAN CORP
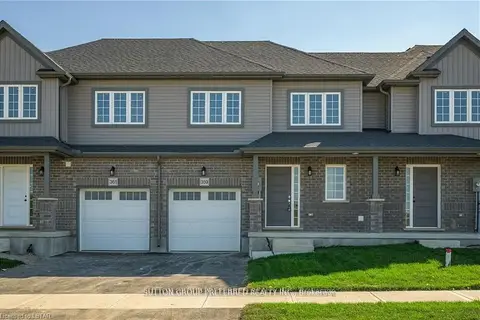
$2,400/mo
3 bd3 ba2 pk1100-1500 ft²
359 KENNINGTON Way
South W, London South
Att/Row/Townhouse · MLS® X13773132 · SUTTON GROUP PREFERRED REALTY INC.
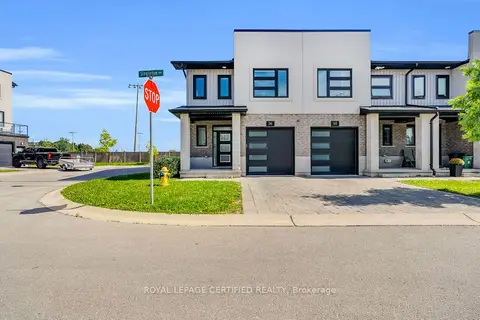 New
$2,600/mo
3 bd3 ba2 pk1500-2000 ft²
3380 Singleton Avenue 36
South W, London South
Att/Row/Townhouse · MLS® X14099358 · ROYAL LEPAGE CERTIFIED REALTY
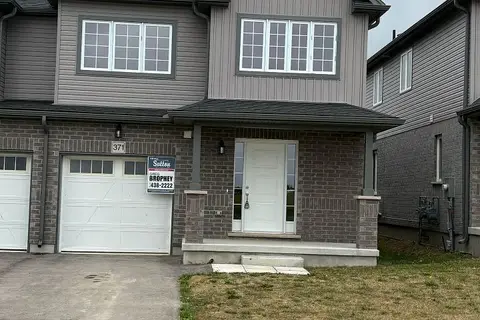
$2,650/mo
3 bd3 ba2 pk1500-2000 ft²
371 KENNINGTON Way
South W, London South
Att/Row/Townhouse · MLS® X13746758 · SUTTON GROUP PREFERRED REALTY INC.
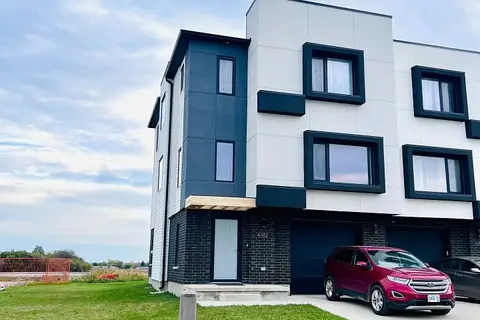
$2,700/mo
3 bd3 ba2 pk2000-2500 ft²
4302 LISMER Lane
South W, London South
Att/Row/Townhouse · MLS® X13878028 · KING REALTY INC.
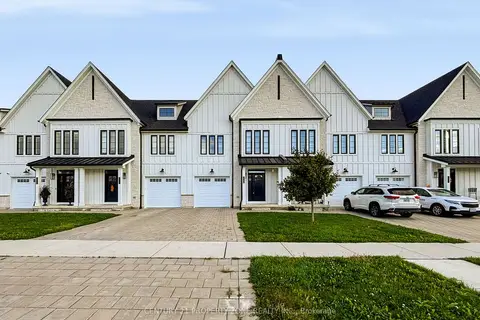
$2,700/mo
3 bd3 ba3 pk1500-2000 ft²
3596 Southbridge Avenue
South W, London South
Att/Row/Townhouse · MLS® X14091042 · CENTURY 21 PROPERTY ZONE REALTY INC.
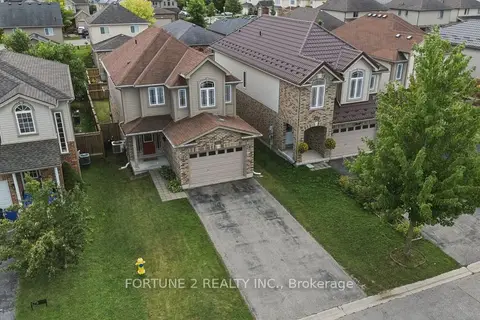
$2,750/mo
3 bd2 ba3 pk1500-2000 ft²
2901 LEMIEUX Walk
South W, London South
Detached · MLS® X13854002 · FORTUNE 2 REALTY INC.