3380 Singleton Avenue 80
South W, London South, N6L 0E8
$2,599/mo
- 3 bedrooms
- 4 bathrooms
- 2 parking
- 1100-1500 sq ft
Listed 68 days ago · MLS® X13673564
About this home
Just 6 Year New, Modern, Bright, Open Concept , Well Maintained Townhome in South London . Featuring: 3 bedrooms, 2.5 Bath with Master Ensuite with Walk-in-Closet. beautiful, well lit Kitchen w/ Upgraded Floors , Quartz Countertops , centre island, Stainless steel Appliances. Un finsihed basement could be ideal for extra storage. Minutes from YMCA, Shopping, Transit, Hwy 401, Schools, Park, Soccer field, Big box stores and all the amenities,Excellent location in a quite family friendly neighbourhood. Tenant to pay all utilties. Required: A+ responsible tenants, 1st & Last month rent deposit , 2 recent paystubs, Job letter, Full credit report, Govt. ID. Minimum 1 year lease, long term tenants welcome. Ideal for young professionals or small family. 24- hr Notice minimum for viewings. Available from August 31, 2026. We do reference checks. View it before its gone!!
Details
- Type
- Att/Row/Townhouse
- Style
- 2-Storey
- Age
- 0-5 years
- Size
- 1100-1500 sq ft
- Lot
- 23.29 × 81.46 ft
- Basement
- Full, Unfinished
- Garage
- Attached
- Kitchens
- 1
- Neighbourhood
- South W
- Municipality
- London South
- Rent increase limit
- Probably not covered: units first occupied after Nov. 15, 2018 have no yearly cap in Ontario, so ask the landlord.
Interior
- Bedrooms
- 3 above ground
- Bathrooms
- 2 × 3-piece (second), 1 × 2-piece (main), 1 × 3-piece (basement)
- Rooms
- 8 above ground
- Family room or den
- Yes
- Fireplace
- No
- Laundry
- Ensuite
- Features
- Separate Hydro Meter
- Furnished
- Unfurnished
Heating, cooling and services
- Heating
- Forced Air, Gas
- Air conditioning
- Central Air
- Water and sewer
- Sewer
Building and exterior
- Style
- 2-Storey
- Exterior
- Brick, Stone
- Roof
- Asphalt Shingle
- Foundation
- Concrete
- Age
- 0-5 years
- Faces
- South
Parking
- Garage spaces
- 1
- Total parking
- 2
- Driveway and parking
- Private
Lot
- Size
- 23.29 × 81.46 ft
Rental terms
- Rent includes
- Parking
More
- Possession
- 1-29 days
- Nearby
- Park, Public Transit, School
- Cross street
- Wharnciff Rd S/Southdale Rd W
Rooms
| Room | Level | Size | Features |
|---|---|---|---|
| Family Room | Main | 4.2 × 3.06 m (13'9" × 10') | Laminate, Large Window, Combined w/Living |
| Living Room | Main | 4.2 × 3.06 m (13'9" × 10') | Laminate, Large Window, Combined w/Family |
| Kitchen | Main | 3.1 × 2.4 m (10'2" × 7'10") | Open Concept, Stainless Steel Appl, Breakfast Bar |
| Dining Room | Main | 4.35 × 3.8 m (14'3" × 12'6") | Laminate, W/O To Balcony |
| Primary Bedroom | Second | 3.36 × 3.2 m (11' × 10'6") | Broadloom, Large Closet, 4 Pc Ensuite |
| Bedroom 2 | Second | 3.1 × 3 m (10'2" × 9'10") | Broadloom, Large Closet, Large Window |
| Bedroom 3 | Second | 3.35 × 3.2 m (11' × 10'6") | Broadloom, Large Closet, Large Window |
| Family Room | Basement | Laminate, Window, Large Window | |
| Bathroom | Second | 2.1 × 2 m (6'11" × 6'7") | 3 Pc Ensuite |
| Bathroom | Basement |
History of this address
3 earlier listings at this address, with sold and leased prices. Create a free account or sign in to see them.
Location
Location is approximate. See nearby homes on the map
The neighbourhood
Getting around Somewhat walkable
No subway, LRT or GO station within a short trip.
Within a 10-minute walk: 1 grocery store, 2 cafés and restaurants, 4 parks. Nearest grocery: Loblaws (900 m). Nearest park: Westbury Park (100 m).
Schools nearby
Elementary
- Sir Isaac Brock Public School
EQAO: Gr 6 reading 87%, math 55%16 min walk - St. Jude Catholic School Catholic
EQAO: Gr 6 reading 90%, math 51%1.4 km - Arthur Ford Public School
EQAO: Gr 6 reading 80%, math 50%1.8 km - W. Sherwood Fox Public School
EQAO: Gr 6 reading 67%, math 33%2.0 km
Secondary
- Saunders Secondary School
EQAO: Gr 9 math 46%, literacy test 70%2.2 km
EQAO: share of students meeting the provincial standard (2024–25). Ontario average: Gr 6 reading 86%, math 51%; Gr 9 math 55%; literacy test 83%.
Closest schools, not school zones. Check which school serves this address with the school board before relying on it.
Who lives here postal area N6L
- Owners / renters
- 78% / 22%
- Median household income
- $103,000
- Average age
- 36
- Children under 15
- 23%
- Homes
- 60% detached, 12% high-rise
- Commute by transit
- 2%
- Population
- 5,167
Languages spoken most at home besides English: Arabic 4.9%, Punjabi (Panjabi) 3%, Spanish 2.7%, Urdu 1.6%.
Safety
Crime Severity Index for London police: 73 vs 57 for Ontario (2025).
Police-reported figures for the whole police service area, not this street. Rates use the area’s resident population.
Distances are approximate. Places © OpenStreetMap contributors. Neighbourhood figures: Statistics Canada, 2021 Census. School results: EQAO via Ontario Data Catalogue (Open Government Licence – Ontario). Crime Severity Index: Statistics Canada.
Living here
Commute
To downtown London: 6 km. Transit times · Driving times
Noise Nothing major nearby
No highway within 500 m, rail line within 300 m, or airport flight path nearby.
Distances from the map, not noise measurements. Visit at rush hour to judge for yourself.
Internet High-speed
50/10 Mbps or faster available here by cable, fibre or DSL (the federal high-speed target).
From the federal broadband map. Check exact speeds and providers for the address.
Roads, rail, airports and planned stations © OpenStreetMap contributors. Internet: Innovation, Science and Economic Development Canada, National Broadband Data.
Listed by FORTUNE 2 REALTY INC..
Listing information provided by PropTx Innovations Inc. and TRREB; deemed reliable but not guaranteed accurate by PropTx.
Similar homes nearby
See more in London South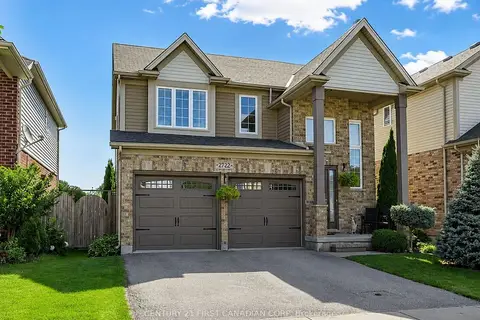
$2,600/mo
Reduced $200
3 bd2 ba4 pk1500-2000 ft²
2722 Bateman Trail
South W, London South
Detached · MLS® X13565568 · CENTURY 21 FIRST CANADIAN CORP
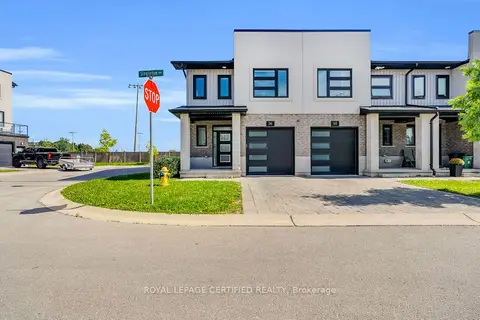 New
$2,600/mo
3 bd3 ba2 pk1500-2000 ft²
3380 Singleton Avenue 36
South W, London South
Att/Row/Townhouse · MLS® X14099358 · ROYAL LEPAGE CERTIFIED REALTY
$2,650/mo
3 bd3 ba2 pk1500-2000 ft²
371 KENNINGTON Way
South W, London South
Att/Row/Townhouse · MLS® X13746758 · SUTTON GROUP PREFERRED REALTY INC.
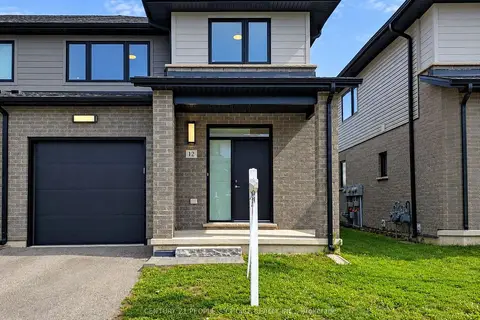
$2,500/mo
3 bd3 ba2 pk1500-2000 ft²
3635 Southbridge Avenue S 12
South W, London South
Att/Row/Townhouse · MLS® X13833134 · CENTURY 21 PEOPLE`S CHOICE REALTY INC.
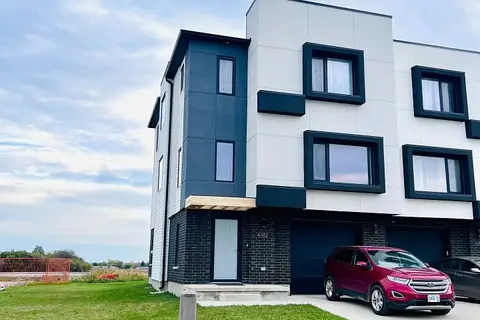
$2,700/mo
3 bd3 ba2 pk2000-2500 ft²
4302 LISMER Lane
South W, London South
Att/Row/Townhouse · MLS® X13878028 · KING REALTY INC.
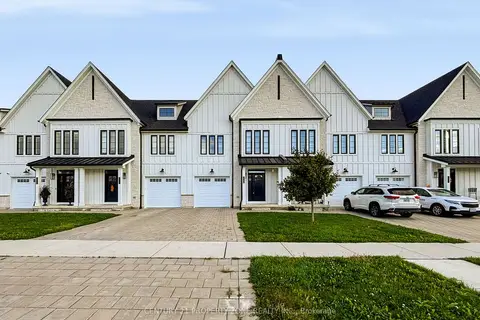
$2,700/mo
3 bd3 ba3 pk1500-2000 ft²
3596 Southbridge Avenue
South W, London South
Att/Row/Townhouse · MLS® X14091042 · CENTURY 21 PROPERTY ZONE REALTY INC.
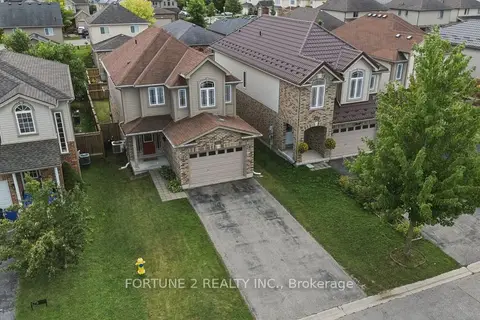
$2,750/mo
3 bd2 ba3 pk1500-2000 ft²
2901 LEMIEUX Walk
South W, London South
Detached · MLS® X13854002 · FORTUNE 2 REALTY INC.
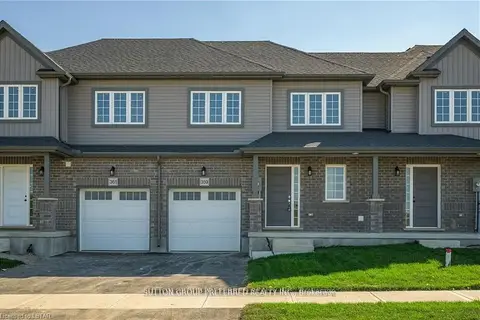
$2,400/mo
3 bd3 ba2 pk1100-1500 ft²
359 KENNINGTON Way
South W, London South
Att/Row/Townhouse · MLS® X13773132 · SUTTON GROUP PREFERRED REALTY INC.