7 Acton Crescent
South Y, London South, N6E 1W6
$2,495/mo
- 3 bedrooms
- 2 bathrooms
- 4 parking
- 1100-1500 sq ft
Listed 25 days ago · MLS® X13826756
About this home
Welcome to 7 Acton Crescent, a beautifully renovated 3 bedroom, 1.5 bathroom freehold semi in a wonderful family friendly London neighbourhood. This home has been fully updated inside and out, offering incoming tenants a fresh, move in ready space with peace of mind on the big ticket items.Step inside to find a modernized kitchen with quartz counters and a gas stove, custom tiled bathrooms, and uniform vinyl flooring throughout with zero carpet. California shutters and updated lighting add a polished touch, while ceiling fans in every bedroom keep things comfortable year round. The finished basement provides a spacious recreation area plus built in cabinet storage, perfect for family movie nights, a home office, or extra play space for the kids.Outside, enjoy a brand new roof, siding, and insulation along with a 2019 HVAC and AC system and 2020 appliances, all contributing to energy efficient living and lower utility costs. The concrete driveway comfortably fits 4 vehicles, with additional street parking available, ideal for a growing family with multiple drivers.Located close to schools, parks, and everyday amenities, this home is a fantastic fit for a family looking to settle into a safe, welcoming community. Available November 1, 2026 on a 12 month lease. Unfurnished. No smoking. No pets preferred, though exceptional applicants may be considered. Qualified applicants will be asked to provide rental application, a full credit check, proof of income, employment verification, government ID, and references. We are looking for a responsible, long term tenant who will love this home as much as it was cared for.
Details
- Type
- Semi-Detached
- Style
- 2-Storey
- Size
- 1100-1500 sq ft
- Lot
- 33 × 100 ft
- Basement
- Full, Partially Finished
- Garage
- None
- Kitchens
- 1
- Neighbourhood
- South Y
- Municipality
- London South
- Rent increase limit
- Depends on when the unit was first lived in: before Nov. 15, 2018 it’s covered by Ontario’s yearly limit (2.1% in 2026); after, there’s no cap.
Interior
- Bedrooms
- 3 above ground
- Bathrooms
- 1 × 4-piece (upper), 1 × 2-piece (main)
- Rooms
- 6 above ground + 2 below
- Family room or den
- Yes
- Fireplace
- No
- Laundry
- In Basement
- Features
- Carpet Free, Water Heater
- Furnished
- Unfurnished
Heating, cooling and services
- Heating
- Forced Air, Gas
- Air conditioning
- Central Air
- Water and sewer
- Sewer
Building and exterior
- Style
- 2-Storey
- Exterior
- Brick, Vinyl Siding
- Roof
- Shingles
- Foundation
- Concrete
- Faces
- South
Parking
- Total parking
- 4
- Driveway and parking
- Private
Lot
- Size
- 33 × 100 ft
Rental terms
- Rent includes
- Parking
More
- Possession
- Flexible
- Cross street
- Southdale Rd E and Millbank Dr
History of this address
3 earlier listings at this address, with sold and leased prices. Create a free account or sign in to see them.
Location
Location is approximate. See nearby homes on the map
The neighbourhood
Getting around Somewhat walkable
No subway, LRT or GO station within a short trip.
Within a 10-minute walk: no grocery stores, 2 cafés and restaurants, 6 parks, 1 pharmacy. Nearest park: Heritage Park (200 m).
Schools nearby
Elementary
- Wilton Grove Public School
EQAO: Gr 6 reading 50%, math 18%8 min walk - St. Francis School Catholic
EQAO: Gr 6 reading 77%, math 19%8 min walk - Arthur Stringer Public School
EQAO: Gr 6 reading 70%, math 28%12 min walk - Nicholas Wilson Public School
EQAO: Gr 6 reading 67%, math 44%1.4 km
Secondary
- Sir Wilfrid Laurier Secondary School
EQAO: Gr 9 math 51%, literacy test 79%8 min walk
EQAO: share of students meeting the provincial standard (2024–25). Ontario average: Gr 6 reading 86%, math 51%; Gr 9 math 55%; literacy test 83%.
Closest schools, not school zones. Check which school serves this address with the school board before relying on it.
Who lives here postal area N6E
- Owners / renters
- 69% / 31%
- Median household income
- $75,000
- Average age
- 39
- Children under 15
- 19%
- Homes
- 46% detached, 15% high-rise
- Commute by transit
- 5%
- Population
- 28,140
Languages spoken most at home besides English: Arabic 8.5%, Spanish 2.1%, Kurdish 1.1%, Portuguese 0.9%.
Safety
Crime Severity Index for London police: 73 vs 57 for Ontario (2025).
Police-reported figures for the whole police service area, not this street. Rates use the area’s resident population.
Distances are approximate. Places © OpenStreetMap contributors. Neighbourhood figures: Statistics Canada, 2021 Census. School results: EQAO via Ontario Data Catalogue (Open Government Licence – Ontario). Crime Severity Index: Statistics Canada.
Living here
Commute
To downtown London: 6 km. Transit times · Driving times
Noise Nothing major nearby
No highway within 500 m, rail line within 300 m, or airport flight path nearby.
Distances from the map, not noise measurements. Visit at rush hour to judge for yourself.
Internet High-speed
50/10 Mbps or faster available here by cable, fibre or DSL (the federal high-speed target).
From the federal broadband map. Check exact speeds and providers for the address.
Roads, rail, airports and planned stations © OpenStreetMap contributors. Internet: Innovation, Science and Economic Development Canada, National Broadband Data.
Listed by SUTTON GROUP CHAPMAN REALTY INC..
Listing information provided by PropTx Innovations Inc. and TRREB; deemed reliable but not guaranteed accurate by PropTx.
Similar homes nearby
See more in London South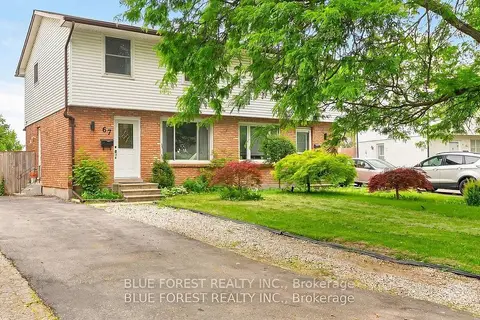
$2,500/mo
3 bd3 ba4 pk1100-1500 ft²
67 Breckenridge Crescent S
South Y, London South
Semi-Detached · MLS® X13742294 · BLUE FOREST REALTY INC.
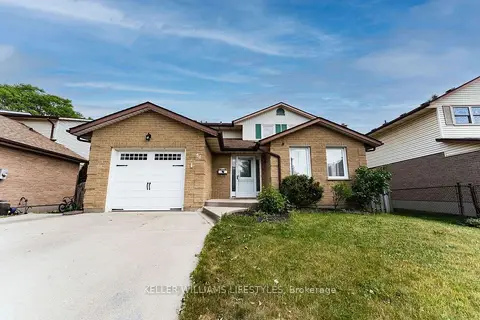
$2,600/mo
4 bd2 ba3 pk1500-2000 ft²
54 Bexhill Drive
South Y, London South
Detached · MLS® X13848694 · KELLER WILLIAMS LIFESTYLES
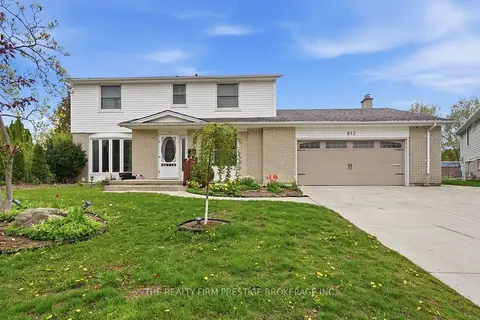
$2,500/mo
3 bd2 ba2 pk2000-2500 ft²
612 Fox Mill Place Main/Upper
South N, London South
Detached · MLS® X13816882 · THE REALTY FIRM PRESTIGE BROKERAGE INC.
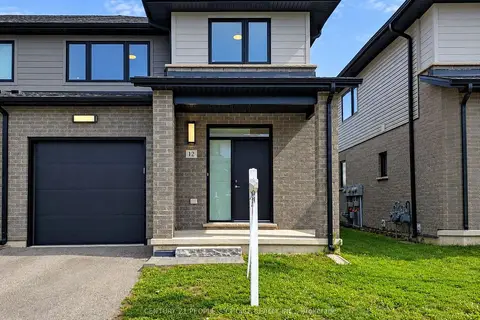
$2,500/mo
3 bd3 ba2 pk1500-2000 ft²
3635 Southbridge Avenue S 12
South W, London South
Att/Row/Townhouse · MLS® X13833134 · CENTURY 21 PEOPLE`S CHOICE REALTY INC.
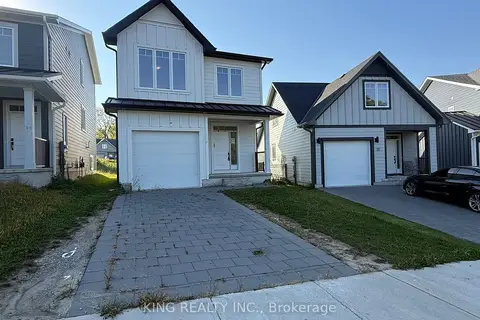
$2,500/mo
3 bd3 ba2 pk1500-2000 ft²
27 Christopher Court upper
South J, London South
Detached · MLS® X13858086 · KING REALTY INC.
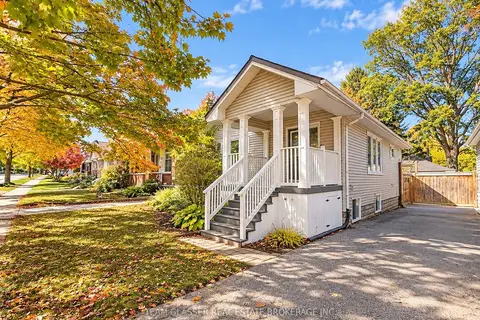
$2,500/mo
2 bd2 ba3 pk700-1100 ft²
676 Emery Street E
South A, London South
Detached · MLS® X13885374 · TEAM GLASSER REAL ESTATE BROKERAGE INC.
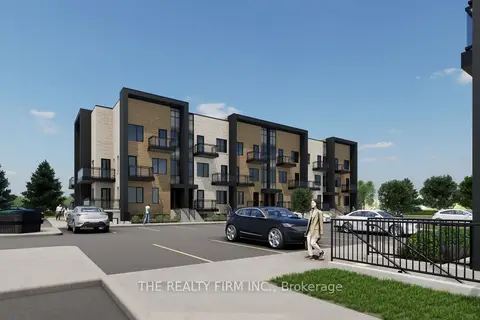
$2,500/mo
3 bd3 ba2 pk1500-2000 ft²
2805 Doyle Drive 124
South U, London South
Att/Row/Townhouse · MLS® X14088256 · THE REALTY FIRM INC.
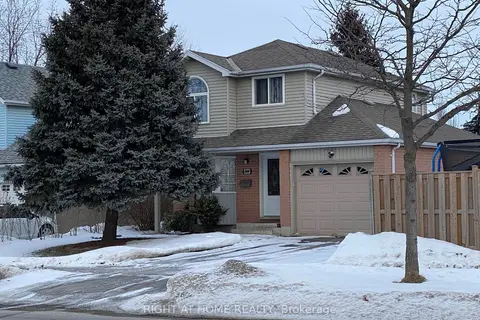
$2,550/mo
3+1 bd3 ba3 pk1100-1500 ft²
792 Homeview Road
South Q, London South
Detached · MLS® X13756500 · RIGHT AT HOME REALTY