6663 Dalmeny Road E
1606 - Osgoode Twp South of Reg Rd 6, Greely - Metcalfe - Osgoode - Vernon and Area, K0A 2W0
$649,000
- 3 bedrooms
- 2 bathrooms
- 9 parking
- 1100-1500 sq ft
Listed 33 days ago · MLS® X13799950
About this home
Welcome to 6663 Dalmeny Road, a meticulously maintained 3-bedroom bungalow nestled on approximately 2.15 acres, offering space, privacy and peaceful country living. Warm and inviting, this lovingly cared-for home features a functional layout and thoughtful updates including a new furnace (2022), sump pump, jet pump and pressure tank (2023), and updated kitchen taps and lighting (2024). A standout feature is the hardwired backup generator with its own dedicated electrical panel, providing reliable backup power when the power goes out. The partially finished lower level offers plenty of potential for an additional bedroom, playroom, home office, gym or recreation space. Outside, the expansive 150' x 624' lot is where the possibilities really open up-picture a pool, pickleball court, sprawling gardens, hobby farm, play structures or simply an incredible backyard with room for the whole family to enjoy. Complete with an attached garage and included riding lawn mower, this special property offers room to grow, space to breathe and all the charm of country living.
Details
- Type
- Detached
- Style
- Bungalow
- Age
- 51-99 years
- Size
- 1100-1500 sq ft
- Lot
- 149.9 × 624.08 ft
- Basement
- Partially Finished, Full
- Garage
- Attached
- Kitchens
- 1
- Property tax
- $3,210 (2025)
- Neighbourhood
- 1606 - Osgoode Twp South of Reg Rd 6
- Municipality
- Greely - Metcalfe - Osgoode - Vernon and Area
- Price per sq ft
- $499 (about the same as detached houses in Greely - Metcalfe - Osgoode - Vernon and Area)
Interior
- Bedrooms
- 3 above ground
- Bathrooms
- 1 × 3-piece (main), 1 × 2-piece (basement)
- Rooms
- 10 above ground
- Family room or den
- Yes
- Fireplace
- Pellet Stove
- Features
- Carpet Free, Generator - Full, Primary Bedroom - Main Floor, Sump Pump, Water Heater Owned, Water Purifier
Heating, cooling and services
- Heating
- Forced Air, Propane
- Air conditioning
- Central Air
- Water and sewer
- Septic
Building and exterior
- Style
- Bungalow
- Exterior
- Stone
- Roof
- Shingles
- Foundation
- Concrete
- Age
- 51-99 years
- Faces
- North
Parking
- Garage spaces
- 1
- Total parking
- 9
Lot
- Size
- 149.9 × 624.08 ft
- Acreage
- 2-4.99
More
- Possession
- Flexible
- Cross street
- Dalmeny Road between Stagecoach Road and Bank Street
Rooms
| Room | Level | Size | Features |
|---|---|---|---|
| Living Room | Main | 5.67 × 4.57 m (18'7" × 15') | Bay Window |
| Dining Room | Main | 4.57 × 2.74 m (15' × 9') | Sliding Doors |
| Kitchen | Main | 4.57 × 3.96 m (15' × 13') | |
| Primary Bedroom | Main | 5.06 × 4.27 m (16'7" × 14') | |
| Bedroom 2 | Main | 3.9 × 3.35 m (12'10" × 11') | |
| Bedroom 3 | Main | 4.21 × 3.81 m (13'10" × 12'6") | |
| Recreation | Basement | 7.99 × 6.1 m (26'3" × 20') | |
| Laundry | Basement | 8.23 × 5.18 m (27' × 17') |
Listed by SOLID ROCK REALTY.
Listing information provided by PropTx Innovations Inc. and TRREB; deemed reliable but not guaranteed accurate by PropTx.
Similar homes nearby
See more in Greely - Metcalfe - Osgoode - Vernon and Area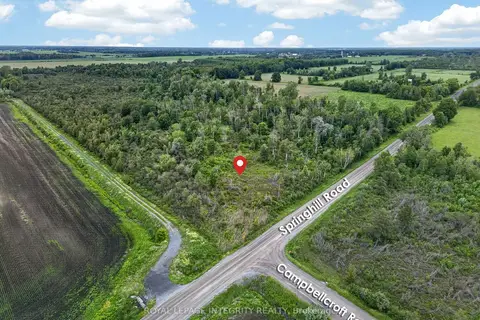
$559,900
0 bd0 ba
7500 Springhill Road
1606 - Osgoode Twp South of Reg Rd 6, Greely - Metcalfe - Osgoode - Vernon and Area
Vacant Land · MLS® X13528928 · ROYAL LEPAGE INTEGRITY REALTY
 New
$649,000
0 bd0 ba5 pk700-1100 ft²
1212 White Oak Drive
1601 - Greely, Greely - Metcalfe - Osgoode - Vernon and Area
Detached · MLS® X14094198 · ROYAL LEPAGE INTEGRITY REALTY
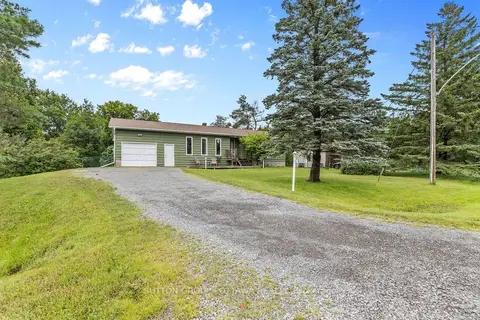
$645,000
Reduced $14,900
3 bd2 ba6 pk1100-1500 ft²
8097 Laurie Lane
1602 - Metcalfe, Greely - Metcalfe - Osgoode - Vernon and Area
Detached · MLS® X13644006 · SUTTON GROUP - OTTAWA REALTY
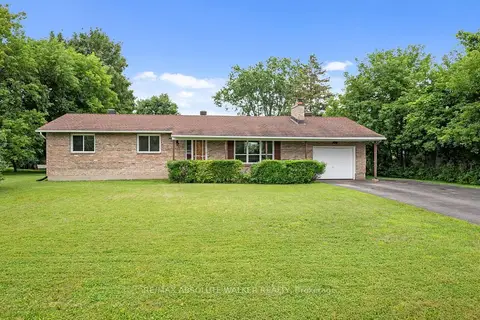
$625,000
3 bd2 ba8 pk1100-1500 ft²
1447 Stagecoach Road
1601 - Greely, Greely - Metcalfe - Osgoode - Vernon and Area
Detached · MLS® X13790160 · RE/MAX ABSOLUTE WALKER REALTY
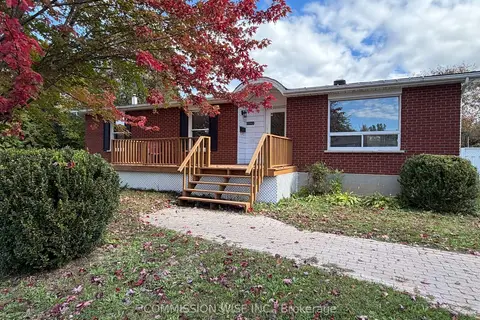
$619,900
3+2 bd2 ba6 pk1100-1500 ft²
3293 Taggart Street
1603 - Osgoode, Greely - Metcalfe - Osgoode - Vernon and Area
Detached · MLS® X13884278 · COMMISSION WISE INC.
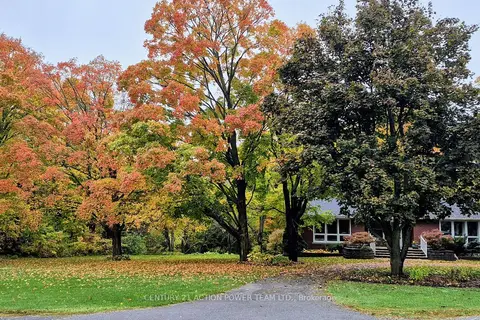
$679,000
Reduced $20,900
3 bd2 ba12 pk1100-1500 ft²
8431 Victoria Street
1602 - Metcalfe, Greely - Metcalfe - Osgoode - Vernon and Area
Detached · MLS® X13724012 · CENTURY 21 ACTION POWER TEAM LTD.
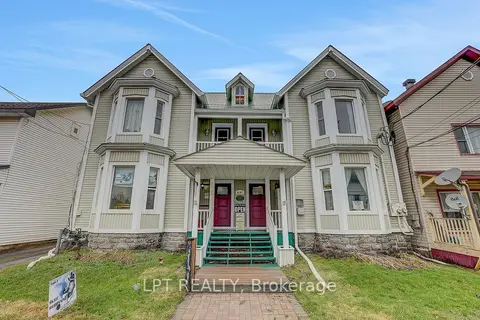
$679,900
3 bd4 ba2 pk3500-5000 ft²
8197 Victoria Street
1602 - Metcalfe, Greely - Metcalfe - Osgoode - Vernon and Area
Duplex · MLS® X13234666 · LPT REALTY
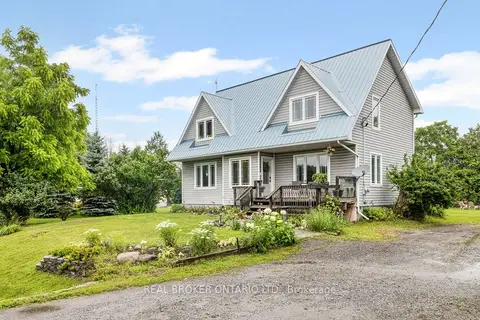
$684,900
3 bd3 ba6 pk2000-2500 ft²
1919 Stagecoach Road
1605 - Osgoode Twp North of Reg Rd 6, Greely - Metcalfe - Osgoode - Vernon and Area
Detached · MLS® X14081312 · REAL BROKER ONTARIO LTD.