1447 Stagecoach Road
1601 - Greely, Greely - Metcalfe - Osgoode - Vernon and Area, K4P 1G4
$625,000
- 3 bedrooms
- 2 bathrooms
- 8 parking
- 1100-1500 sq ft
Listed 33 days ago · MLS® X13790160
About this home
Move-in ready 3-bedroom bungalow on a beautiful 0.35-acre lot in the sought-after community of Greely! Offering the perfect blend of country living and modern convenience, this well-maintained home features an attached garage, excellent curb appeal, and a private backyard ideal for entertaining, gardening, or family enjoyment. Inside, you'll find bright, inviting living spaces with gleaming hardwood floors throughout the living and dining rooms, highlighted by a cozy fireplace that creates a warm and welcoming atmosphere. The functional kitchen offers plenty of cabinet and counter space, a new hood fan, an updated refrigerator, and an efficient layout for everyday living. The main level includes three spacious bedrooms with brand-new carpeting, a refreshed full bathroom, and fresh paint throughout, giving the home a clean, modern, move-in-ready feel. The finished lower level provides exceptional additional living space with endless possibilities for a family room, recreation room, games room, home office, or children's play area. A second full bathroom and abundant storage add flexibility and convenience for growing families or guests. Step outside to enjoy the expansive backyard and deck, perfect for summer BBQs, outdoor entertaining, or simply relaxing in your own private outdoor retreat. The generous lot offers space to play, unwind, and enjoy the tranquility of country living without sacrificing proximity to everyday essentials. Ideally located just minutes from the charming villages of Greely and Manotick, you'll enjoy easy access to boutique shops, local restaurants, cafes, parks, golf, schools, recreation, and everyday amenities while still appreciating the peace and privacy of country living. Some photos are virtually staged.
Details
- Type
- Detached
- Style
- Bungalow
- Size
- 1100-1500 sq ft
- Lot
- 100 × 150 ft
- Basement
- Full, Finished
- Garage
- Attached
- Kitchens
- 1
- Property tax
- $3,719 (2026)
- Neighbourhood
- 1601 - Greely
- Municipality
- Greely - Metcalfe - Osgoode - Vernon and Area
- Price per sq ft
- $481 (6% below detached houses in 1601 - Greely, $514)
Interior
- Bedrooms
- 3 above ground
- Bathrooms
- 1 × 4-piece (main), 1 × 4-piece (lower)
- Rooms
- 6 above ground + 1 below
- Family room or den
- No
- Fireplace
- Wood
- Features
- Sump Pump
Heating, cooling and services
- Heating
- Forced Air, Gas
- Water and sewer
- Septic
Building and exterior
- Style
- Bungalow
- Exterior
- Brick Front, Vinyl Siding
- Roof
- Shingles
- Foundation
- Poured Concrete
- Faces
- East
- Outdoor
- Deck
Parking
- Garage spaces
- 1
- Total parking
- 8
Lot
- Size
- 100 × 150 ft
More
- Possession
- TBA
- Cross street
- Mitch Owens Rd and Stagecoach Rd.
Rooms
| Room | Level | Size | Features |
|---|---|---|---|
| Bathroom | Lower | 2.39 × 1.47 m (7'10" × 4'10") | 4 Pc Bath, Tile Floor |
| Recreation | Lower | 6.43 × 6.5 m (21'1" × 21'4") | |
| Living Room | Main | 5.56 × 3.73 m (18'3" × 12'3") | Hardwood Floor |
| Foyer | Main | 3.68 × 1.6 m (12'1" × 5'3") | Tile Floor |
| Bedroom 3 | Main | 3.02 × 2.74 m (9'11" × 9') | |
| Dining Room | Main | 3.38 × 3.2 m (11'1" × 10'6") | Hardwood Floor |
| Primary Bedroom | Main | 4.06 × 3.1 m (13'4" × 10'2") | |
| Kitchen | Main | 4.42 × 3.1 m (14'6" × 10'2") | Tile Floor |
| Bathroom | Main | 3.07 × 1.52 m (10'1" × 5') | 4 Pc Bath, Tile Floor |
| Bedroom 2 | Main | 3.73 × 3.05 m (12'3" × 10') |
History of this address
1 earlier listing at this address, with sold and leased prices. Create a free account or sign in to see them.
Location
Location is approximate. See nearby homes on the map
Recent sales nearby
See what similar homes within 1 km sold for in the last year. Create a free account or sign in to see them.
The neighbourhood
Getting around Car-dependent
No subway, LRT or GO station within a short trip.
Within a 10-minute walk: no grocery stores, 0 cafés and restaurants, 4 parks. Nearest park: Stanley Park (400 m).
Schools nearby
Elementary
- Greely Elementary School
EQAO: Gr 6 reading 70%, math 30%2.5 km
EQAO: share of students meeting the provincial standard (2024–25). Ontario average: Gr 6 reading 86%, math 51%; Gr 9 math 55%; literacy test 83%.
Closest schools, not school zones. Check which school serves this address with the school board before relying on it.
Who lives here postal area K4P
- Owners / renters
- 94% / 6%
- Median household income
- $155,000
- Average age
- 41
- Children under 15
- 19%
- Homes
- 90% detached
- Commute by transit
- 1%
- Population
- 10,448
Languages spoken most at home besides English: Arabic 0.9%, Mandarin 0.7%, Punjabi (Panjabi) 0.3%, Spanish 0.3%.
Distances are approximate. Places © OpenStreetMap contributors. Neighbourhood figures: Statistics Canada, 2021 Census. School results: EQAO via Ontario Data Catalogue (Open Government Licence – Ontario).
Living here
Commute
To downtown Ottawa: 22 km. Transit times · Driving times
Noise Nothing major nearby
No highway within 500 m, rail line within 300 m, or airport flight path nearby.
Distances from the map, not noise measurements. Visit at rush hour to judge for yourself.
Internet High-speed
50/10 Mbps or faster available here by cable, fibre or DSL (the federal high-speed target).
From the federal broadband map. Check exact speeds and providers for the address.
Roads, rail, airports and planned stations © OpenStreetMap contributors. Internet: Innovation, Science and Economic Development Canada, National Broadband Data.
Listed by RE/MAX ABSOLUTE WALKER REALTY.
Listing information provided by PropTx Innovations Inc. and TRREB; deemed reliable but not guaranteed accurate by PropTx.
Similar homes nearby
See more in Greely - Metcalfe - Osgoode - Vernon and Area New
$649,000
0 bd0 ba5 pk700-1100 ft²
1212 White Oak Drive
1601 - Greely, Greely - Metcalfe - Osgoode - Vernon and Area
Detached · MLS® X14094198 · ROYAL LEPAGE INTEGRITY REALTY
$688,888
3 bd2 ba8 pk1100-1500 ft²
6614 Parkway Road
1601 - Greely, Greely - Metcalfe - Osgoode - Vernon and Area
Detached · MLS® X13827148 · ROYAL LEPAGE TEAM REALTY
$550,000
3 bd2 ba6 pk1100-1500 ft²
1467 Meadow Road N
1601 - Greely, Greely - Metcalfe - Osgoode - Vernon and Area
Detached · MLS® X14029022 · LPT REALTY
$539,900
Reduced $20,000
4 bd2 ba7 pk1100-1500 ft²
1454 Stagecoach Road
1601 - Greely, Greely - Metcalfe - Osgoode - Vernon and Area
Detached · MLS® X13601858 · ROYAL LEPAGE TEAM REALTY
$747,000
0 bd0 ba
2164 Old Prescott Road
1601 - Greely, Greely - Metcalfe - Osgoode - Vernon and Area
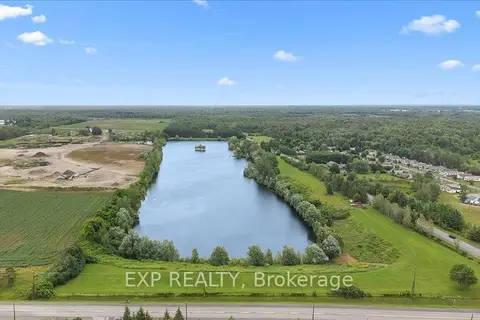
Vacant Land · MLS® X13627036 · EXP REALTY
$749,900
4 bd3 ba6 pk1500-2000 ft²
7099 Marco Street
1601 - Greely, Greely - Metcalfe - Osgoode - Vernon and Area
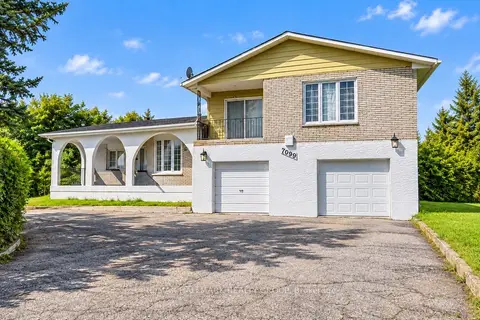
Detached · MLS® X13809270 · RE/MAX HALLMARK REALTY GROUP
$750,000
0 bd0 ba
1210 Old Prescott Road
1601 - Greely, Greely - Metcalfe - Osgoode - Vernon and Area
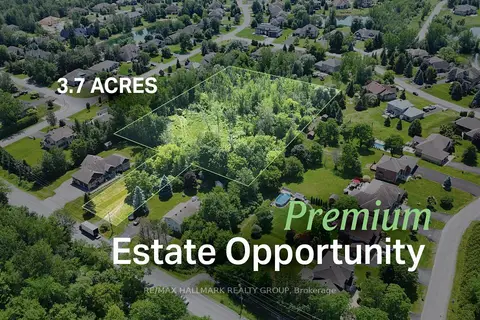
Vacant Land · MLS® X13549538 · RE/MAX HALLMARK REALTY GROUP
$619,900
3+2 bd2 ba6 pk1100-1500 ft²
3293 Taggart Street
1603 - Osgoode, Greely - Metcalfe - Osgoode - Vernon and Area
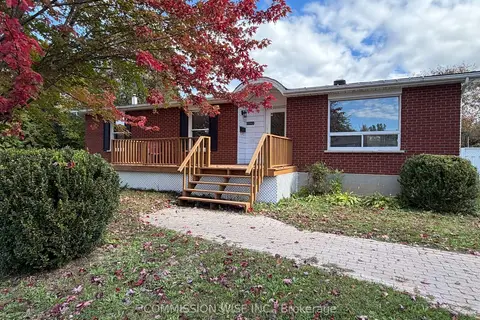
Detached · MLS® X13884278 · COMMISSION WISE INC.