1467 Meadow Road N
1601 - Greely, Greely - Metcalfe - Osgoode - Vernon and Area, K4P 1B1
$550,000
- 3 bedrooms
- 2 bathrooms
- 6 parking
- 1100-1500 sq ft
Listed 6 days ago · MLS® X14029022
About this home
Welcome to 1467 Meadow Drive in the desirable community of Greely! This well-maintained 3-bedroom, 2-bathroom home offers the perfect blend of comfort, privacy, and modern updates. Situated on a large private lot, this property provides plenty of outdoor space to relax, entertain, and enjoy country living while remaining close to city amenities.Inside, you'll find a bright and inviting layout featuring numerous recent upgrades, including a stunning new kitchen completed in 2026. Additional improvements include a new front walkway and deck (2025) and a new roof (2025), offering peace of mind for years to come. The partly finished lower level features a cozy wood stove, creating the perfect space for family gatherings, a recreation room, or a home office.Whether you're looking for more space, privacy, or a move-in-ready home with major updates already completed, 1467 Meadow Drive is a fantastic opportunity you won't want to miss. All inspections on file
Details
- Type
- Detached
- Style
- Bungalow
- Size
- 1100-1500 sq ft
- Lot
- 100 × ? ft
- Basement
- Full, Partially Finished
- Garage
- None
- Kitchens
- 1
- Property tax
- $3,515 (2025)
- Neighbourhood
- 1601 - Greely
- Municipality
- Greely - Metcalfe - Osgoode - Vernon and Area
- Price per sq ft
- $423 (15% below detached houses in 1601 - Greely, $498)
Interior
- Bedrooms
- 3 above ground
- Bathrooms
- 1 × 5-piece (main), 1 × 3-piece (basement)
- Rooms
- 7 above ground + 2 below
- Family room or den
- No
- Fireplace
- Wood
- Features
- Water Heater Owned
Heating, cooling and services
- Heating
- Forced Air, Gas
- Air conditioning
- Central Air
- Water and sewer
- Septic
Building and exterior
- Style
- Bungalow
- Exterior
- Brick, Stone
- Roof
- Asphalt Shingle
- Foundation
- Block
- Faces
- North
Parking
- Total parking
- 6
Lot
- Size
- 100 × ? ft
More
- Possession
- Immediate
- Cross street
- Bank Street
Rooms
| Room | Level | Size | Features |
|---|---|---|---|
| Bedroom | Main | 3.54 × 3.35 m (11'7" × 11') | |
| Bedroom | Main | 2.66 × 2.94 m (8'9" × 9'8") | |
| Bedroom | Main | 3.6 × 3.48 m (11'10" × 11'5") | |
| Bathroom | Main | 2.66 × 2.38 m (8'9" × 7'10") | |
| Kitchen | Main | 3.63 × 3.84 m (11'11" × 12'7") | |
| Dining Room | Main | 2.44 × 2.87 m (8' × 9'5") | |
| Living Room | Main | 3.52 × 4.73 m (11'7" × 15'6") | |
| Recreation | Basement | 6.9 × 6.85 m (22'8" × 22'6") | |
| Bathroom | Basement | 1.5 × 2.45 m (4'11" × 8') |
History of this address
2 earlier listings at this address, with sold and leased prices. Create a free account or sign in to see them.
Listed by LPT REALTY.
Listing information provided by PropTx Innovations Inc. and TRREB; deemed reliable but not guaranteed accurate by PropTx.
Similar homes nearby
See more in Greely - Metcalfe - Osgoode - Vernon and Area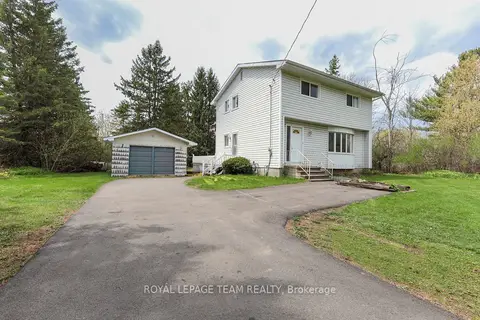
$539,900
Reduced $20,000
4 bd2 ba7 pk1100-1500 ft²
1454 Stagecoach Road
1601 - Greely, Greely - Metcalfe - Osgoode - Vernon and Area
Detached · MLS® X13601858 · ROYAL LEPAGE TEAM REALTY
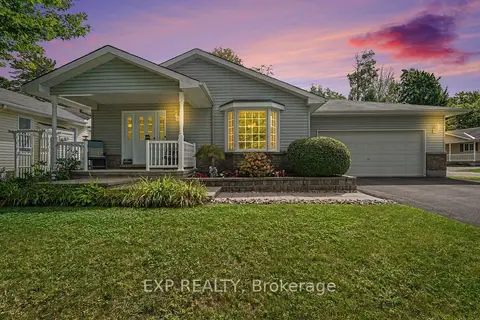
$499,900
Reduced $20,000
2 bd2 ba6 pk1100-1500 ft²
1000 Murray Gair Private
1601 - Greely, Greely - Metcalfe - Osgoode - Vernon and Area
Detached · MLS® X13759270 · EXP REALTY
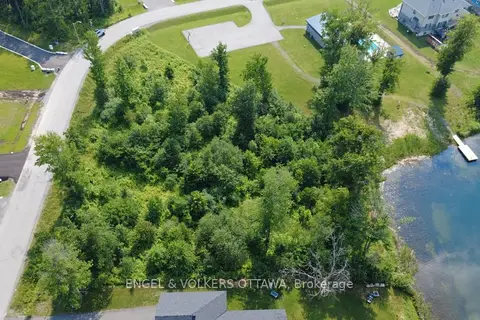
$499,000
0 bd0 ba
576 Shoreway Drive
1601 - Greely, Greely - Metcalfe - Osgoode - Vernon and Area
Vacant Land · MLS® X13559226 · ENGEL & VOLKERS OTTAWA
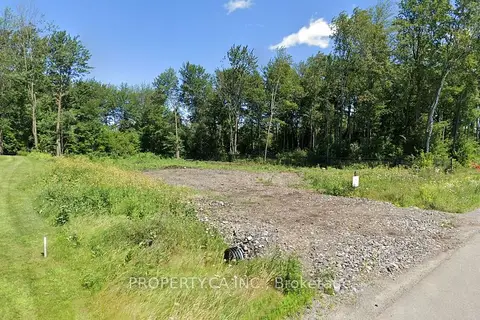
$499,000
Reduced $10,900
0 bd0 ba
439 Shoreway Drive
1601 - Greely, Greely - Metcalfe - Osgoode - Vernon and Area
Vacant Land · MLS® X13607554 · PROPERTY.CA INC.
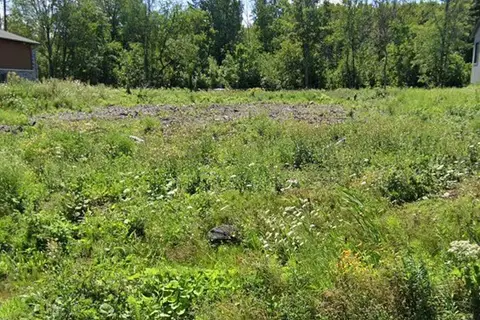
$490,000
0 bd0 ba
527 Shoreway Drive
1601 - Greely, Greely - Metcalfe - Osgoode - Vernon and Area
Vacant Land · MLS® X13517326 · ICI SOURCE REAL ASSET SERVICES INC.
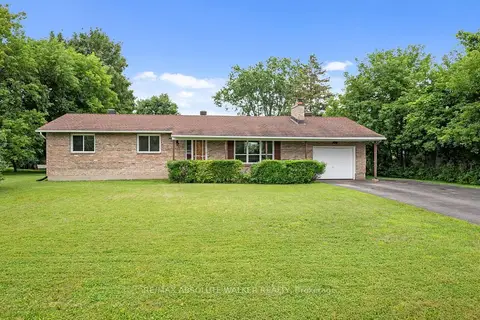
$625,000
3 bd2 ba8 pk1100-1500 ft²
1447 Stagecoach Road
1601 - Greely, Greely - Metcalfe - Osgoode - Vernon and Area
Detached · MLS® X13790160 · RE/MAX ABSOLUTE WALKER REALTY
 New
$649,000
0 bd0 ba5 pk700-1100 ft²
1212 White Oak Drive
1601 - Greely, Greely - Metcalfe - Osgoode - Vernon and Area
Detached · MLS® X14094198 · ROYAL LEPAGE INTEGRITY REALTY
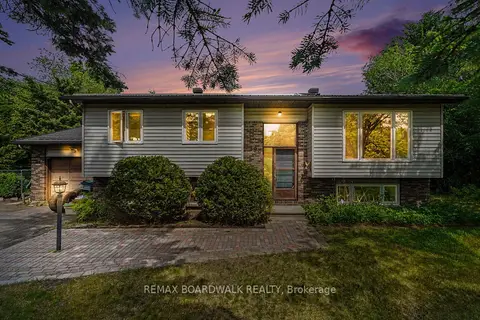
$550,000
Reduced $49,900
3+1 bd2 ba7 pk1100-1500 ft²
3399 Regburn Drive
1603 - Osgoode, Greely - Metcalfe - Osgoode - Vernon and Area
Detached · MLS® X13261196 · REMAX BOARDWALK REALTY