8431 Victoria Street
1602 - Metcalfe, Greely - Metcalfe - Osgoode - Vernon and Area, K0A 2P0
$679,000
Reduced $20,900 from $699,900
- 3 bedrooms
- 2 bathrooms
- 12 parking
- 1100-1500 sq ft
Listed 53 days ago · MLS® X13724012
About this home
Your country oasis is waiting for you. Close your eyes and imagine what it is like after a hard day at work to look out and relax while surrounded by lush greenery, bushes and gardens and you can listen to the birds while you decompress. This house has so much to offer, a beautiful large lot, well kept brick home, wonderful view through upgraded windows onto the well-kept property. All bedrooms are on the main level and there is access to the screened in deck from the dining room and bonus-there is a walkout patio door entrance as well. Upgraded windows offer lots of light and sunshine and a great view of the property. The kitchen has plenty of counter space and allows for a breakfast area. In addition, the large dining room can be a family eating area, entertainment area or student homework area. Gather the family into the living room and enjoy the built-in cozy fireplace on our cold winter nights. A perfect spot to relax once the little ones are tucked in. The lower level has a cozy family room with a fireplace and lots of room for a children's play area. This level has lots of room to expand the workshop area and a large laundry area with a sink and shelving. Imagine adding a games room or perhaps a home media centre for family movie nights or for when you invite the gang over to watch the big game. In addition, there is a 2 car garage, with room for a workshop. A sweeping semi-circular driveway and for the gardener in the family lots of garden beds for you to plant and enjoy. Come on home to your piece of Paradise. 24 hours irrevocable on all offers. Possession is flexible. NO rear neighbours, see note for shopping etc, approx 30 minutes commuting time to Ottawa. WELL PUMP AND TANK 2026, LOWER 3PC- 2023, FIREPLACES- LIVINGROOM 2022 FAMILY ROOM 2026. Heat and hydro Approx $140/month each
Details
- Type
- Detached
- Style
- Bungalow
- Size
- 1100-1500 sq ft
- Lot
- 200 × 200 ft
- Basement
- Full
- Garage
- Detached
- Kitchens
- 1
- Property tax
- $3,208 (2025)
- Neighbourhood
- 1602 - Metcalfe
- Municipality
- Greely - Metcalfe - Osgoode - Vernon and Area
- Price per sq ft
- $522 (5% above detached houses in 1602 - Metcalfe, $496)
Interior
- Bedrooms
- 3 above ground
- Bathrooms
- 1 × 4-piece (main), 1 × 3-piece (lower)
- Rooms
- 11 above ground
- Family room or den
- Yes
- Fireplace
- Yes
- Features
- Carpet Free, Generator - Full, Primary Bedroom - Main Floor, Storage, Sump Pump
Heating, cooling and services
- Heating
- Forced Air, Gas
- Air conditioning
- Central Air
- Water and sewer
- Septic
Building and exterior
- Style
- Bungalow
- Exterior
- Brick
- Roof
- Asphalt Shingle
- Foundation
- Block
- Faces
- North
Parking
- Garage spaces
- 2
- Total parking
- 12
Lot
- Size
- 200 × 200 ft
More
- Possession
- IMMEDIATE/TBA
- Nearby
- Library, Park, Place Of Worship, Rec./Commun.Centre, School Bus Route
- Cross street
- 8TH LINE
Rooms
| Room | Level | Size | Features |
|---|---|---|---|
| Living Room | Main | 6.5 × 3.8 m (21'4" × 12'6") | |
| Kitchen | Main | 3.6 × 2.9 m (11'10" × 9'6") | |
| Dining Room | Main | 3.52 × 4.27 m (11'7" × 14') | |
| Primary Bedroom | Main | 4.46 × 3.29 m (14'7" × 10'9") | |
| Bedroom 2 | Main | 3.6 × 2.43 m (11'10" × 8') | |
| Bedroom 3 | Main | 3.6 × 2.9 m (11'10" × 9'6") | |
| Foyer | Main | 2.65 × 2.37 m (8'8" × 7'9") | |
| Family Room | Lower | 3.89 × 5.4 m (12'9" × 17'9") | |
| Laundry | Lower | 6.36 × 4.01 m (20'10" × 13'2") | |
| Utility Room | Lower | 9.58 × 4.06 m (31'5" × 13'4") | Combined w/Workshop |
| Cold Room/Cantina | Lower | 3.58 × 1.6 m (11'9" × 5'3") |
Location
Location is approximate. See nearby homes on the map
Recent sales nearby
See what similar homes within 1 km sold for in the last year. Create a free account or sign in to see them.
The neighbourhood
Getting around Car-dependent
No subway, LRT or GO station within a short trip.
Within a 10-minute walk: no grocery stores, 0 cafés and restaurants, 1 park. Nearest park: Joe Rowan Park (850 m).
Schools nearby
Elementary
- Metcalfe Public School
EQAO: Gr 6 reading 70%, math 20%1.4 km - St. Catherine School Catholic
EQAO: Gr 6 reading 88%, math 71%1.4 km - Community Christian School Private1.9 km
Secondary
- Osgoode Township High School
EQAO: Gr 9 math 57%, literacy test 86%1.9 km
EQAO: share of students meeting the provincial standard (2024–25). Ontario average: Gr 6 reading 86%, math 51%; Gr 9 math 55%; literacy test 83%.
Closest schools, not school zones. Check which school serves this address with the school board before relying on it.
Who lives here postal area K0A
- Owners / renters
- 87% / 13%
- Median household income
- $115,000
- Average age
- 42
- Children under 15
- 18%
- Homes
- 86% detached, 1% high-rise
- Commute by transit
- 1%
- Population
- 111,626
Languages spoken most at home besides English: Spanish 0.2%, Arabic 0.1%, Russian 0.1%, Mandarin 0.1%.
Distances are approximate. Places © OpenStreetMap contributors. Neighbourhood figures: Statistics Canada, 2021 Census. School results: EQAO via Ontario Data Catalogue (Open Government Licence – Ontario).
Living here
Commute
To downtown Ottawa: 28 km. Transit times · Driving times
Noise Nothing major nearby
No highway within 500 m, rail line within 300 m, or airport flight path nearby.
Distances from the map, not noise measurements. Visit at rush hour to judge for yourself.
Internet High-speed
50/10 Mbps or faster available here by cable, fibre or DSL (the federal high-speed target).
From the federal broadband map. Check exact speeds and providers for the address.
Roads, rail, airports and planned stations © OpenStreetMap contributors. Internet: Innovation, Science and Economic Development Canada, National Broadband Data.
Listed by CENTURY 21 ACTION POWER TEAM LTD..
Listing information provided by PropTx Innovations Inc. and TRREB; deemed reliable but not guaranteed accurate by PropTx.
Similar homes nearby
See more in Greely - Metcalfe - Osgoode - Vernon and Area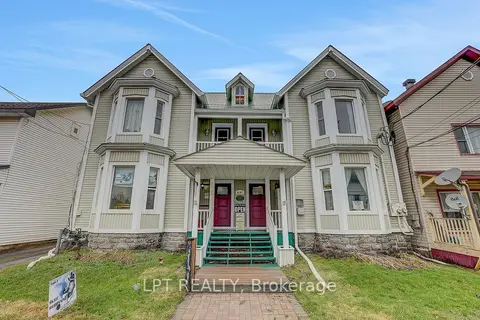
$679,900
3 bd4 ba2 pk3500-5000 ft²
8197 Victoria Street
1602 - Metcalfe, Greely - Metcalfe - Osgoode - Vernon and Area
Duplex · MLS® X13234666 · LPT REALTY
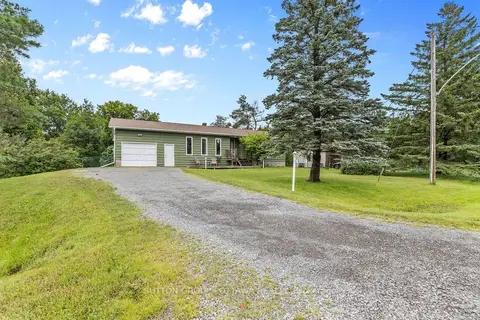
$645,000
Reduced $14,900
3 bd2 ba6 pk1100-1500 ft²
8097 Laurie Lane
1602 - Metcalfe, Greely - Metcalfe - Osgoode - Vernon and Area
Detached · MLS® X13644006 · SUTTON GROUP - OTTAWA REALTY
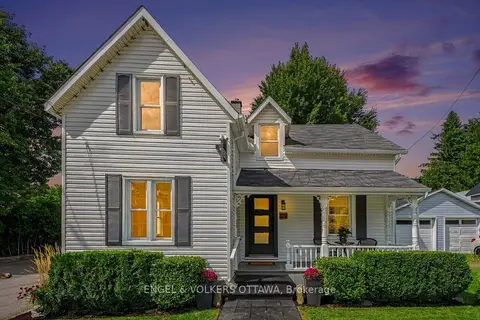
$599,000
3 bd2 ba9 pk1500-2000 ft²
8169 Victoria Street
1602 - Metcalfe, Greely - Metcalfe - Osgoode - Vernon and Area
Other · MLS® X13768406 · ENGEL & VOLKERS OTTAWA
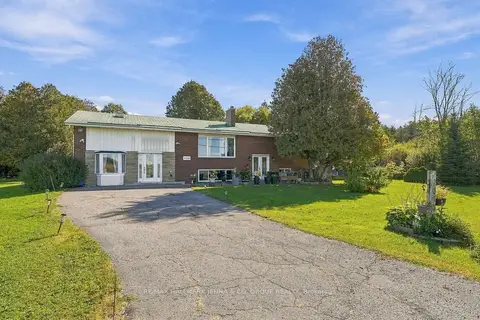
$789,000
4 bd2 ba8 pk2000-2500 ft²
2313 8th Line Road
1602 - Metcalfe, Greely - Metcalfe - Osgoode - Vernon and Area
Detached · MLS® X13879690 · RE/MAX HALLMARK JENNA & CO. GROUP REALTY
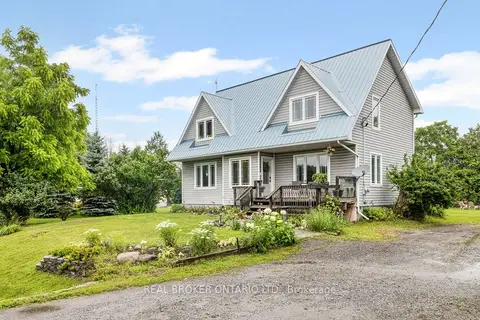
$684,900
3 bd3 ba6 pk2000-2500 ft²
1919 Stagecoach Road
1605 - Osgoode Twp North of Reg Rd 6, Greely - Metcalfe - Osgoode - Vernon and Area
Detached · MLS® X14081312 · REAL BROKER ONTARIO LTD.
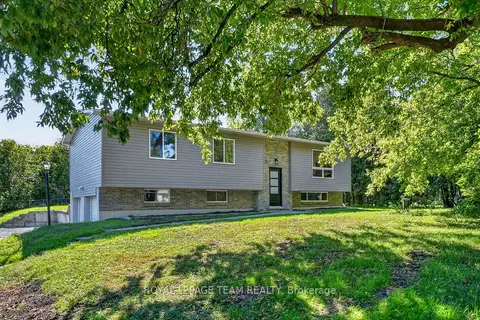
$688,888
3 bd2 ba8 pk1100-1500 ft²
6614 Parkway Road
1601 - Greely, Greely - Metcalfe - Osgoode - Vernon and Area
Detached · MLS® X13827148 · ROYAL LEPAGE TEAM REALTY
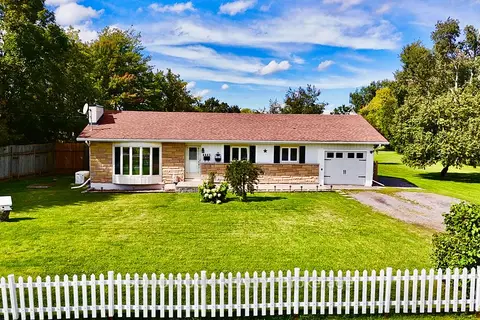
$649,000
3 bd2 ba9 pk1100-1500 ft²
6663 Dalmeny Road E
1606 - Osgoode Twp South of Reg Rd 6, Greely - Metcalfe - Osgoode - Vernon and Area
Detached · MLS® X13799950 · SOLID ROCK REALTY
 New
$649,000
0 bd0 ba5 pk700-1100 ft²
1212 White Oak Drive
1601 - Greely, Greely - Metcalfe - Osgoode - Vernon and Area
Detached · MLS® X14094198 · ROYAL LEPAGE INTEGRITY REALTY