8197 Victoria Street
1602 - Metcalfe, Greely - Metcalfe - Osgoode - Vernon and Area, K0A 2P0
$679,900
- 3 bedrooms
- 4 bathrooms
- 2 parking
- 3500-5000 sq ft
Listed 138 days ago · MLS® X13234666
About this home
Rare offering! Legal semi-detached (side-by-side) property with both units under one ownership, ideally located in the heart of historic and charming Metcalfe. Zoned V1I, VM, this versatile property presents a wide range of opportunities for homeowners, investors, and entrepreneurs alike. Perfect for a large or multi-generational family, this property also offers excellent income potential. Live in one unit and rent the other, or lease both for a strong investment return. The flexible zoning allows for residential, commercial, or mixed-use applications-ideal for those looking to combine living and business in one location. Permitted uses include residential living with secondary units, home-based businesses, bed & breakfast, and more. Commercial possibilities include retail, office space, café or restaurant, personal services, or a mixed-use configuration. Prime location close to local amenities, shops, and the charm that makes Metcalfe one of Eastern Ontario's most desirable communities. A unique property with exceptional flexibility and upside, don't miss this opportunity. New Septic installed.
Details
- Type
- Duplex
- Style
- 2-Storey
- Size
- 3500-5000 sq ft
- Lot
- 49 × 176 ft
- Basement
- Unfinished
- Garage
- None
- Kitchens
- 2
- Property tax
- $3,909 (2025)
- Neighbourhood
- 1602 - Metcalfe
- Municipality
- Greely - Metcalfe - Osgoode - Vernon and Area
Interior
- Bedrooms
- 3 above ground
- Bathrooms
- 2 × 2-piece (main), 2 × 4-piece (second)
- Rooms
- 11 above ground
- Family room or den
- No
- Fireplace
- Natural Gas
Heating, cooling and services
- Heating
- Forced Air, Gas
- Water and sewer
- Septic
Building and exterior
- Style
- 2-Storey
- Exterior
- Vinyl Siding
- Roof
- Metal
- Foundation
- Stone
- Faces
- North
Parking
- Total parking
- 2
- Driveway and parking
- Private
Lot
- Size
- 49 × 176 ft
More
- Possession
- mid to end of July
- Cross street
- Bank Street and Victoria Street
Rooms
| Room | Level | Size | Features |
|---|---|---|---|
| Kitchen | Main | 4.23 × 3.06 m (13'11" × 10') | |
| Dining Room | Main | 4.23 × 2.38 m (13'11" × 7'10") | |
| Living Room | Main | 4.54 × 4.23 m (14'11" × 13'11") | |
| Office | Main | 4.07 × 3.92 m (13'4" × 12'10") | |
| Laundry | Main | 3.26 × 2.27 m (10'8" × 7'5") | |
| Primary Bedroom | Second | 4.78 × 4.38 m (15'8" × 14'4") | |
| Bedroom 2 | Second | 3.79 × 2.83 m (12'5" × 9'3") | |
| Living Room | Main | 5.65 × 4.17 m (18'6" × 13'8") | |
| Dining Room | Main | 4.38 × 3.54 m (14'4" × 11'7") | |
| Kitchen | Main | 5.32 × 4.01 m (17'5" × 13'2") | |
| Mud Room | Main | 3.09 × 2.24 m (10'2" × 7'4") | Combined w/Laundry |
| Primary Bedroom | Second | 5 × 4.39 m (16'5" × 14'5") | |
| Bedroom 2 | Second | 4.42 × 3.26 m (14'6" × 10'8") | |
| Office | Second | 3.75 × 3.33 m (12'4" × 10'11") |
History of this address
5 earlier listings at this address, with sold and leased prices. Create a free account or sign in to see them.
Location
Location is approximate. See nearby homes on the map
Recent sales nearby
See what similar homes within 1 km sold for in the last year. Create a free account or sign in to see them.
The neighbourhood
Getting around Somewhat walkable
No subway, LRT or GO station within a short trip.
Within a 10-minute walk: no grocery stores, 2 cafés and restaurants, 5 parks, 1 pharmacy. Nearest park: Victoria Park (100 m).
Schools nearby
Elementary
- Metcalfe Public School
EQAO: Gr 6 reading 70%, math 20%6 min walk - Community Christian School Private6 min walk
- St. Catherine School Catholic
EQAO: Gr 6 reading 88%, math 71%7 min walk
Secondary
- Osgoode Township High School
EQAO: Gr 9 math 57%, literacy test 86%13 min walk
EQAO: share of students meeting the provincial standard (2024–25). Ontario average: Gr 6 reading 86%, math 51%; Gr 9 math 55%; literacy test 83%.
Closest schools, not school zones. Check which school serves this address with the school board before relying on it.
Who lives here postal area K0A
- Owners / renters
- 87% / 13%
- Median household income
- $115,000
- Average age
- 42
- Children under 15
- 18%
- Homes
- 86% detached, 1% high-rise
- Commute by transit
- 1%
- Population
- 111,626
Languages spoken most at home besides English: Spanish 0.2%, Arabic 0.1%, Russian 0.1%, Mandarin 0.1%.
Distances are approximate. Places © OpenStreetMap contributors. Neighbourhood figures: Statistics Canada, 2021 Census. School results: EQAO via Ontario Data Catalogue (Open Government Licence – Ontario).
Living here
Commute
To downtown Ottawa: 27 km. Transit times · Driving times
Noise Nothing major nearby
No highway within 500 m, rail line within 300 m, or airport flight path nearby.
Distances from the map, not noise measurements. Visit at rush hour to judge for yourself.
Internet High-speed
50/10 Mbps or faster available here by cable, fibre or DSL (the federal high-speed target).
From the federal broadband map. Check exact speeds and providers for the address.
Roads, rail, airports and planned stations © OpenStreetMap contributors. Internet: Innovation, Science and Economic Development Canada, National Broadband Data.
Listed by LPT REALTY.
Listing information provided by PropTx Innovations Inc. and TRREB; deemed reliable but not guaranteed accurate by PropTx.
Similar homes nearby
See more in Greely - Metcalfe - Osgoode - Vernon and Area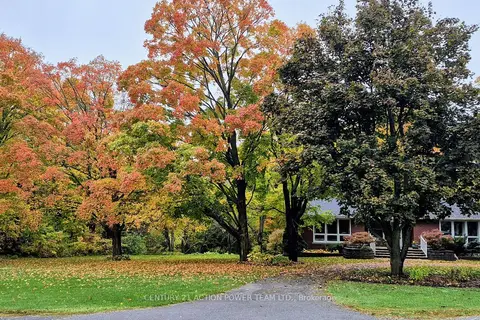
$679,000
Reduced $20,900
3 bd2 ba12 pk1100-1500 ft²
8431 Victoria Street
1602 - Metcalfe, Greely - Metcalfe - Osgoode - Vernon and Area
Detached · MLS® X13724012 · CENTURY 21 ACTION POWER TEAM LTD.
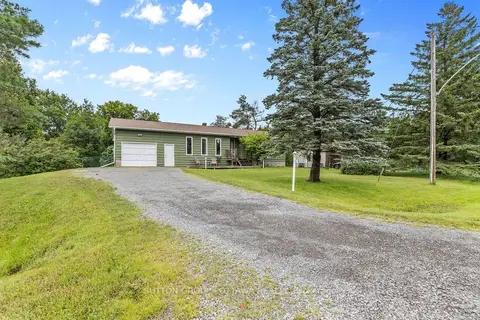
$645,000
Reduced $14,900
3 bd2 ba6 pk1100-1500 ft²
8097 Laurie Lane
1602 - Metcalfe, Greely - Metcalfe - Osgoode - Vernon and Area
Detached · MLS® X13644006 · SUTTON GROUP - OTTAWA REALTY
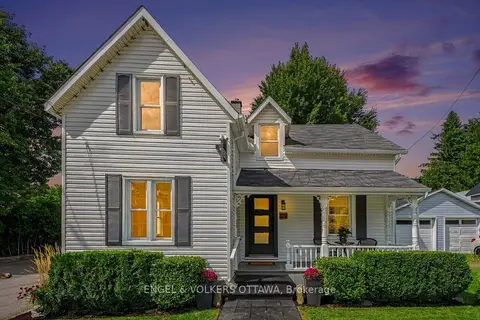
$599,000
3 bd2 ba9 pk1500-2000 ft²
8169 Victoria Street
1602 - Metcalfe, Greely - Metcalfe - Osgoode - Vernon and Area
Other · MLS® X13768406 · ENGEL & VOLKERS OTTAWA
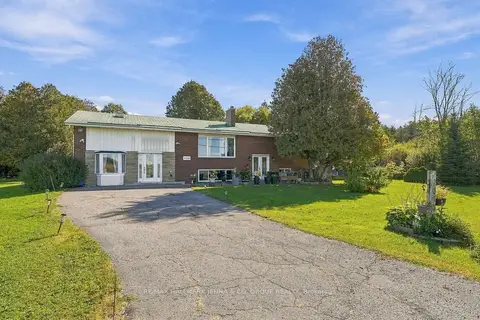
$789,000
4 bd2 ba8 pk2000-2500 ft²
2313 8th Line Road
1602 - Metcalfe, Greely - Metcalfe - Osgoode - Vernon and Area
Detached · MLS® X13879690 · RE/MAX HALLMARK JENNA & CO. GROUP REALTY
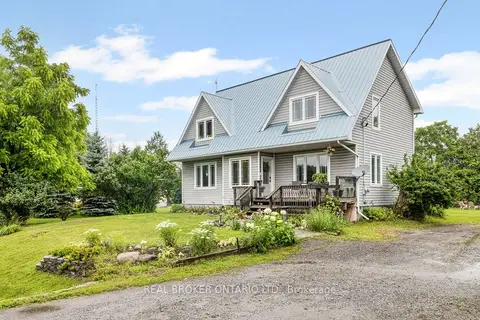
$684,900
3 bd3 ba6 pk2000-2500 ft²
1919 Stagecoach Road
1605 - Osgoode Twp North of Reg Rd 6, Greely - Metcalfe - Osgoode - Vernon and Area
Detached · MLS® X14081312 · REAL BROKER ONTARIO LTD.
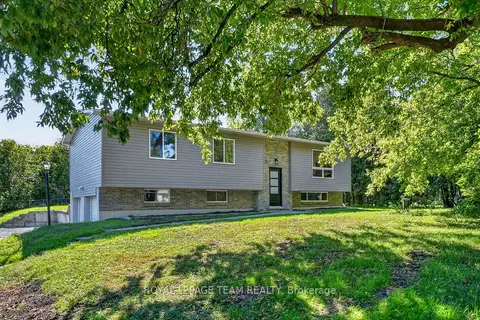
$688,888
3 bd2 ba8 pk1100-1500 ft²
6614 Parkway Road
1601 - Greely, Greely - Metcalfe - Osgoode - Vernon and Area
Detached · MLS® X13827148 · ROYAL LEPAGE TEAM REALTY
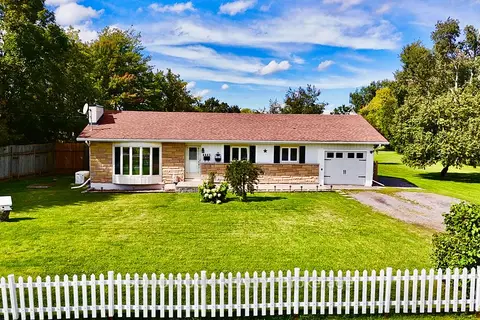
$649,000
3 bd2 ba9 pk1100-1500 ft²
6663 Dalmeny Road E
1606 - Osgoode Twp South of Reg Rd 6, Greely - Metcalfe - Osgoode - Vernon and Area
Detached · MLS® X13799950 · SOLID ROCK REALTY
 New
$649,000
0 bd0 ba5 pk700-1100 ft²
1212 White Oak Drive
1601 - Greely, Greely - Metcalfe - Osgoode - Vernon and Area
Detached · MLS® X14094198 · ROYAL LEPAGE INTEGRITY REALTY