66 Prospect Street
Central Newmarket, Newmarket, L3Y 3S9
$1,800,000
- 6 bedrooms
- 5 bathrooms
- 8 parking
- 3500-5000 sq ft
Listed 11 days ago · MLS® N13882840
About this home
Exceptional Investment Opportunity in the Heart of Newmarket with Future Development Potential! Rare opportunity to acquire a unique income-producing property comprising a legal triplex at 64-66 Prospect Street together with a charming detached 2-bedroom bungalow at the rear, municipally known as 567 Granby Place, all included in the purchase price. The main building features three units, including commercial office space on the ground floor and two residential apartments above, offering a versatile mix of commercial and residential income streams. With two units currently occupied and two vacant, investors can benefit from existing rental income while taking advantage of immediate leasing opportunities, with a combined potential rental income of approximately $9,000 per month ($108,000 annually), subject to market conditions. Ideally positioned just steps from Southlake Health (formerly Southlake Regional Health Centre) , historic Downtown Newmarket, Main Street's vibrant shops and restaurants, public transit, and the GO Train. Surrounded by ongoing neighbourhood growth and redevelopment activity, this property presents exciting long-term possibilities for investors, developers, and those seeking to expand their real estate portfolios. Multiple income streams offer diversification and attractive investment flexibility. Enjoy the benefits of immediate income potential, a highly desirable central location, and possible future redevelopment or intensification opportunities, subject to municipal approvals and buyer's independent due diligence. A rare opportunity to invest today while positioning yourself for tomorrow's growth!
Details
- Type
- Multiplex
- Style
- 2 1/2 Storey
- Size
- 3500-5000 sq ft
- Lot
- 70 × 147 ft
- Basement
- Separate Entrance
- Garage
- None
- Kitchens
- 4
- Property tax
- $13,000 (2026)
- Neighbourhood
- Central Newmarket
- Municipality
- Newmarket
Interior
- Bedrooms
- 6 above ground
- Bathrooms
- 2 × 4-piece (second), 1 × 4-piece (flat), 1 × 2-piece (flat), 1 × 4-piece (flat)
- Rooms
- 11 above ground
- Family room or den
- No
- Fireplace
- No
Heating, cooling and services
- Heating
- Forced Air, Gas
- Air conditioning
- Wall Unit(s)
- Water and sewer
- Sewer
Building and exterior
- Style
- 2 1/2 Storey
- Exterior
- Aluminum Siding
- Roof
- Asphalt Shingle
- Foundation
- Concrete Block
- Faces
- West
Parking
- Total parking
- 8
- Driveway and parking
- Private
Lot
- Size
- 70 × 147 ft
More
- Possession
- Imm / 30 Days
- Cross street
- Prospect & Davis
History of this address
4 earlier listings at this address, with sold and leased prices. Create a free account or sign in to see them.
Location
Location is approximate. See nearby homes on the map
Recent sales nearby
See what similar homes within 1 km sold for in the last year. Create a free account or sign in to see them.
The neighbourhood
Getting around Walkable
- 🚆 Newmarket GO8 min walk
Within a 10-minute walk: 1 grocery store, 15 cafés and restaurants, 5 parks, 3 pharmacies. Nearest grocery: Grocery Outlet (800 m). Nearest park: Sunnyhill Park (350 m).
Schools nearby
Elementary
- Prince Charles Public School
EQAO: Gr 6 reading 85%, math 25%9 min walk - Stuart Scott Public School
EQAO: Gr 6 reading 79%, math 33%18 min walk - Mazo De La Roche Public School
EQAO: Gr 6 reading 100%, math 72%18 min walk - Meadowbrook Public School
EQAO: Gr 6 reading 85%, math 45%1.2 km
Secondary
- Huron Heights Secondary School
EQAO: Gr 9 math 46%, literacy test 85%14 min walk - Sacred Heart Catholic High School Catholic
EQAO: Gr 9 math 62%, literacy test 85%18 min walk
EQAO: share of students meeting the provincial standard (2024–25). Ontario average: Gr 6 reading 86%, math 51%; Gr 9 math 55%; literacy test 83%.
Closest schools, not school zones. Check which school serves this address with the school board before relying on it.
Who lives here postal area L3Y
- Owners / renters
- 68% / 32%
- Median household income
- $93,000
- Average age
- 44
- Children under 15
- 14%
- Homes
- 56% detached, 8% high-rise
- Commute by transit
- 4%
- Population
- 43,556
Languages spoken most at home besides English: Iranian Persian 3.2%, Mandarin 1.6%, Russian 1.2%, Yue (Cantonese) 0.9%.
Flood and conservation No mapped hazard
Not inside a mapped flood plain or regulated area.
Screening maps only. Ask the conservation authority for a property inquiry before relying on this.
Safety
Crime Severity Index for York Region police: 50 vs 57 for Ontario (2025).
Police-reported figures for the whole police service area, not this street. Rates use the area’s resident population.
Distances are approximate. Places © OpenStreetMap contributors. Neighbourhood figures: Statistics Canada, 2021 Census. School results: EQAO via Ontario Data Catalogue (Open Government Licence – Ontario). Crime Severity Index: Statistics Canada.
Living here
Commute
To Union Station (downtown Toronto): 46 km. Transit times · Driving times
Noise Nothing major nearby
No highway within 500 m, rail line within 300 m, or airport flight path nearby.
Distances from the map, not noise measurements. Visit at rush hour to judge for yourself.
Internet High-speed
50/10 Mbps or faster available here by cable, fibre or DSL (the federal high-speed target).
From the federal broadband map. Check exact speeds and providers for the address.
Roads, rail, airports and planned stations © OpenStreetMap contributors. Internet: Innovation, Science and Economic Development Canada, National Broadband Data.
Listed by REMAX YOUR COMMUNITY REALTY.
Listing information provided by PropTx Innovations Inc. and TRREB; deemed reliable but not guaranteed accurate by PropTx.
Similar homes nearby
See more in Newmarket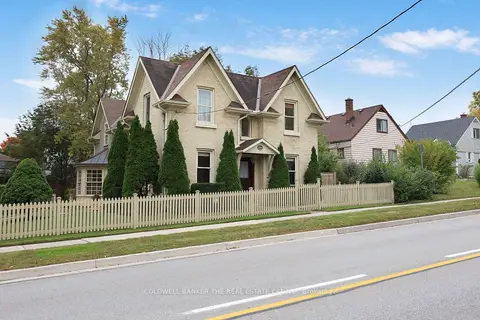
$1,645,000
3 bd3 ba10 pk2000-2500 ft²
296 Eagle Street
Central Newmarket, Newmarket
Detached · MLS® N13860984 · COLDWELL BANKER THE REAL ESTATE CENTRE
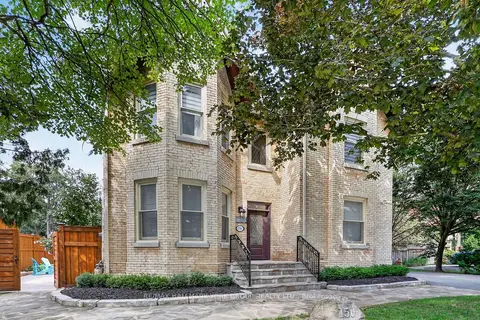
$1,999,900
2+2 bd4 ba5 pk2000-2500 ft²
150 Lorne Avenue
Central Newmarket, Newmarket
Detached · MLS® N14004456 · RE/MAX HALLMARK YORK GROUP REALTY LTD.
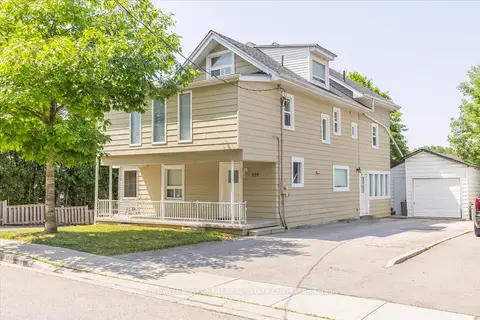
$1,550,000
Reduced $249,900
9 bd5 ba17 pk2500-3000 ft²
379 Simcoe Street
Central Newmarket, Newmarket
Multiplex · MLS® N12942904 · COLDWELL BANKER THE REAL ESTATE CENTRE
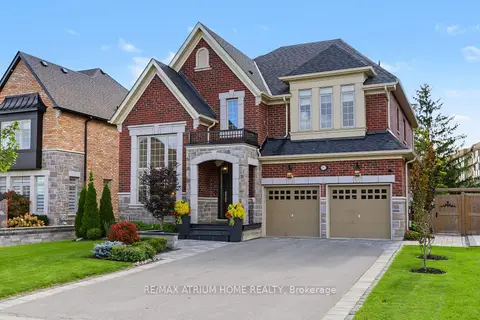
$1,799,000
Reduced $50,000
4 bd4 ba6 pk3000-3500 ft²
351 Reg Harrison Trail
Glenway Estates, Newmarket
Detached · MLS® N13799658 · RE/MAX ATRIUM HOME REALTY
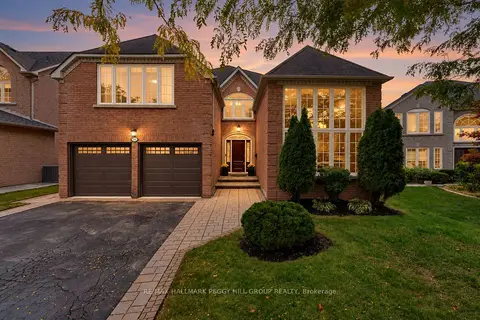
$1,799,000
4+1 bd3 ba8 pk3000-3500 ft²
590 Gagnon Place
Stonehaven-Wyndham, Newmarket
Detached · MLS® N13855918 · RE/MAX HALLMARK PEGGY HILL GROUP REALTY
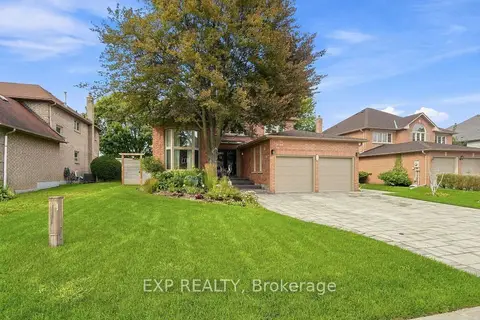
$1,798,000
4 bd4 ba4 pk3000-3500 ft²
655 Culler Mews
Stonehaven-Wyndham, Newmarket
Detached · MLS® N14024172 · EXP REALTY
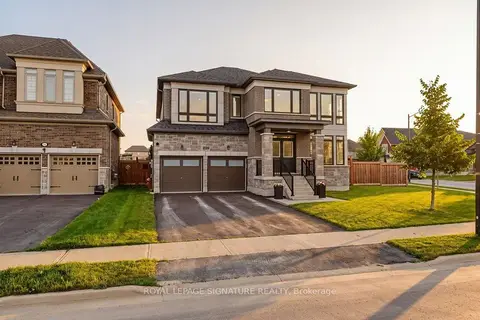
$1,796,888
4 bd4 ba6 pk2500-3000 ft²
228 Reg Harrison Trail
Glenway Estates, Newmarket
Detached · MLS® N13879878 · ROYAL LEPAGE SIGNATURE REALTY
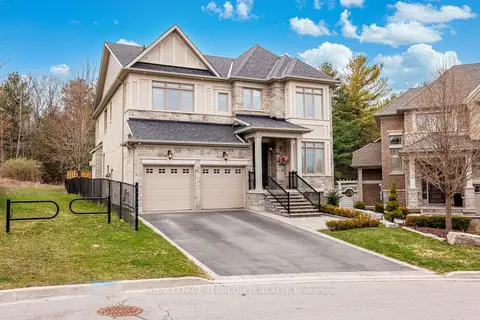
$1,789,000
4+1 bd5 ba6 pk3000-3500 ft²
244 Frederick Curran Lane
Woodland Hill, Newmarket
Detached · MLS® N13850978 · ROYAL LEPAGE TERREQUITY REALTY