150 Lorne Avenue
Central Newmarket, Newmarket, L3Y 4J7
$1,999,900
- 2+2 bedrooms
- 4 bathrooms
- 5 parking
- 2000-2500 sq ft
Listed 7 days ago · MLS® N14004456
About this home
Welcome to the distinguished John S. Millard House-an exceptional heritage residence where historic character has been thoughtfully preserved & seamlessly blended w/ modern comfort & sophistication. Sought after location just steps to Newmarket's award winning downtown w/ shops, restaurants, bars, farmers market, Riverwalk Commons & trail system. Fully renovated, the home showcases soaring ceilings, extensive trim, wainscoting, crown moulding & hand-scraped hardwood flooring. The gourmet kitchen features stone counters, retro appliances, tall cabinetry w/glass inserts, custom backsplash, lighting & flooring, flowing into a sunken "Muskoka" room rich in wood detailing & warmed by a gas fireplace, overlooking the expansive cottage-like backyard oasis w/ coveted western exposure. Formal living & dining rooms offer a step back in time w/ soaring ceilings, traditional baseboards & refined trim. The impressive primary suite features a generous walk-in closet leading to a fully updated ensuite w/ modern glass shower, inviting soaker tub & 9' ceilings. The walk-out lower level provides a private in-law suite, ideal for extended family or guests. Outside, the exceptionally rare, deep lot creates a private summer oasis complete w/ sparkling in-ground pool & private gazebo-perfect for entertaining & family gatherings. Beyond the pool, the original barn has been transformed into an extraordinary private retreat, featuring a games room, additional bedroom & ensuite on the lower level and a spectacular upper-level recreation room w/ live-edge bar, extensive wood & beam detailing and multiple lookouts overlooking the pool. The barn also offers exciting potential to become an exquisite carriage house. A rear bunky/shed adds to the property's authentic north-country charm. An incredibly rare offering that combines heritage, elegance, thoughtful renovation & exceptional recreational spaces-truly a piece of Newmarket history-reimagined for modern living!
Details
- Type
- Detached
- Style
- 2-Storey
- Age
- 100+ years
- Size
- 2000-2500 sq ft
- Lot
- 70.85 × 208.15 ft
- Basement
- Apartment, Finished with Walk-Out
- Garage
- None
- Kitchens
- 2
- Property tax
- $5,822 (2025)
- Neighbourhood
- Central Newmarket
- Municipality
- Newmarket
- Price per sq ft
- $889 (24% above detached houses in Central Newmarket, $716)
Interior
- Bedrooms
- 2 above ground + 2 below
- Bathrooms
- 1 × 3-piece (main), 1 × 4-piece (upper), 1 × 3-piece (lower), 1 × 2-piece (flat)
- Kitchens
- 2 (1 below ground)
- Rooms
- 6 above ground + 3 below
- Family room or den
- Yes
- Fireplace
- Natural Gas
- Features
- In-Law Capability, Storage, Upgraded Insulation, Water Softener
Heating, cooling and services
- Heating
- Forced Air, Gas
- Air conditioning
- Central Air
- Water and sewer
- Sewer
Building and exterior
- Style
- 2-Storey
- Exterior
- Brick
- Roof
- Metal
- Foundation
- Stone, Concrete
- Age
- 100+
- Faces
- West
- Pool
- Inground
- Outdoor
- Deck, Landscape Lighting, Patio, Privacy, Barn, Workshop, Fence - Full, Gazebo
Parking
- Total parking
- 5
- Driveway and parking
- Private
Lot
- Size
- 70.85 × 208.15 ft (rectangular)
- Acreage
- .50-1.99
More
- Possession
- Flex/tba
- Nearby
- Arts Centre, Hospital, Library, Park, Place Of Worship, Rec./Commun.Centre
- Cross street
- Lorne/ Millard Ave
Rooms
| Room | Level | Size | Features |
|---|---|---|---|
| Living Room | Main | 5.67 × 4.04 m (18'7" × 13'3") | Hardwood Floor, Bay Window, Crown Moulding |
| Dining Room | Main | 5.16 × 4.04 m (16'11" × 13'3") | Hardwood Floor, Closet, Crown Moulding |
| Family Room | Main | 5.4 × 3.93 m (17'9" × 12'11") | Hardwood Floor, Gas Fireplace, Overlooks Pool |
| Kitchen | Main | 4.74 × 4.25 m (15'7" × 13'11") | Granite Counters, Centre Island, W/O To Deck |
| Primary Bedroom | Upper | 7.16 × 4.06 m (23'6" × 13'4") | Hardwood Floor, 4 Pc Ensuite, Walk-In Closet(s) |
| Bedroom 2 | Upper | 4.3 × 4.04 m (14'1" × 13'3") | Hardwood Floor, Walk-In Closet(s), Crown Moulding |
| Laundry | Lower | 4.5 × 3.4 m (14'9" × 11'2") | Tile Floor, Laundry Sink, B/I Shelves |
| Bedroom 3 | Lower | 3.78 × 2.55 m (12'5" × 8'4") | 3 Pc Ensuite, Large Closet, Window |
| Living Room | Lower | 5.15 × 3.65 m (16'11" × 12') | Gas Fireplace, Laminate, Pot Lights |
| Game Room | Ground | 7.7 × 6.5 m (25'3" × 21'4") | Hardwood Floor, Beamed Ceilings, W/O To Pool |
| Bedroom 4 | Ground | 4.3 × 2 m (14'1" × 6'7") | Hardwood Floor, 2 Pc Ensuite, Closet |
| Recreation | Upper | 10.3 × 7.65 m (33'10" × 25'1") | Hardwood Floor, B/I Bar, Vaulted Ceiling(s) |
History of this address
3 earlier listings at this address, with sold and leased prices. Create a free account or sign in to see them.
Location
Location is approximate. See nearby homes on the map
Recent sales nearby
See what similar homes within 1 km sold for in the last year. Create a free account or sign in to see them.
The neighbourhood
Getting around Walkable
- 🚆 Newmarket GO14 min walk
Within a 10-minute walk: 1 grocery store, 20 cafés and restaurants, 7 parks, 3 pharmacies. Nearest grocery: Bravo Fresh Foods (950 m). Nearest park: Lions Park (400 m).
Schools nearby
Elementary
- Stuart Scott Public School
EQAO: Gr 6 reading 79%, math 33%6 min walk - J.L.R. Bell Public School
EQAO: Gr 3 reading 62%, math 31%13 min walk - Rogers Public School
EQAO: Gr 6 reading 100%, math 76%13 min walk - Maple Leaf Public School
EQAO: Gr 6 reading 100%, math 45%15 min walk
Secondary
- Huron Heights Secondary School
EQAO: Gr 9 math 46%, literacy test 85%1.9 km - Sacred Heart Catholic High School Catholic
EQAO: Gr 9 math 62%, literacy test 85%2.1 km - Dr. John M. Denison Secondary School
EQAO: Gr 9 math 47%, literacy test 84%2.1 km
EQAO: share of students meeting the provincial standard (2024–25). Ontario average: Gr 6 reading 86%, math 51%; Gr 9 math 55%; literacy test 83%.
Closest schools, not school zones. Check which school serves this address with the school board before relying on it.
Who lives here postal area L3Y
- Owners / renters
- 68% / 32%
- Median household income
- $93,000
- Average age
- 44
- Children under 15
- 14%
- Homes
- 56% detached, 8% high-rise
- Commute by transit
- 4%
- Population
- 43,556
Languages spoken most at home besides English: Iranian Persian 3.2%, Mandarin 1.6%, Russian 1.2%, Yue (Cantonese) 0.9%.
Flood and conservation No mapped hazard
Not inside a mapped flood plain or regulated area.
Screening maps only. Ask the conservation authority for a property inquiry before relying on this.
Safety
Crime Severity Index for York Region police: 50 vs 57 for Ontario (2025).
Police-reported figures for the whole police service area, not this street. Rates use the area’s resident population.
Distances are approximate. Places © OpenStreetMap contributors. Neighbourhood figures: Statistics Canada, 2021 Census. School results: EQAO via Ontario Data Catalogue (Open Government Licence – Ontario). Crime Severity Index: Statistics Canada.
Living here
Commute
To Union Station (downtown Toronto): 46 km. Transit times · Driving times
Coming transit
- 🚧 Mulock GO (Future) GO Transit1.6 km · planned
Stations under construction or approved. Opening dates are the latest public estimates and often move.
Noise Nothing major nearby
No highway within 500 m, rail line within 300 m, or airport flight path nearby.
Distances from the map, not noise measurements. Visit at rush hour to judge for yourself.
Internet High-speed
50/10 Mbps or faster available here by cable, fibre or DSL (the federal high-speed target).
From the federal broadband map. Check exact speeds and providers for the address.
Roads, rail, airports and planned stations © OpenStreetMap contributors. Internet: Innovation, Science and Economic Development Canada, National Broadband Data.
Listed by RE/MAX HALLMARK YORK GROUP REALTY LTD..
Listing information provided by PropTx Innovations Inc. and TRREB; deemed reliable but not guaranteed accurate by PropTx.
Similar homes nearby
See more in Newmarket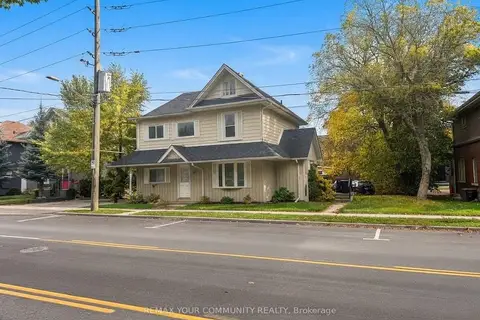
$1,800,000
6 bd5 ba8 pk3500-5000 ft²
66 Prospect Street
Central Newmarket, Newmarket
Multiplex · MLS® N13882840 · REMAX YOUR COMMUNITY REALTY
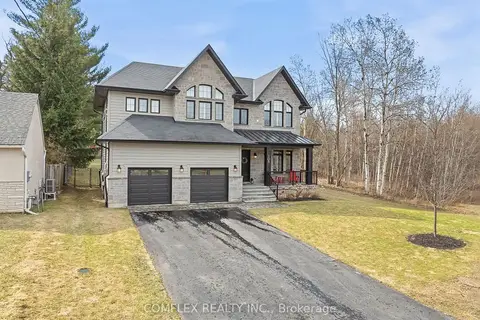
$2,299,000
4+1 bd6 ba6 pk3500-5000 ft²
108 Avenue Road
Central Newmarket, Newmarket
Detached · MLS® N13730358 · COMFLEX REALTY INC.
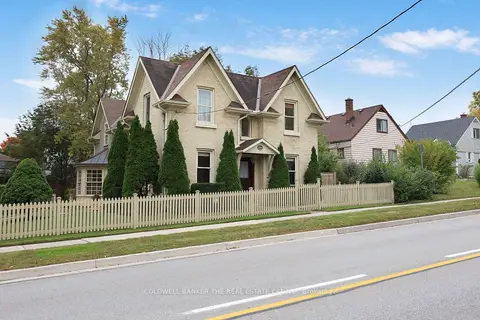
$1,645,000
3 bd3 ba10 pk2000-2500 ft²
296 Eagle Street
Central Newmarket, Newmarket
Detached · MLS® N13860984 · COLDWELL BANKER THE REAL ESTATE CENTRE
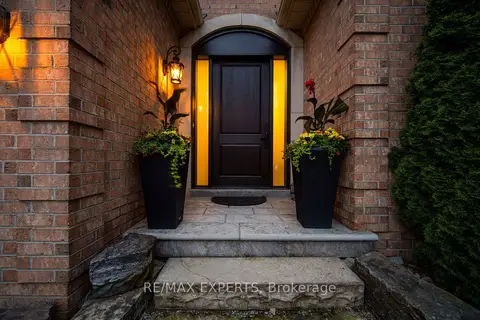
$1,999,999
Reduced $197,999,901
4 bd4 ba6 pk3500-5000 ft²
904 Damascus Court
Stonehaven-Wyndham, Newmarket
Detached · MLS® N13858108 · RE/MAX EXPERTS
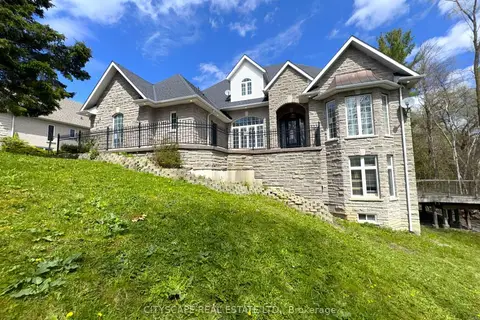
$1,899,000
5+1 bd6 ba15 pk3000-3500 ft²
369 Coventry Hill Trail
Summerhill Estates, Newmarket
Detached · MLS® N13456058 · CITYSCAPE REAL ESTATE LTD.
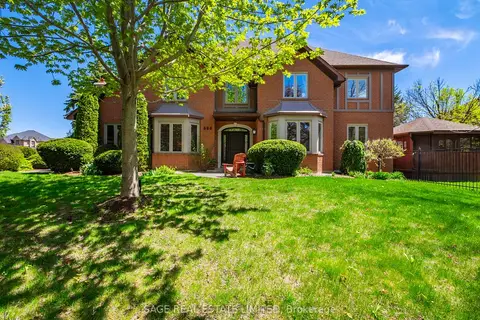
$2,149,000
4+1 bd4 ba4 pk3500-5000 ft²
888 Cresta Rider Place
Stonehaven-Wyndham, Newmarket
Detached · MLS® N13754416 · SAGE REAL ESTATE LIMITED
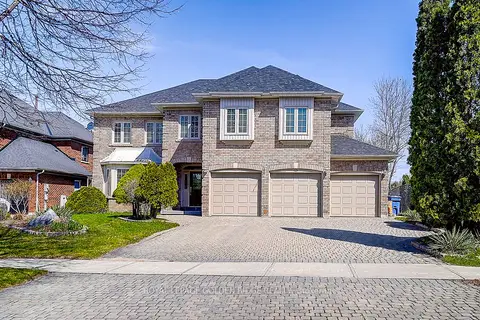
$2,150,000
4+1 bd6 ba11 pk3500-5000 ft²
725 Exceller Circle
Stonehaven-Wyndham, Newmarket
Detached · MLS® N13642938 · ROYAL LEPAGE GOLDEN RIDGE REALTY
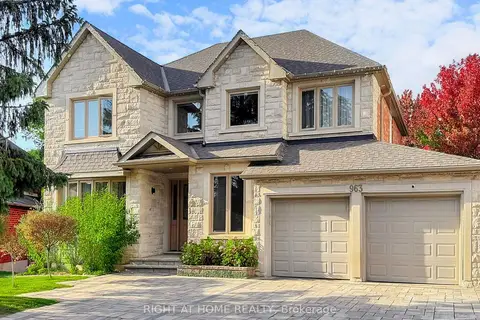
$1,829,000
Reduced $270,999
4+1 bd4 ba7 pk2500-3000 ft²
963 Northern Prospect Crescent
Stonehaven-Wyndham, Newmarket
Detached · MLS® N12881256 · RIGHT AT HOME REALTY