904 Damascus Court
Stonehaven-Wyndham, Newmarket, L3X 1L1
$1,999,999
Reduced $197,999,901 from $199,999,900
- 4 bedrooms
- 4 bathrooms
- 6 parking
- 3500-5000 sq ft
Listed 17 days ago · MLS® N13858108
About this home
Rare offering! This meticulously maintained executive home in prestigious Stonehaven Estatescommunity represents luxury living and Pride of Ownership at every turn! The open concept lends to easy entertaining with the Chef's eat-in kitchen, oversized granite topped island and upgradedstainless steel appliances overlooking the large family room. The formal dining room and living roomoffer more space for large family living and entertaining. This freshly painted home boasts 9 foot smooth ceilings on main floor with hardwood staircase and lots of natural light. No carpet! The oversized slide doors lead to a huge deck with outdoor eating/entertaining space. This premium lot is complete with a private gazebo sitting area in the gorgeous maturely treed approx 135 foot deep backyard oasis. The upper level has 4 large bedrooms; all with bathroom access. The extra large windows light up every room! The primary suite is expansive with a large his/hers walkin closets. The primary ensuite includes two vanities and a clawfoot tub that lends to the perfect spot to unwind and relax in your own personal space. This home is conveniently located close to major highways, GO and public transit,parks and walking trails, Upper Canada Shopping Centre, excellent schools including private schools (St.Andrew's, Pickering College, Country Garden Montessori Academy), french immersion and community schools too.
Details
- Type
- Detached
- Style
- 2-Storey
- Age
- 31-50 years
- Size
- 3500-5000 sq ft
- Lot
- 59.14 × 134.79 ft
- Basement
- Full
- Garage
- Built-In
- Kitchens
- 1
- Property tax
- $8,952 (2025)
- Neighbourhood
- Stonehaven-Wyndham
- Municipality
- Newmarket
- Price per sq ft
- ~$471 (10% below detached houses in Stonehaven-Wyndham, $524)
Interior
- Bedrooms
- 4 above ground
- Bathrooms
- 1 × 2-piece (main), 1 × 5-piece (upper), 1 × 4-piece (upper), 1 × 4-piece (upper)
- Rooms
- 12 above ground + 3 below
- Family room or den
- Yes
- Fireplace
- Wood
- Features
- Auto Garage Door Remote, Central Vacuum, In-Law Capability, Water Heater Owned, Built-In Oven, Workbench
Heating, cooling and services
- Heating
- Forced Air, Wood
- Air conditioning
- Central Air
- Water and sewer
- Sewer
Building and exterior
- Style
- 2-Storey
- Exterior
- Brick
- Roof
- Asphalt Shingle
- Foundation
- Poured Concrete
- Age
- 31-50 years
- Faces
- South
Parking
- Garage spaces
- 2
- Total parking
- 6
Lot
- Size
- 59.14 × 134.79 ft
More
- Possession
- TBD
- Cross street
- BAYVIEW AVENUE 7 ST. JOHN'S SIDEROAD
Rooms
| Room | Level | Size | Features |
|---|---|---|---|
| Dining Room | Main | 4.33 × 4.15 m (14'2" × 13'7") | Wainscoting, Large Window, Pot Lights |
| Living Room | Main | 5.53 × 3.94 m (18'2" × 12'11") | Crown Moulding, Large Window, Pot Lights |
| Family Room | Main | 5.96 × 4.2 m (19'7" × 13'9") | Overlooks Backyard, Sliding Doors, Fireplace |
| Kitchen | Main | 4.51 × 4.35 m (14'10" × 14'3") | Eat-in Kitchen, Breakfast Bar, W/O To Deck |
| Laundry | Main | 3.5 × 3.04 m (11'6" × 10') | Ceramic Floor, Laundry Sink, Side Door |
| Primary Bedroom | Upper | 8.37 × 5.01 m (27'6" × 16'5") | Walk-In Closet(s), Large Window, 5 Pc Ensuite |
| Bedroom 2 | Upper | 5.22 × 4.38 m (17'2" × 14'4") | Double Closet, Large Window, 4 Pc Bath |
| Bedroom 3 | Upper | 4.94 × 4.56 m (16'2" × 15') | Double Closet, Large Window, 4 Pc Bath |
| Bedroom 4 | Upper | 6.16 × 5.45 m (20'3" × 17'11") | Large Closet, Large Window |
| Workshop | Lower | 8.23 × 5.16 m (27' × 16'11") | Concrete Floor |
| Recreation | Lower | 7.07 × 6.72 m (23'2" × 22'1") | Concrete Floor |
| Cold Room/Cantina | Lower | 2.23 × 4.49 m (7'4" × 14'9") | Concrete Floor |
History of this address
1 earlier listing at this address, with sold and leased prices. Create a free account or sign in to see them.
Location
Location is approximate. See nearby homes on the map
Recent sales nearby
See what similar homes within 1 km sold for in the last year. Create a free account or sign in to see them.
The neighbourhood
Getting around Car-dependent
- 🚆 Newmarket GO3.6 km
Within a 10-minute walk: no grocery stores, 0 cafés and restaurants, 5 parks. Nearest park: Ken Sturgeon Park (300 m).
Schools nearby
Elementary
- Stonehaven Elementary School
EQAO: Gr 6 reading 83%, math 58%7 min walk - Notre Dame Catholic Elementary School Catholic
EQAO: Gr 6 reading 77%, math 55%11 min walk - Rick Hansen Public School
EQAO: Gr 6 reading 95%, math 77%1.5 km - Bogart Public School
EQAO: Gr 6 reading 98%, math 77%1.7 km
Secondary
- Newmarket High School
EQAO: Gr 9 math 75%, literacy test 97%1.6 km - Dr. G.W. Williams Secondary School
EQAO: Gr 9 math 82%, literacy test 94%2.2 km
EQAO: share of students meeting the provincial standard (2024–25). Ontario average: Gr 6 reading 86%, math 51%; Gr 9 math 55%; literacy test 83%.
Closest schools, not school zones. Check which school serves this address with the school board before relying on it.
Who lives here postal area L3X
- Owners / renters
- 85% / 15%
- Median household income
- $129,000
- Average age
- 38
- Children under 15
- 19%
- Homes
- 66% detached, 1% high-rise
- Commute by transit
- 4%
- Population
- 45,284
Languages spoken most at home besides English: Mandarin 5.7%, Iranian Persian 3.8%, Yue (Cantonese) 2.6%, Russian 2.5%.
Flood and conservation No mapped hazard
Not inside a mapped flood plain or regulated area.
Screening maps only. Ask the conservation authority for a property inquiry before relying on this.
Safety
Crime Severity Index for York Region police: 50 vs 57 for Ontario (2025).
Police-reported figures for the whole police service area, not this street. Rates use the area’s resident population.
Distances are approximate. Places © OpenStreetMap contributors. Neighbourhood figures: Statistics Canada, 2021 Census. School results: EQAO via Ontario Data Catalogue (Open Government Licence – Ontario). Crime Severity Index: Statistics Canada.
Living here
Commute
To Union Station (downtown Toronto): 43 km. Transit times · Driving times
Coming transit
- 🚧 Mulock GO (Future) GO Transit1.9 km · planned
Stations under construction or approved. Opening dates are the latest public estimates and often move.
Noise Nothing major nearby
No highway within 500 m, rail line within 300 m, or airport flight path nearby.
Distances from the map, not noise measurements. Visit at rush hour to judge for yourself.
Internet High-speed
50/10 Mbps or faster available here by cable, fibre or DSL (the federal high-speed target).
From the federal broadband map. Check exact speeds and providers for the address.
Roads, rail, airports and planned stations © OpenStreetMap contributors. Internet: Innovation, Science and Economic Development Canada, National Broadband Data.
Listed by RE/MAX EXPERTS.
Listing information provided by PropTx Innovations Inc. and TRREB; deemed reliable but not guaranteed accurate by PropTx.
Similar homes nearby
See more in Newmarket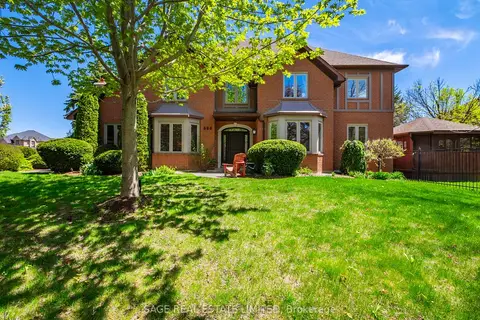
$2,149,000
4+1 bd4 ba4 pk3500-5000 ft²
888 Cresta Rider Place
Stonehaven-Wyndham, Newmarket
Detached · MLS® N13754416 · SAGE REAL ESTATE LIMITED
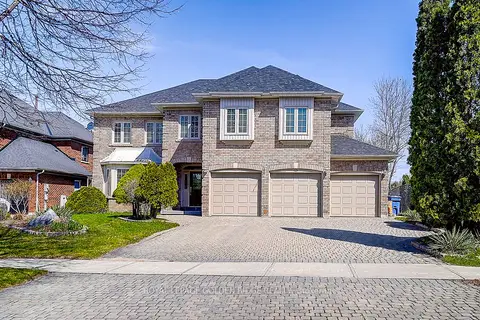
$2,150,000
4+1 bd6 ba11 pk3500-5000 ft²
725 Exceller Circle
Stonehaven-Wyndham, Newmarket
Detached · MLS® N13642938 · ROYAL LEPAGE GOLDEN RIDGE REALTY
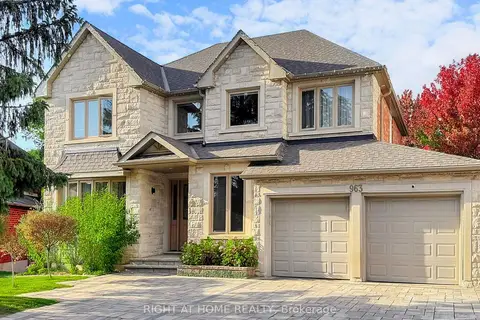
$1,829,000
Reduced $270,999
4+1 bd4 ba7 pk2500-3000 ft²
963 Northern Prospect Crescent
Stonehaven-Wyndham, Newmarket
Detached · MLS® N12881256 · RIGHT AT HOME REALTY
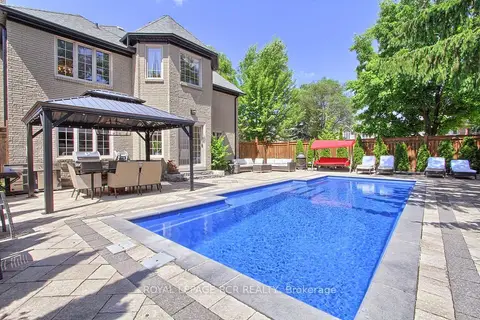
$2,200,000
4 bd5 ba6 pk3500-5000 ft²
646 Brooker Ridge
Stonehaven-Wyndham, Newmarket
Detached · MLS® N13419298 · ROYAL LEPAGE RCR REALTY
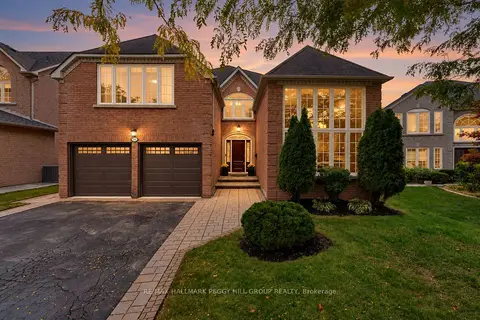
$1,799,000
4+1 bd3 ba8 pk3000-3500 ft²
590 Gagnon Place
Stonehaven-Wyndham, Newmarket
Detached · MLS® N13855918 · RE/MAX HALLMARK PEGGY HILL GROUP REALTY
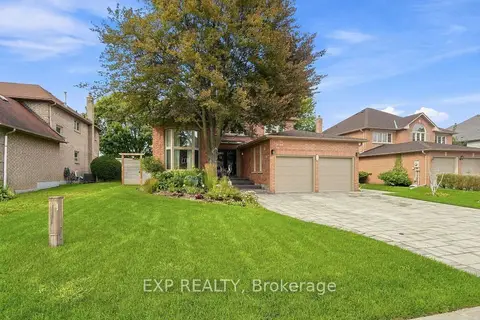
$1,798,000
4 bd4 ba4 pk3000-3500 ft²
655 Culler Mews
Stonehaven-Wyndham, Newmarket
Detached · MLS® N14024172 · EXP REALTY
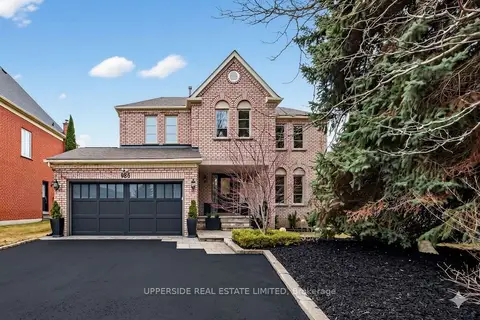
$2,222,000
4 bd4 ba9 pk2500-3000 ft²
986 Stonehaven Avenue
Stonehaven-Wyndham, Newmarket
Detached · MLS® N12926758 · UPPERSIDE REAL ESTATE LIMITED
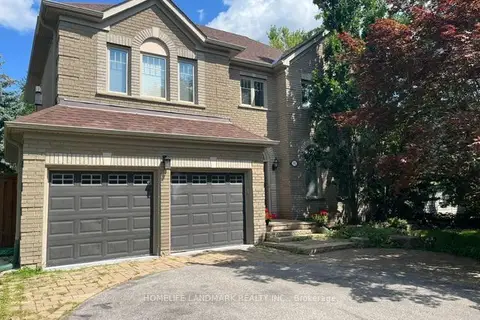
$1,758,000
4+1 bd4 ba11 pk3000-3500 ft²
1102 Secretariate Road
Stonehaven-Wyndham, Newmarket
Detached · MLS® N13678950 · HOMELIFE LANDMARK REALTY INC.