986 Stonehaven Avenue
Stonehaven-Wyndham, Newmarket, L3X 1P6
$2,222,000
- 4 bedrooms
- 4 bathrooms
- 9 parking
- 2500-3000 sq ft
Listed 208 days ago · MLS® N12926758
About this home
Welcome to 986 Stonehaven Avenue - a one-of-a-kind luxury residence in one of Newmarket's most prestigious communities. No other property offers a combination of the following: unique and one of a kind layout (only one in the area), luxury high-end finishes, serene home space including in your own backyard with complete privacy and tranquility. This home has been renovated from top to bottom, offering modern luxury, warmth and charm, all in one place where you can call home. From the moment you arrive, the all-brick exterior, custom hardscaped entry, and striking 16x7 ft. garage door set the tone. Inside, you are greeted by a grand foyer with dark hardwood flooring that flows effortlessly into the spacious formal living room. The soaring 16-ft cathedral ceiling family room - anchored by a stunning wide-format linear electric fireplace with a bespoke custom-made limestone fireplace - flows seamlessly into a chef's kitchen with floor-to-ceiling custom cabinetry, quartz countertops, built-in double wall ovens, & polished marble-look porcelain tile. A sun-drenched breakfast nook with French doors to the backyard and an elegant formal dining room with an antique brass crystal chandelier complete this extraordinary main floor. Upstairs, a show-stopping crystal chandelier crowns the staircase above a second-floor landing that overlooks the cathedral below. Bedrooms are spacious and serene, each with custom drapery and pot lighting. Panoramic views from the tranquil and vast primary bedroom. The primary ensuite is a spa unto itself - freestanding soaker tub, frameless glass rain shower, and a private treetop window view. The fully finished lower level offers exceptional versatility with luxury flooring and 25 pot lights. Outside, 100+ mature conifers over 20 ft. tall create an irreplaceable private sanctuary. Professionally hardscaped patio, 40 landscape lights, extended driveway for 7+ vehicles. 117 total pot lights. Smooth ceilings throughout. Truly move-in perfect.
Details
- Type
- Detached
- Style
- 2-Storey
- Size
- 2500-3000 sq ft
- Lot
- 61.21 × 135.65 ft
- Basement
- Partially Finished
- Garage
- Built-In
- Kitchens
- 1
- Property tax
- $7,650 (2026)
- Neighbourhood
- Stonehaven-Wyndham
- Municipality
- Newmarket
- Price per sq ft
- $808 (54% above detached houses in Stonehaven-Wyndham, $524)
Interior
- Bedrooms
- 4 above ground
- Bathrooms
- 1 × 5-piece (second), 1 × 4-piece (second), 1 × 3-piece (basement), 1 × 2-piece (main)
- Rooms
- 9 above ground + 4 below
- Family room or den
- Yes
- Fireplace
- Electric
- Features
- Built-In Oven, Carpet Free, Central Vacuum, Storage, Water Heater Owned, Water Purifier, Water Softener
Heating, cooling and services
- Heating
- Forced Air, Gas
- Air conditioning
- Central Air
- Water and sewer
- Sewer
Building and exterior
- Style
- 2-Storey
- Exterior
- Brick Front, Brick Veneer
- Roof
- Shingles
- Foundation
- Poured Concrete
- Faces
- North
- Outdoor
- Landscape Lighting, Landscaped, Lighting, Privacy, Patio, Porch Enclosed, Playground
Parking
- Garage spaces
- 2
- Total parking
- 9
- Driveway and parking
- Private, Front Yard Parking, Inside Entry, Private Double
Lot
- Size
- 61.21 × 135.65 ft
More
- Possession
- To Be Determined
- Nearby
- Electric Car Charger, Fenced Yard, Park, School Bus Route, Wooded/Treed, Public Transit
- Cross street
- Leslie & Stonehaven
Rooms
| Room | Level | Size | Features |
|---|---|---|---|
| Living Room | Ground | 5.74 × 3.6 m (18'10" × 11'10") | French Doors, Crown Moulding, Overlooks Frontyard |
| Dining Room | Ground | 4.21 × 3.48 m (13'10" × 11'5") | Overlooks Garden, Crown Moulding, Open Concept |
| Family Room | Ground | 5.46 × 5.43 m (17'11" × 17'10") | Cathedral Ceiling(s), Open Concept, Electric Fireplace |
| Kitchen | Ground | 5.48 × 5.2 m (18' × 17'1") | B/I Appliances, W/O To Yard, Breakfast Area |
| Powder Room | Ground | 1.22 × 1.22 m (4' × 4') | Tile Floor, Ceramic Sink, 2 Pc Bath |
| Laundry | Ground | 1.8 × 1.2 m (5'11" × 3'11") | W/O To Garage, W/O To Yard, Laundry Sink |
| Primary Bedroom | Second | 6.37 × 5.43 m (20'11" × 17'10") | 5 Pc Ensuite, His and Hers Closets, Overlooks Backyard |
| Bedroom 2 | Second | 4.14 × 3.66 m (13'7" × 12') | Overlooks Frontyard, B/I Closet |
| Bedroom 3 | Second | 3.61 × 3.35 m (11'10" × 11') | Overlooks Frontyard, B/I Closet |
| Bedroom 4 | Second | 3.58 × 3.38 m (11'9" × 11'1") | Overlooks Frontyard, B/I Closet |
| Bathroom | Second | 1.22 × 1.22 m (4' × 4') | 4 Pc Bath, Overlooks Backyard, Tile Floor |
| Recreation | Basement | 5.74 × 3.6 m (18'10" × 11'10") | |
| Office | Basement | 4.21 × 3.48 m (13'10" × 11'5") | |
| Utility Room | Basement | 5.46 × 5.43 m (17'11" × 17'10") |
History of this address
1 earlier listing at this address, with sold and leased prices. Create a free account or sign in to see them.
Location
Location is approximate. See nearby homes on the map
Recent sales nearby
See what similar homes within 1 km sold for in the last year. Create a free account or sign in to see them.
The neighbourhood
Getting around Car-dependent
- 🚆 Newmarket GO3.5 km
Within a 10-minute walk: no grocery stores, 0 cafés and restaurants, 5 parks. Nearest park: Ken Sturgeon Park (250 m).
Schools nearby
Elementary
- Notre Dame Catholic Elementary School Catholic
EQAO: Gr 6 reading 77%, math 55%8 min walk - Stonehaven Elementary School
EQAO: Gr 6 reading 83%, math 58%8 min walk - Bogart Public School
EQAO: Gr 6 reading 98%, math 77%1.5 km - Rick Hansen Public School
EQAO: Gr 6 reading 95%, math 77%1.8 km
Secondary
- Newmarket High School
EQAO: Gr 9 math 75%, literacy test 97%1.3 km - Sacred Heart Catholic High School Catholic
EQAO: Gr 9 math 62%, literacy test 85%2.4 km
EQAO: share of students meeting the provincial standard (2024–25). Ontario average: Gr 6 reading 86%, math 51%; Gr 9 math 55%; literacy test 83%.
Closest schools, not school zones. Check which school serves this address with the school board before relying on it.
Who lives here postal area L3X
- Owners / renters
- 85% / 15%
- Median household income
- $129,000
- Average age
- 38
- Children under 15
- 19%
- Homes
- 66% detached, 1% high-rise
- Commute by transit
- 4%
- Population
- 45,284
Languages spoken most at home besides English: Mandarin 5.7%, Iranian Persian 3.8%, Yue (Cantonese) 2.6%, Russian 2.5%.
Flood and conservation No mapped hazard
Not inside a mapped flood plain or regulated area.
Screening maps only. Ask the conservation authority for a property inquiry before relying on this.
Safety
Crime Severity Index for York Region police: 50 vs 57 for Ontario (2025).
Police-reported figures for the whole police service area, not this street. Rates use the area’s resident population.
Distances are approximate. Places © OpenStreetMap contributors. Neighbourhood figures: Statistics Canada, 2021 Census. School results: EQAO via Ontario Data Catalogue (Open Government Licence – Ontario). Crime Severity Index: Statistics Canada.
Living here
Commute
To Union Station (downtown Toronto): 44 km. Transit times · Driving times
Noise Nothing major nearby
No highway within 500 m, rail line within 300 m, or airport flight path nearby.
Distances from the map, not noise measurements. Visit at rush hour to judge for yourself.
Internet High-speed
50/10 Mbps or faster available here by cable, fibre or DSL (the federal high-speed target).
From the federal broadband map. Check exact speeds and providers for the address.
Roads, rail, airports and planned stations © OpenStreetMap contributors. Internet: Innovation, Science and Economic Development Canada, National Broadband Data.
Listed by UPPERSIDE REAL ESTATE LIMITED.
Listing information provided by PropTx Innovations Inc. and TRREB; deemed reliable but not guaranteed accurate by PropTx.
Similar homes nearby
See more in Newmarket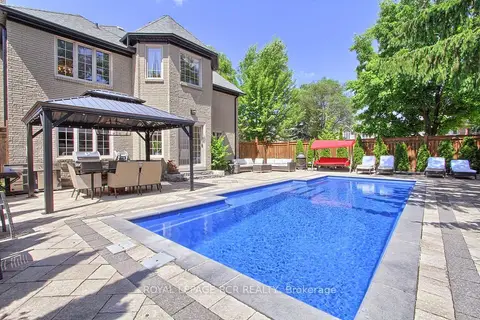
$2,200,000
4 bd5 ba6 pk3500-5000 ft²
646 Brooker Ridge
Stonehaven-Wyndham, Newmarket
Detached · MLS® N13419298 · ROYAL LEPAGE RCR REALTY
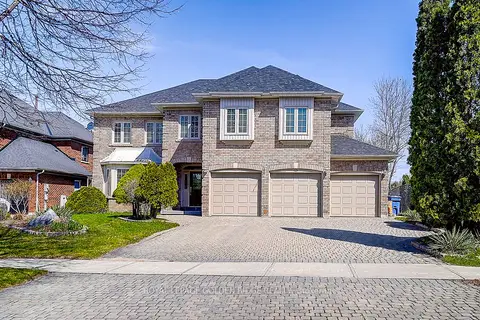
$2,150,000
4+1 bd6 ba11 pk3500-5000 ft²
725 Exceller Circle
Stonehaven-Wyndham, Newmarket
Detached · MLS® N13642938 · ROYAL LEPAGE GOLDEN RIDGE REALTY
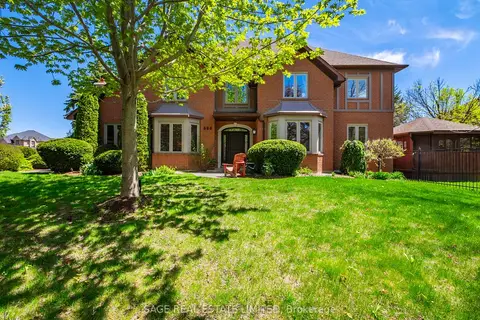
$2,149,000
4+1 bd4 ba4 pk3500-5000 ft²
888 Cresta Rider Place
Stonehaven-Wyndham, Newmarket
Detached · MLS® N13754416 · SAGE REAL ESTATE LIMITED
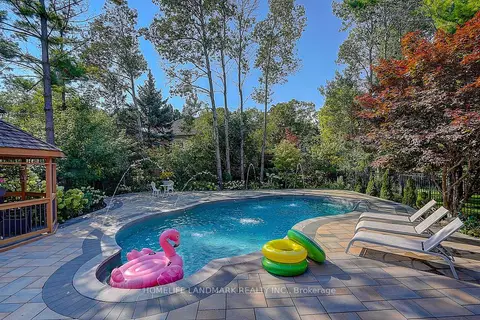
$2,399,000
4 bd4 ba9 pk3500-5000 ft²
1061 Nellie Little Crescent
Stonehaven-Wyndham, Newmarket
Detached · MLS® N13743904 · HOMELIFE LANDMARK REALTY INC.
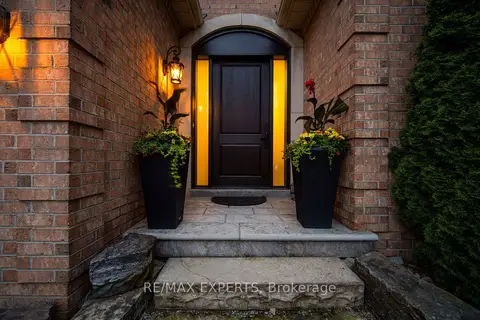
$1,999,999
Reduced $197,999,901
4 bd4 ba6 pk3500-5000 ft²
904 Damascus Court
Stonehaven-Wyndham, Newmarket
Detached · MLS® N13858108 · RE/MAX EXPERTS
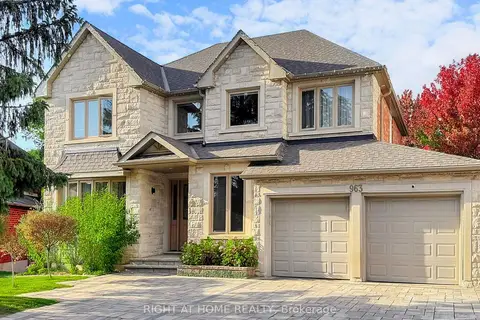
$1,829,000
Reduced $270,999
4+1 bd4 ba7 pk2500-3000 ft²
963 Northern Prospect Crescent
Stonehaven-Wyndham, Newmarket
Detached · MLS® N12881256 · RIGHT AT HOME REALTY
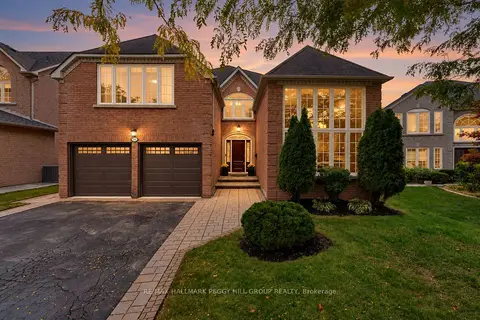
$1,799,000
4+1 bd3 ba8 pk3000-3500 ft²
590 Gagnon Place
Stonehaven-Wyndham, Newmarket
Detached · MLS® N13855918 · RE/MAX HALLMARK PEGGY HILL GROUP REALTY
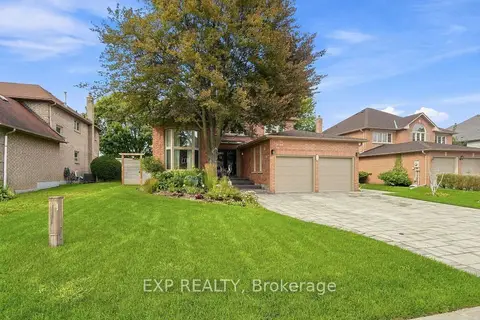
$1,798,000
4 bd4 ba4 pk3000-3500 ft²
655 Culler Mews
Stonehaven-Wyndham, Newmarket
Detached · MLS® N14024172 · EXP REALTY