351 Reg Harrison Trail
Glenway Estates, Newmarket, L3X 0M2
$1,799,000
Reduced $50,000 from $1,849,000
- 4 bedrooms
- 4 bathrooms
- 6 parking
- 3000-3500 sq ft
Listed 33 days ago · MLS® N13799658
About this home
Welcome To This Exceptional Designer Inspired Residence, Thoughtfully Upgraded Throughout With An Uncompromising Attention To Detail. Set in the sought-after Glenway Estates community, this sophisticated home seamlessly blends timeless elegance, modern luxury & everyday comfort.The expansive open-concept layout is enhanced by soaring 9 foot ceilings on both the main and second levels & 8 foot doors complemented by an impressive 10-foot ceiling in the luxurious primary suite. At the heart of the home, the stunning chef-inspired kitchen is designed to impress, featuring top-of-the-line stainless-steel appliances, upgraded cabinetry, an extended breakfast-area counter with quartz countertops, a convenient bar fridge & designer wall sconces that add warmth and sophistication.Beautiful hardwood flooring flows throughout the home, complemented by upgraded light fixtures, elegant trim and baseboards, refined cornice mouldings, and extensive wainscoting. These carefully considered architectural details lend an elevated, timeless character to every space. Thoughtfully curated feature walls in both the family room & primary bedroom create striking focal points while reinforcing the home's distinctive designer aesthetic.The exceptional craftsmanship continues outdoors, where professionally landscaped front, side, and rear yards create a beautifully finished exterior and inviting outdoor experience. The private backyard retreat features a charming gazebo, providing the perfect setting for morning coffee, intimate gatherings, or relaxing evenings under the stars.Ideally located in Glenway Estates, this remarkable residence offers comfort & convenience, with an array of amenities, schools, parks, shopping, and everyday essentials just moments away.A truly polished and beautifully appointed home for those who appreciate quality, thoughtful design, and timeless elegance.Sophisticated. Refined. Effortlessly luxurious. A home that doesn't simply make an impression - it leaves one!
Details
- Type
- Detached
- Style
- 2-Storey
- Size
- 3000-3500 sq ft
- Lot
- 16.5 × 36 ft
- Basement
- Unfinished
- Garage
- Attached
- Kitchens
- 1
- Property tax
- $8,194 (2025)
- Neighbourhood
- Glenway Estates
- Municipality
- Newmarket
- Price per sq ft
- $554 (10% above detached houses in Glenway Estates, $504)
Interior
- Bedrooms
- 4 above ground
- Bathrooms
- 2 × 5-piece (second), 1 × 4-piece (second), 1 × 2-piece (ground)
- Rooms
- 9 above ground
- Family room or den
- Yes
- Fireplace
- Natural Gas
- Features
- Auto Garage Door Remote, Bar Fridge, Built-In Oven, Countertop Range, Carpet Free
Heating, cooling and services
- Heating
- Forced Air, Gas
- Air conditioning
- Central Air
- Water and sewer
- Sewer
Building and exterior
- Style
- 2-Storey
- Exterior
- Brick, Stone
- Roof
- Asphalt Shingle
- Foundation
- Concrete
- Faces
- South
Parking
- Garage spaces
- 2
- Total parking
- 6
Lot
- Size
- 16.5 × 36 m
More
- Possession
- 90 Days/TBA
- Cross street
- Bathurst St & Davis Drive W
Rooms
| Room | Level | Size | Features |
|---|---|---|---|
| Living Room | Ground | 3.66 × 3.35 m (12' × 11') | Cathedral Ceiling(s), Hardwood Floor, Picture Window |
| Kitchen | Ground | 5.1 × 2.75 m (16'9" × 9') | B/I Appliances, Pot Lights, Stainless Steel Appl |
| Breakfast | Ground | 5.1 × 3.36 m (16'9" × 11') | W/O To Garden, Centre Island, Quartz Counter |
| Family Room | Ground | 5.4 × 4.3 m (17'9" × 14'1") | Gas Fireplace, Hardwood Floor, Wainscoting |
| Primary Bedroom | Second | 5.5 × 4.3 m (18'1" × 14'1") | Hardwood Floor, 5 Pc Ensuite, Walk-In Closet(s) |
| Bedroom 2 | Second | 4.45 × 3.35 m (14'7" × 11') | Semi Ensuite, Large Closet, Hardwood Floor |
| Bedroom 4 | Second | 4 × 3.8 m (13'1" × 12'6") | 4 Pc Ensuite, Walk-In Closet(s), Hardwood Floor |
Location
Location is approximate. See nearby homes on the map
Recent sales nearby
See what similar homes within 1 km sold for in the last year. Create a free account or sign in to see them.
The neighbourhood
Getting around Car-dependent
- 🚆 Newmarket GO3.1 km
Within a 10-minute walk: no grocery stores, 2 cafés and restaurants, 4 parks. Nearest park: Kirby Crescent Park (500 m).
Schools nearby
Elementary
- Alexander Muir Public School
EQAO: Gr 6 reading 96%, math 73%11 min walk - Crossland Public School
EQAO: Gr 6 reading 86%, math 72%12 min walk - St. Nicholas Catholic Elementary School Catholic
EQAO: Gr 6 reading 92%, math 78%1.3 km - Poplar Bank Public School
EQAO: Gr 6 reading 95%, math 61%1.5 km
Secondary
- Sir William Mulock Secondary School
EQAO: Gr 9 math 59%, literacy test 89%2.2 km
EQAO: share of students meeting the provincial standard (2024–25). Ontario average: Gr 6 reading 86%, math 51%; Gr 9 math 55%; literacy test 83%.
Closest schools, not school zones. Check which school serves this address with the school board before relying on it.
Who lives here postal area L3X
- Owners / renters
- 85% / 15%
- Median household income
- $129,000
- Average age
- 38
- Children under 15
- 19%
- Homes
- 66% detached, 1% high-rise
- Commute by transit
- 4%
- Population
- 45,284
Languages spoken most at home besides English: Mandarin 5.7%, Iranian Persian 3.8%, Yue (Cantonese) 2.6%, Russian 2.5%.
Flood and conservation No mapped hazard
Not inside a mapped flood plain or regulated area.
Screening maps only. Ask the conservation authority for a property inquiry before relying on this.
Safety
Crime Severity Index for York Region police: 50 vs 57 for Ontario (2025).
Police-reported figures for the whole police service area, not this street. Rates use the area’s resident population.
Distances are approximate. Places © OpenStreetMap contributors. Neighbourhood figures: Statistics Canada, 2021 Census. School results: EQAO via Ontario Data Catalogue (Open Government Licence – Ontario). Crime Severity Index: Statistics Canada.
Living here
Commute
To Union Station (downtown Toronto): 46 km. Transit times · Driving times
Noise Nothing major nearby
No highway within 500 m, rail line within 300 m, or airport flight path nearby.
Distances from the map, not noise measurements. Visit at rush hour to judge for yourself.
Internet High-speed
50/10 Mbps or faster available here by cable, fibre or DSL (the federal high-speed target).
From the federal broadband map. Check exact speeds and providers for the address.
Roads, rail, airports and planned stations © OpenStreetMap contributors. Internet: Innovation, Science and Economic Development Canada, National Broadband Data.
Listed by RE/MAX ATRIUM HOME REALTY.
Listing information provided by PropTx Innovations Inc. and TRREB; deemed reliable but not guaranteed accurate by PropTx.
Similar homes nearby
See more in Newmarket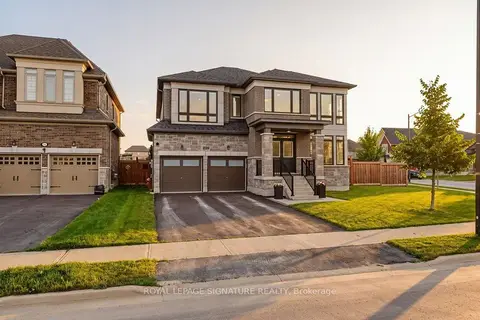
$1,796,888
4 bd4 ba6 pk2500-3000 ft²
228 Reg Harrison Trail
Glenway Estates, Newmarket
Detached · MLS® N13879878 · ROYAL LEPAGE SIGNATURE REALTY
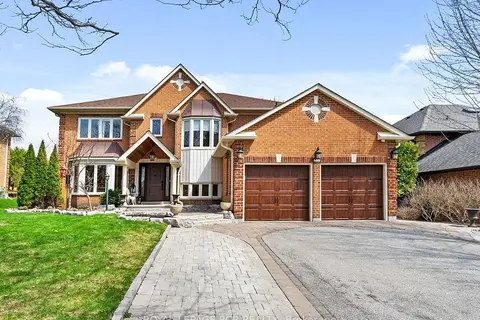
$1,770,000
Reduced $119,000
4+1 bd6 ba5 pk3500-5000 ft²
409 Alex Doner Drive
Glenway Estates, Newmarket
Detached · MLS® N13759716 · ROYAL LEPAGE RCR REALTY
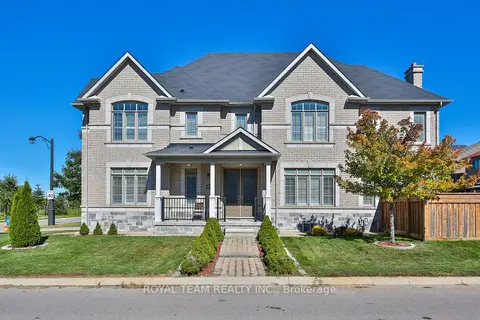
$1,699,000
4 bd5 ba6 pk2500-3000 ft²
636 Mcgregor Farm Trail
Glenway Estates, Newmarket
Detached · MLS® N13852606 · ROYAL TEAM REALTY INC.
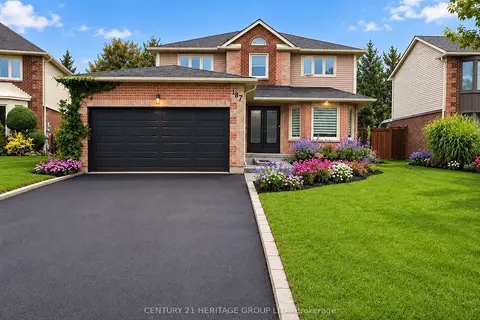
$1,688,000
4+1 bd4 ba6 pk3000-3500 ft²
187 Glenway Circle
Glenway Estates, Newmarket
Detached · MLS® N13736126 · CENTURY 21 HERITAGE GROUP LTD.
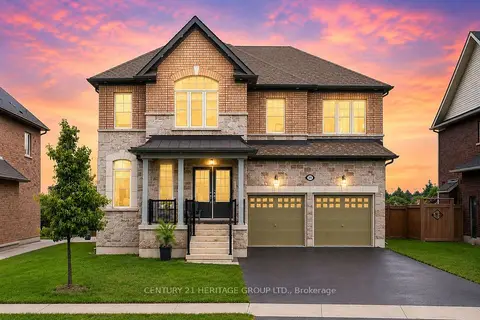
$1,638,800
4 bd4 ba6 pk3000-3500 ft²
282 Reg Harrison Trail
Glenway Estates, Newmarket
Detached · MLS® N14083576 · CENTURY 21 HERITAGE GROUP LTD.
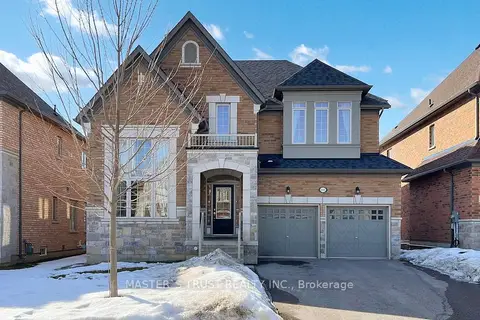
$1,599,900
4 bd4 ba6 pk3000-3500 ft²
68 Alf Neely Way
Glenway Estates, Newmarket
Detached · MLS® N13416246 · MASTER`S TRUST REALTY INC.
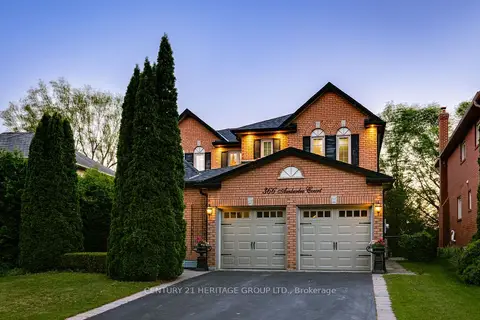
$1,599,000
4 bd4 ba6 pk2500-3000 ft²
366 Amberlee Court
Glenway Estates, Newmarket
Detached · MLS® N13566280 · CENTURY 21 HERITAGE GROUP LTD.
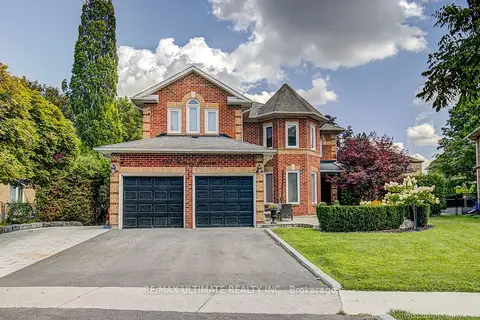
$1,599,000
4 bd4 ba7 pk3000-3500 ft²
351 Fairway Gardens
Glenway Estates, Newmarket
Detached · MLS® N14083536 · RE/MAX ULTIMATE REALTY INC.