244 Frederick Curran Lane
Woodland Hill, Newmarket, L3X 0B9
$1,789,000
- 4+1 bedrooms
- 5 bathrooms
- 6 parking
- 3000-3500 sq ft
Listed 19 days ago · MLS® N13850978
About this home
Discover this one-of-a-kind masterpiece, meticulously crafted thoughtfully designed to harmonize elegance with nature. Nestled in a prestigious court location, this Energy Star Certified home offers an unparalleled living experience with too many upgrades to list! Step inside to hardwood floors throughout, complemented by a fireplaces that add warmth and sophistication. The gourmet kitchen is a chefs dream, outfitted with a full complement of Wolf, Sub-Zero, and Miele appliances and featuring a grand seamless granite island perfect for culinary creations and entertaining. Custom cabinetry and granite countertops extend throughout, offering both beauty and functionality. Every bathroom is a private retreat with glass-enclosed showers, elevating the spa-like experience. The professionally finished basement is an entertainers paradise, showcasing hardwood flooring, a custom wet bar, and a spacious fifth bed room ideal for guests or an additional living.
Details
- Type
- Detached
- Style
- 2-Storey
- Size
- 3000-3500 sq ft
- Lot
- 35.01 × ? ft
- Basement
- Finished
- Garage
- Built-In
- Kitchens
- 1
- Property tax
- $8,953 (2026)
- Neighbourhood
- Woodland Hill
- Municipality
- Newmarket
- Price per sq ft
- $550 (13% above detached houses in Woodland Hill, $489)
Interior
- Bedrooms
- 4 above ground + 1 below
- Bathrooms
- 1 × 2-piece, 2 × 3-piece, 1 × 6-piece, 1 × 3-piece
- Rooms
- 8 above ground + 2 below
- Family room or den
- No
- Fireplace
- Yes
- Features
- Carpet Free
Heating, cooling and services
- Heating
- Forced Air, Gas
- Air conditioning
- Central Air
- Water and sewer
- Sewer
Building and exterior
- Style
- 2-Storey
- Exterior
- Brick
- Roof
- Asphalt Shingle
- Foundation
- Poured Concrete
- Faces
- South
- Outdoor
- Patio, Privacy
Parking
- Garage spaces
- 2
- Total parking
- 6
- Driveway and parking
- Private Double
Lot
- Size
- 35.01 × ? ft
More
- Possession
- 30-60-90
- Cross street
- Bathurst /Davis
Rooms
| Room | Level | Size | Features |
|---|---|---|---|
| Family Room | Ground | 6.4 × 3.96 m (21' × 13') | Hardwood Floor, Fireplace, Open Concept |
| Kitchen | Ground | 6.4 × 4.5 m (21' × 14'9") | Hardwood Floor, Fireplace, Granite Counters |
| Dining Room | Ground | 4.7 × 3.29 m (15'5" × 10'10") | Hardwood Floor, Coffered Ceiling(s) |
| Primary Bedroom | Ground | 6.5 × 5.45 m (21'4" × 17'11") | Hardwood Floor, 6 Pc Ensuite |
| Bedroom 2 | Second | 4.63 × 3.96 m (15'2" × 13') | Hardwood Floor, Semi Ensuite |
| Bedroom 3 | Second | 4.8 × 4.11 m (15'9" × 13'6") | Hardwood Floor, Semi Ensuite |
| Bedroom 4 | Second | 5.1 × 3.63 m (16'9" × 11'11") | Hardwood Floor, 3 Pc Ensuite |
| Recreation | Basement | 10.5 × 5.85 m (34'5" × 19'2") | Hardwood Floor, Wet Bar |
| Bedroom 5 | Basement | 4.75 × 3.48 m (15'7" × 11'5") | Hardwood Floor, Above Grade Window |
History of this address
3 earlier listings at this address, with sold and leased prices. Create a free account or sign in to see them.
Location
Location is approximate. See nearby homes on the map
Recent sales nearby
See what similar homes within 1 km sold for in the last year. Create a free account or sign in to see them.
The neighbourhood
Getting around Car-dependent
- 🚆 Newmarket GO3.5 km
Within a 10-minute walk: no grocery stores, 0 cafés and restaurants, 2 parks. Nearest park: Woodland Hills Labyrinth Park (750 m).
Schools nearby
Elementary
- Alexander Muir Public School
EQAO: Gr 6 reading 96%, math 73%7 min walk - Poplar Bank Public School
EQAO: Gr 6 reading 95%, math 61%17 min walk - Phoebe Gilman Public School
EQAO: Gr 6 reading 89%, math 53%19 min walk - Crossland Public School
EQAO: Gr 6 reading 86%, math 72%1.9 km
Secondary
- Dr. John M. Denison Secondary School
EQAO: Gr 9 math 47%, literacy test 84%2.4 km
EQAO: share of students meeting the provincial standard (2024–25). Ontario average: Gr 6 reading 86%, math 51%; Gr 9 math 55%; literacy test 83%.
Closest schools, not school zones. Check which school serves this address with the school board before relying on it.
Who lives here postal area L3X
- Owners / renters
- 85% / 15%
- Median household income
- $129,000
- Average age
- 38
- Children under 15
- 19%
- Homes
- 66% detached, 1% high-rise
- Commute by transit
- 4%
- Population
- 45,284
Languages spoken most at home besides English: Mandarin 5.7%, Iranian Persian 3.8%, Yue (Cantonese) 2.6%, Russian 2.5%.
Flood and conservation No mapped hazard
Not inside a mapped flood plain or regulated area.
Screening maps only. Ask the conservation authority for a property inquiry before relying on this.
Safety
Crime Severity Index for York Region police: 50 vs 57 for Ontario (2025).
Police-reported figures for the whole police service area, not this street. Rates use the area’s resident population.
Distances are approximate. Places © OpenStreetMap contributors. Neighbourhood figures: Statistics Canada, 2021 Census. School results: EQAO via Ontario Data Catalogue (Open Government Licence – Ontario). Crime Severity Index: Statistics Canada.
Living here
Commute
To Union Station (downtown Toronto): 47 km. Transit times · Driving times
Noise Nothing major nearby
No highway within 500 m, rail line within 300 m, or airport flight path nearby.
Distances from the map, not noise measurements. Visit at rush hour to judge for yourself.
Internet High-speed
50/10 Mbps or faster available here by cable, fibre or DSL (the federal high-speed target).
From the federal broadband map. Check exact speeds and providers for the address.
Roads, rail, airports and planned stations © OpenStreetMap contributors. Internet: Innovation, Science and Economic Development Canada, National Broadband Data.
Listed by ROYAL LEPAGE TERREQUITY REALTY.
Listing information provided by PropTx Innovations Inc. and TRREB; deemed reliable but not guaranteed accurate by PropTx.
Similar homes nearby
See more in Newmarket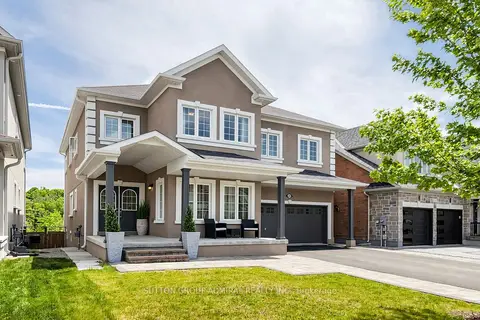
$1,725,000
5+1 bd5 ba6 pk3000-3500 ft²
545 Clifford Perry Place
Woodland Hill, Newmarket
Detached · MLS® N13757196 · SUTTON GROUP-ADMIRAL REALTY INC.
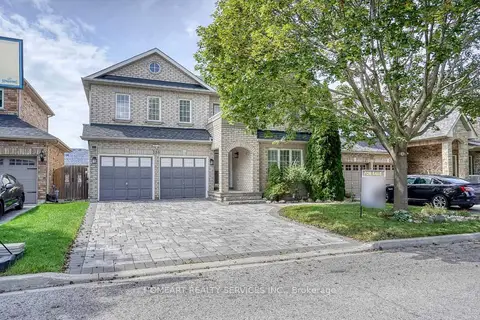
$1,488,000
4+1 bd4 ba6 pk2000-2500 ft²
388 Wood Duck Lane
Woodland Hill, Newmarket
Detached · MLS® N13841848 · HOMEART REALTY SERVICES INC.
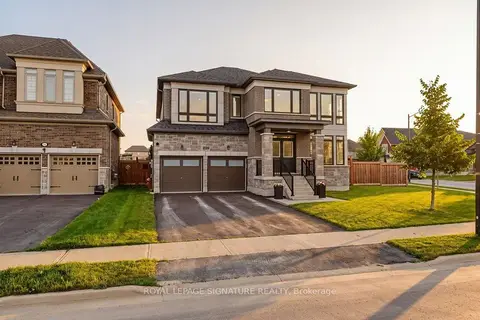
$1,796,888
4 bd4 ba6 pk2500-3000 ft²
228 Reg Harrison Trail
Glenway Estates, Newmarket
Detached · MLS® N13879878 · ROYAL LEPAGE SIGNATURE REALTY
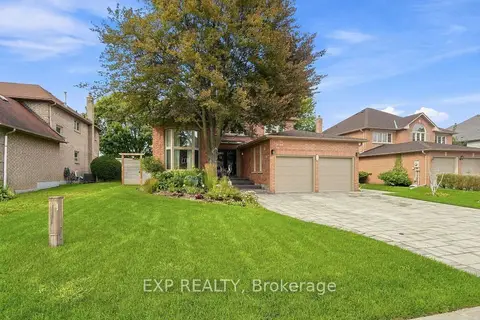
$1,798,000
4 bd4 ba4 pk3000-3500 ft²
655 Culler Mews
Stonehaven-Wyndham, Newmarket
Detached · MLS® N14024172 · EXP REALTY
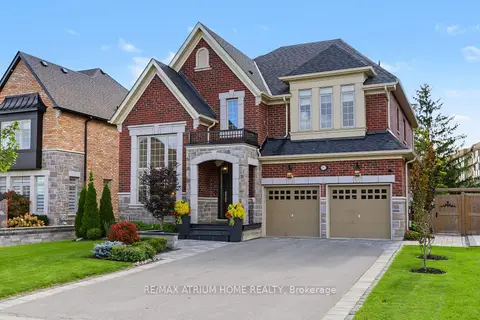
$1,799,000
Reduced $50,000
4 bd4 ba6 pk3000-3500 ft²
351 Reg Harrison Trail
Glenway Estates, Newmarket
Detached · MLS® N13799658 · RE/MAX ATRIUM HOME REALTY
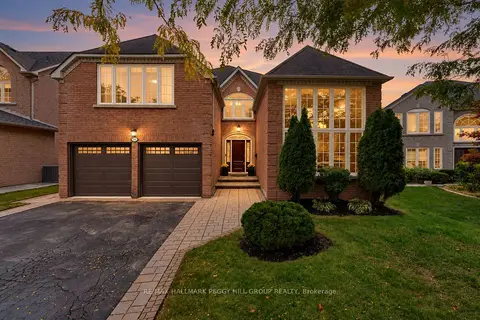
$1,799,000
4+1 bd3 ba8 pk3000-3500 ft²
590 Gagnon Place
Stonehaven-Wyndham, Newmarket
Detached · MLS® N13855918 · RE/MAX HALLMARK PEGGY HILL GROUP REALTY
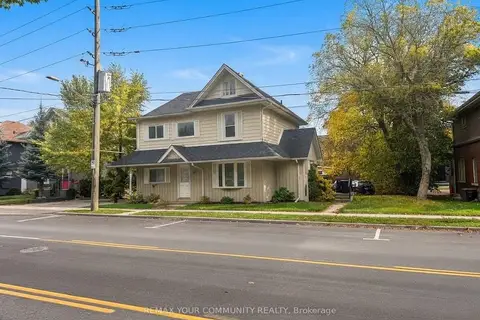
$1,800,000
6 bd5 ba8 pk3500-5000 ft²
66 Prospect Street
Central Newmarket, Newmarket
Multiplex · MLS® N13882840 · REMAX YOUR COMMUNITY REALTY
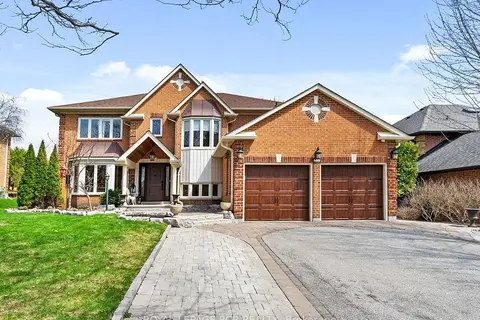
$1,770,000
Reduced $119,000
4+1 bd6 ba5 pk3500-5000 ft²
409 Alex Doner Drive
Glenway Estates, Newmarket
Detached · MLS® N13759716 · ROYAL LEPAGE RCR REALTY