545 Clifford Perry Place
Woodland Hill, Newmarket, L3X 0J1
$1,725,000
- 5+1 bedrooms
- 5 bathrooms
- 6 parking
- 3000-3500 sq ft
Listed 42 days ago · MLS® N13757196
About this home
Absolutely stunning sun-filled **5+1 bedroom 5 bath home with **Ravine pool size lot 45x137ft**finished walk-out basement**backing onto conservation land in prestigious Woodland Hill. South exposure. Newly constructed forest community trail, just steps away,connects directly to nature for peaceful walks and outdoor enjoyment. Superb architectural detals and upgrades: *Stucco exterior* interlocked patio*deck 25x15ft*covered L-shape front porch*9-ft ceilings main & 2d floors*showcasing elegant architectural ceiling details throughout the home*hardwood floors* potlights*2nd floor laundry* 8ft tall doors main floor*elegant circular oak staircase w/iron pickets* large principal rooms*abundant natural light throughout.Designed for both family living and entertaining, the main floor features a spacious family room with elegant waffled ceiling,bayview window,feature wall & gas fireplace; formal dining room w/recessed oval ceiling & LED lighting; a bright living room with an expansive front-facing window, private home office. Modern kitchen w/tall white cabinetry, quartz countertops,stainless steel appliances: gas cooktop,built-in oven & microwave,breakfast bar,large pantry.The bright breakfast area walks out to an impressive deck overlooking the breathtaking ravine setting with serene lush meadows and expansive forested backdrop.The luxurious primary bedroom offers French door entry, recessed tray ceiling w/LED lighting, 3 closets, scenic conservation views, & spa-like 6-piece ensuite featuring a dual quartz vanity, glass-enclosed shower, soaker tub,separate toilet room. All other bedrooms are generously sized with large closets & convenient bathrooms access.The finished walk-out basement features large above-grade windows, a spacious multi-purpose recreation area, additional bedroom, full 4-piece bathroom, huge L-shape cold room. Ideally located close to top-rated schools, public transit, GO Transit, Upper Canada Mall, parks, restaurants, community trails, & HWYs.
Details
- Type
- Detached
- Style
- 2-Storey
- Size
- 3000-3500 sq ft
- Lot
- 44.95 × 136.52 ft
- Basement
- Finished with Walk-Out
- Garage
- Built-In
- Kitchens
- 1
- Property tax
- $9,318 (2025)
- Neighbourhood
- Woodland Hill
- Municipality
- Newmarket
- Price per sq ft
- $531 (9% above detached houses in Woodland Hill, $489)
Interior
- Bedrooms
- 5 above ground + 1 below
- Bathrooms
- 1 × 6-piece (second), 1 × 4-piece (second), 1 × 3-piece (second), 1 × 2-piece (main), 1 × 4-piece (basement)
- Rooms
- 10 above ground
- Family room or den
- Yes
- Fireplace
- Family Room, Natural Gas
- Features
- Built-In Oven, Central Vacuum, In-Law Capability, Countertop Range
Heating, cooling and services
- Heating
- Forced Air, Gas
- Air conditioning
- Central Air
- Water and sewer
- Sewer
Building and exterior
- Style
- 2-Storey
- Exterior
- Stucco (Plaster)
- Roof
- Shingles
- Foundation
- Concrete
- Faces
- South
- Outdoor
- Backs On Green Belt, Deck, Patio, Porch Enclosed
Parking
- Garage spaces
- 2
- Total parking
- 6
- Driveway and parking
- Private
Lot
- Size
- 44.95 × 136.52 ft
More
- Possession
- TBA
- Nearby
- Greenbelt/Conservation, School Bus Route, Park, Ravine
- Cross street
- Bathurst St & Davis Dr
Rooms
| Room | Level | Size | Features |
|---|---|---|---|
| Living Room | Main | 4.87 × 3.35 m (16' × 11') | Hardwood Floor, Pot Lights, Picture Window |
| Family Room | Main | 4.57 × 3.96 m (15' × 13') | Fireplace, Coffered Ceiling(s), Bay Window |
| Kitchen | Main | 6.69 × 3.35 m (21'11" × 11') | Hardwood Floor, Breakfast Bar, Quartz Counter |
| Breakfast | Main | 6.69 × 3.35 m (21'11" × 11') | Combined w/Kitchen, Pantry, W/O To Deck |
| Dining Room | Main | 4.57 × 3.65 m (15' × 12') | Hardwood Floor, Illuminated Ceiling, Open Concept |
| Den | Main | 2.43 × 2.13 m (8' × 7') | Hardwood Floor, Pot Lights, Separate Room |
| Primary Bedroom | Second | 6.09 × 4.87 m (20' × 16') | Hardwood Floor, 6 Pc Ensuite, His and Hers Closets |
| Bedroom 2 | Second | 4.26 × 4.57 m (14' × 15') | Broadloom, Large Window, 3 Pc Bath |
| Bedroom 3 | Second | 3.35 × 4.87 m (11' × 16') | Broadloom, Large Window, Semi Ensuite |
| Bedroom 4 | Second | 3.96 × 3.04 m (13' × 10') | Broadloom, Window, Semi Ensuite |
| Bedroom 5 | Second | 3.96 × 2.74 m (13' × 9') | Broadloom, Window, Closet |
| Bedroom | Basement | 3.35 × 3.88 m (11' × 12'9") | Laminate, Large Window, 4 Pc Bath |
| Recreation | Basement | 5 × 10 m (16'5" × 32'10") | Broadloom, W/O To Patio, Overlooks Ravine |
History of this address
6 earlier listings at this address, with sold and leased prices. Create a free account or sign in to see them.
Location
Location is approximate. See nearby homes on the map
Recent sales nearby
See what similar homes within 1 km sold for in the last year. Create a free account or sign in to see them.
The neighbourhood
Getting around Car-dependent
- 🚆 Newmarket GO3.7 km
Within a 10-minute walk: no grocery stores, 0 cafés and restaurants, 2 parks. Nearest park: Environmental Park (1000 m).
Schools nearby
Elementary
- Alexander Muir Public School
EQAO: Gr 6 reading 96%, math 73%11 min walk - Poplar Bank Public School
EQAO: Gr 6 reading 95%, math 61%1.3 km - Phoebe Gilman Public School
EQAO: Gr 6 reading 89%, math 53%1.3 km - Crossland Public School
EQAO: Gr 6 reading 86%, math 72%2.1 km
EQAO: share of students meeting the provincial standard (2024–25). Ontario average: Gr 6 reading 86%, math 51%; Gr 9 math 55%; literacy test 83%.
Closest schools, not school zones. Check which school serves this address with the school board before relying on it.
Who lives here postal area L3X
- Owners / renters
- 85% / 15%
- Median household income
- $129,000
- Average age
- 38
- Children under 15
- 19%
- Homes
- 66% detached, 1% high-rise
- Commute by transit
- 4%
- Population
- 45,284
Languages spoken most at home besides English: Mandarin 5.7%, Iranian Persian 3.8%, Yue (Cantonese) 2.6%, Russian 2.5%.
Flood and conservation No mapped hazard
Not inside a mapped flood plain or regulated area.
Screening maps only. Ask the conservation authority for a property inquiry before relying on this.
Safety
Crime Severity Index for York Region police: 50 vs 57 for Ontario (2025).
Police-reported figures for the whole police service area, not this street. Rates use the area’s resident population.
Distances are approximate. Places © OpenStreetMap contributors. Neighbourhood figures: Statistics Canada, 2021 Census. School results: EQAO via Ontario Data Catalogue (Open Government Licence – Ontario). Crime Severity Index: Statistics Canada.
Living here
Commute
To Union Station (downtown Toronto): 47 km. Transit times · Driving times
Noise Nothing major nearby
No highway within 500 m, rail line within 300 m, or airport flight path nearby.
Distances from the map, not noise measurements. Visit at rush hour to judge for yourself.
Internet High-speed
50/10 Mbps or faster available here by cable, fibre or DSL (the federal high-speed target).
From the federal broadband map. Check exact speeds and providers for the address.
Roads, rail, airports and planned stations © OpenStreetMap contributors. Internet: Innovation, Science and Economic Development Canada, National Broadband Data.
Listed by SUTTON GROUP-ADMIRAL REALTY INC..
Listing information provided by PropTx Innovations Inc. and TRREB; deemed reliable but not guaranteed accurate by PropTx.
Similar homes nearby
See more in Newmarket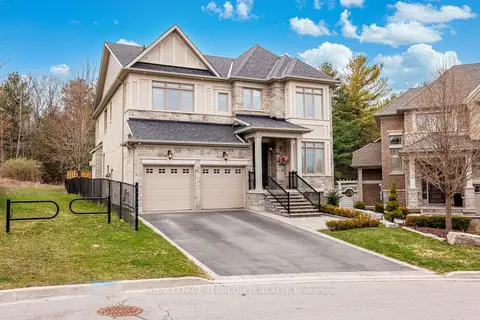
$1,789,000
4+1 bd5 ba6 pk3000-3500 ft²
244 Frederick Curran Lane
Woodland Hill, Newmarket
Detached · MLS® N13850978 · ROYAL LEPAGE TERREQUITY REALTY
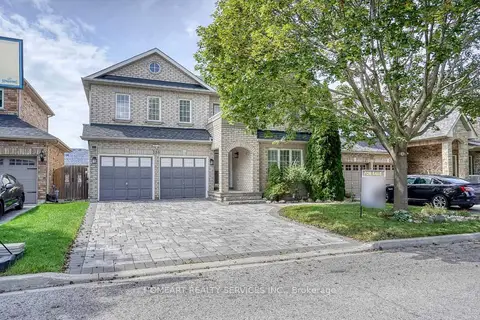
$1,488,000
4+1 bd4 ba6 pk2000-2500 ft²
388 Wood Duck Lane
Woodland Hill, Newmarket
Detached · MLS® N13841848 · HOMEART REALTY SERVICES INC.
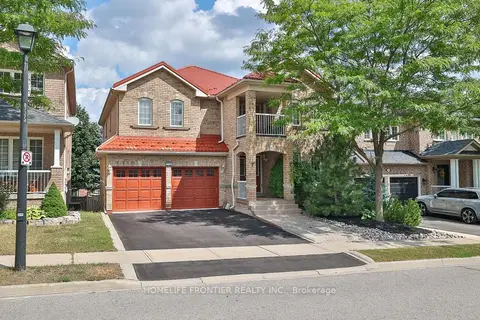
$1,399,000
4 bd5 ba6 pk3000-3500 ft²
110 Red River Crescent
Woodland Hill, Newmarket
Detached · MLS® N13479008 · HOMELIFE FRONTIER REALTY INC.
$1,388,000
4 bd4 ba4 pk2000-2500 ft²
386 Gilpin Drive
Woodland Hill, Newmarket
Detached · MLS® N12650742 · HOMELIFE/BAYVIEW REALTY INC.
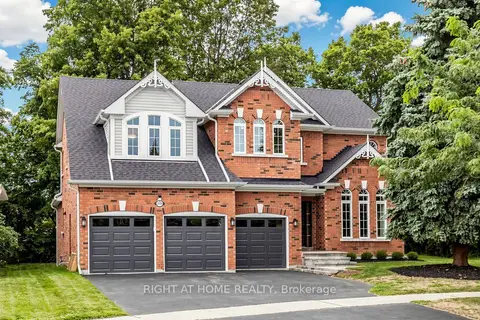
$1,720,000
Reduced $109,000
4+1 bd4 ba8 pk3000-3500 ft²
1019 Northern Prospect Crescent
Stonehaven-Wyndham, Newmarket
Detached · MLS® N13709394 · RIGHT AT HOME REALTY
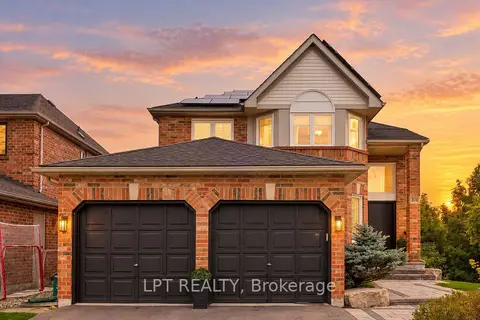 New
$1,748,888
4+1 bd4 ba6 pk2000-2500 ft²
370 Silken Laumann Drive
Stonehaven-Wyndham, Newmarket
Detached · MLS® N14096678 · LPT REALTY
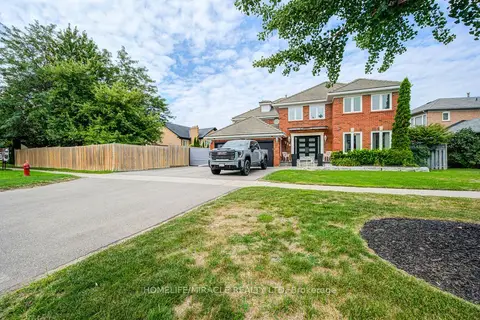
$1,749,000
Reduced $200,000
4 bd3 ba4 pk3500-5000 ft²
756 Kingsmere Avenue
Stonehaven-Wyndham, Newmarket
Detached · MLS® N13708404 · HOMELIFE/MIRACLE REALTY LTD
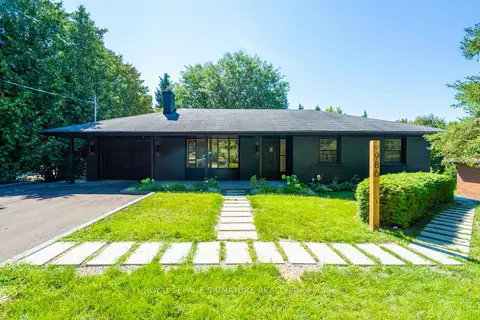
$1,750,000
5 bd3 ba4 pk2000-2500 ft²
986 Srigley Street
Gorham-College Manor, Newmarket
Detached · MLS® N13772334 · ROYAL LEPAGE SIGNATURE REALTY