370 Silken Laumann Drive
Stonehaven-Wyndham, Newmarket, L3X 2J1
$1,748,888
- 4+1 bedrooms
- 4 bathrooms
- 6 parking
- 2000-2500 sq ft
Listed today · MLS® N14096678
Open house
- Saturday, October 24 at 2:00 p.m. to 4:00 p.m. Add to calendar
About this home
You Will Never Find A Property Like This! Rare Premium Lot Backing Onto Conservation Land And The 14th Hole Of St. Andrews Golf Course. This Stunning 4+1 Bedroom, 4 Bath Home In Exclusive Stonehaven Offers The Ultimate In Privacy, Greenspace, And Tranquility - An Oasis That Feels Like Living In The Country While Still Being Close To Every Convenience. Soaring 17-Ft Ceilings Greet You In The Grand Foyer, Leading Into An Open-Concept Great Room With Hardwood Floors, Gas Fireplace, And Wall-To-Wall Windows (2025) Framing Breathtaking Views. Step Outside To Your Own Private Resort: A Massive Two-Tier Deck With Built-In Gas Napoleon BBQ Overlooking Endless Greenspace, Perfect For Entertaining Or Quiet Relaxation. The Lower Level Continues The Retreat Experience With A Sauna, Media Room, Built-In Sound System, Second Gas Fireplace, And Walk-Out To A Covered Deck Featuring A Saltwater Swim Spa Surrounded By Nature. Upstairs Are 4 Spacious Bedrooms Including A Primary Suite With Walk-In Closet And Spa-Like 6-Piece Ensuite (2025). Professionally Landscaped And Meticulously Maintained, This Property Also Features Direct Garage Access Through Main Floor Laundry And Owned Solar Panels Generating Approx. $2,900/Year. A Rare Offering Where Luxury Living Meets Private, Country-Like Serenity.
Details
- Type
- Detached
- Style
- 2-Storey
- Age
- 16-30 years
- Size
- 2000-2500 sq ft
- Lot
- 40.05 × 112.7 ft
- Basement
- Finished with Walk-Out
- Garage
- Attached
- Kitchens
- 1
- Property tax
- $7,022 (2026)
- Neighbourhood
- Stonehaven-Wyndham
- Municipality
- Newmarket
- Price per sq ft
- $777 (48% above detached houses in Stonehaven-Wyndham, $524)
Interior
- Bedrooms
- 4 above ground + 1 below
- Bathrooms
- 1 × 2-piece (main), 1 × 6-piece (second), 1 × 4-piece (second), 1 × 4-piece (basement)
- Rooms
- 8 above ground + 1 below
- Family room or den
- Yes
- Fireplace
- Natural Gas
- Features
- Bar Fridge, Central Vacuum, In-Law Capability, Sauna, Solar Owned, Water Heater, Water Softener
Heating, cooling and services
- Heating
- Forced Air, Gas
- Air conditioning
- Central Air
- Water and sewer
- Sewer
Building and exterior
- Style
- 2-Storey
- Exterior
- Brick
- Roof
- Asphalt Shingle
- Foundation
- Concrete
- Age
- 16-30 years
- Faces
- South
- Pool
- Above Ground
- Outdoor
- Deck, Hot Tub, Landscaped, Patio, Porch, Year Round Living
Parking
- Garage spaces
- 2
- Total parking
- 6
- Driveway and parking
- Private Double
Lot
- Size
- 40.05 × 112.7 ft
- Acreage
- < .50
More
- Possession
- Flexible
- Nearby
- Clear View, Golf, Greenbelt/Conservation, Ravine, Rec./Commun.Centre, School
- Cross street
- Bayview Ave & Silken Laumann Dr
Rooms
| Room | Level | Size | Features |
|---|---|---|---|
| Living Room | Main | 6.25 × 5.03 m (20'6" × 16'6") | Pot Lights, Gas Fireplace, Combined w/Dining |
| Dining Room | Main | 6.25 × 5.03 m (20'6" × 16'6") | Hardwood Floor, Large Window, Combined w/Living |
| Kitchen | Main | 5.92 × 3.28 m (19'5" × 10'9") | Slate Flooring, W/O To Deck, Stainless Steel Appl |
| Office | Main | 3.58 × 4.42 m (11'9" × 14'6") | Hardwood Floor, French Doors, Overlooks Frontyard |
| Primary Bedroom | Second | 4.52 × 4.19 m (14'10" × 13'9") | 6 Pc Ensuite, Walk-In Closet(s), Overlooks Backyard |
| Bedroom 2 | Second | 3.38 × 2.72 m (11'1" × 8'11") | Broadloom, Closet, Window |
| Bedroom 3 | Second | 3.1 × 3.61 m (10'2" × 11'10") | Hardwood Floor, Closet, Semi Ensuite |
| Bedroom 4 | Second | 3.48 × 3.53 m (11'5" × 11'7") | Broadloom, Closet, Window |
| Media Room | Basement | 7.39 × 5.64 m (24'3" × 18'6") | Open Concept, Gas Fireplace, W/O To Deck |
History of this address
2 earlier listings at this address, with sold and leased prices. Create a free account or sign in to see them.
Location
Location is approximate. See nearby homes on the map
Recent sales nearby
See what similar homes within 1 km sold for in the last year. Create a free account or sign in to see them.
The neighbourhood
Getting around Car-dependent
- 🚆 Newmarket GO3.0 km
Within a 10-minute walk: no grocery stores, 2 cafés and restaurants, 2 parks, 1 pharmacy. Nearest park: Art Ferguson Park (850 m).
Schools nearby
Elementary
- Armitage Village Public School
EQAO: Gr 6 reading 84%, math 67%15 min walk - St. Paul Catholic Elementary School Catholic
EQAO: Gr 6 reading 100%, math 73%1.4 km - Stonehaven Elementary School
EQAO: Gr 6 reading 83%, math 58%1.4 km - Pickering College Private1.5 km
Secondary
- Sir William Mulock Secondary School
EQAO: Gr 9 math 59%, literacy test 89%1.9 km
EQAO: share of students meeting the provincial standard (2024–25). Ontario average: Gr 6 reading 86%, math 51%; Gr 9 math 55%; literacy test 83%.
Closest schools, not school zones. Check which school serves this address with the school board before relying on it.
Who lives here postal area L3X
- Owners / renters
- 85% / 15%
- Median household income
- $129,000
- Average age
- 38
- Children under 15
- 19%
- Homes
- 66% detached, 1% high-rise
- Commute by transit
- 4%
- Population
- 45,284
Languages spoken most at home besides English: Mandarin 5.7%, Iranian Persian 3.8%, Yue (Cantonese) 2.6%, Russian 2.5%.
Flood and conservation No mapped hazard
Not inside a mapped flood plain or regulated area.
Screening maps only. Ask the conservation authority for a property inquiry before relying on this.
Safety
Crime Severity Index for York Region police: 50 vs 57 for Ontario (2025).
Police-reported figures for the whole police service area, not this street. Rates use the area’s resident population.
Distances are approximate. Places © OpenStreetMap contributors. Neighbourhood figures: Statistics Canada, 2021 Census. School results: EQAO via Ontario Data Catalogue (Open Government Licence – Ontario). Crime Severity Index: Statistics Canada.
Living here
Commute
To Union Station (downtown Toronto): 43 km. Transit times · Driving times
Coming transit
- 🚧 Mulock GO (Future) GO Transit700 m · planned
Stations under construction or approved. Opening dates are the latest public estimates and often move.
Noise Nothing major nearby
No highway within 500 m, rail line within 300 m, or airport flight path nearby.
Distances from the map, not noise measurements. Visit at rush hour to judge for yourself.
Internet High-speed
50/10 Mbps or faster available here by cable, fibre or DSL (the federal high-speed target).
From the federal broadband map. Check exact speeds and providers for the address.
Roads, rail, airports and planned stations © OpenStreetMap contributors. Internet: Innovation, Science and Economic Development Canada, National Broadband Data.
Listed by LPT REALTY.
Listing information provided by PropTx Innovations Inc. and TRREB; deemed reliable but not guaranteed accurate by PropTx.
Similar homes nearby
See more in Newmarket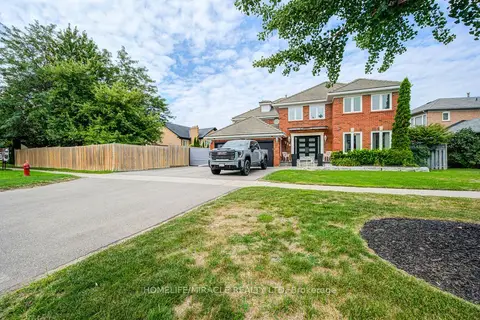
$1,749,000
Reduced $200,000
4 bd3 ba4 pk3500-5000 ft²
756 Kingsmere Avenue
Stonehaven-Wyndham, Newmarket
Detached · MLS® N13708404 · HOMELIFE/MIRACLE REALTY LTD
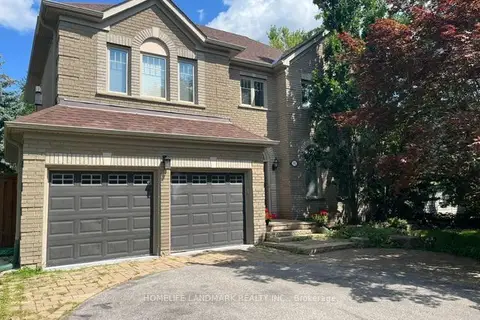
$1,758,000
4+1 bd4 ba11 pk3000-3500 ft²
1102 Secretariate Road
Stonehaven-Wyndham, Newmarket
Detached · MLS® N13678950 · HOMELIFE LANDMARK REALTY INC.
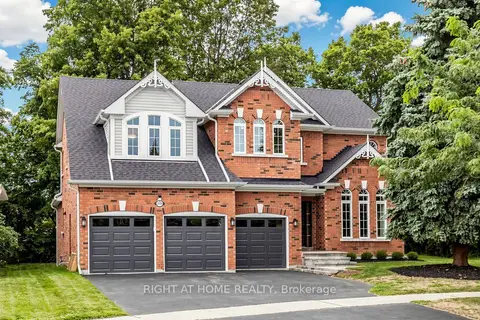
$1,720,000
Reduced $109,000
4+1 bd4 ba8 pk3000-3500 ft²
1019 Northern Prospect Crescent
Stonehaven-Wyndham, Newmarket
Detached · MLS® N13709394 · RIGHT AT HOME REALTY
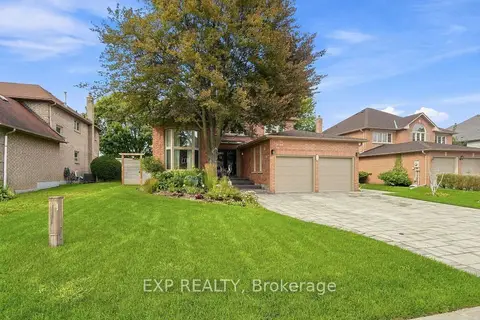
$1,798,000
4 bd4 ba4 pk3000-3500 ft²
655 Culler Mews
Stonehaven-Wyndham, Newmarket
Detached · MLS® N14024172 · EXP REALTY
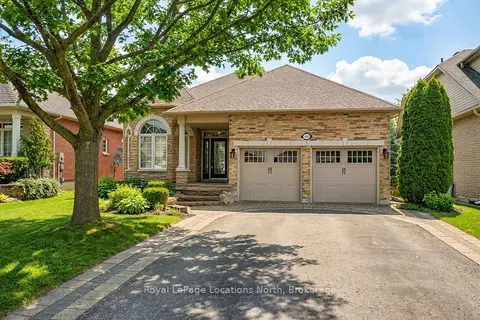
$1,699,000
1+2 bd3 ba6 pk1100-1500 ft²
727 Madeline Heights
Stonehaven-Wyndham, Newmarket
Detached · MLS® N13503608 · Royal LePage Locations North
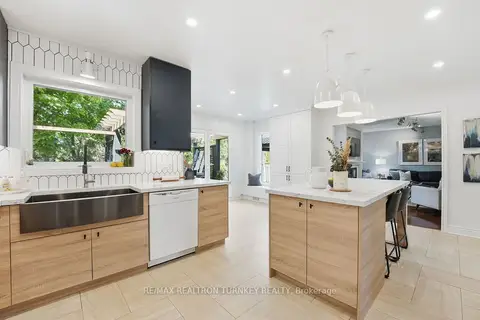
$1,699,000
5+1 bd5 ba6 pk3500-5000 ft²
818 Exceller Circle
Stonehaven-Wyndham, Newmarket
Detached · MLS® N13845064 · RE/MAX REALTRON TURNKEY REALTY
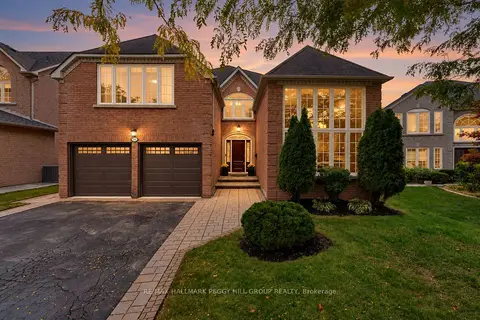
$1,799,000
4+1 bd3 ba8 pk3000-3500 ft²
590 Gagnon Place
Stonehaven-Wyndham, Newmarket
Detached · MLS® N13855918 · RE/MAX HALLMARK PEGGY HILL GROUP REALTY
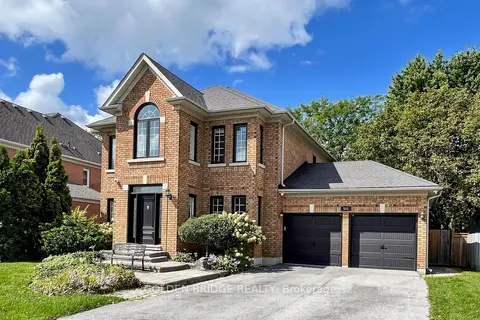
$1,688,000
Reduced $110,000
4+2 bd4 ba8 pk3000-3500 ft²
913 Ivsbridge Boulevard
Stonehaven-Wyndham, Newmarket
Detached · MLS® N13784826 · GOLDEN BRIDGE REALTY