655 Beauparc Private 404
2201 - Cyrville, Cyrville - Carson Grove - Pineview, K1J 0B6
$318,900
Reduced $31,000 from $349,900
- 1 bedrooms
- 1 bathrooms
- 1 parking
- 500-599 sq ft
Listed 76 days ago · MLS® X13640046
About this home
Top-Floor Modern Luxury at The Brownstones at Place des Gouverneurs - this sun-filled, top-floor sanctuary offers the ideal blend of tranquility, modern design, and city convenience! Just a short walk to the LRT/O-Train, St-Laurent Shopping Centre, and local grocery stores for effortless commuting and errands. This spacious unit boasts an airy, open-concept layout enhanced by stylish upgrades, rich contemporary hardwood flooring, and expansive windows throughout. Your very own gourmet Chef's Kitchen designed for effortless cooking and entertaining, featuring a large center island, sleek stainless steel appliances, and premium quartz & granite countertops. Generous living area opens from oversized patio doors to your private balcony. Watch the sun rise and set without those tall city landscapes getting in the way, allowing for views to celebratory fireworks during the summer. This unit includes a spacious bedroom, a modern full bathroom, and convenient in-unit laundry. For those who live the active lifestyles, you will enjoy immediate access to NCC parkways and cycling paths and a convenient dog park within minutes of walking distance for your beloved four legged friend. Features a same-level storage unit, additional dedicated bike storage, and 1 exclusive parking spot. All-Inclusive Perks are Water/sewer services and seasonal snow removal are included for hassle-free, condominium living!
Details
- Type
- Condo Apartment
- Style
- 1 Storey/Apt
- Age
- 11-15 years
- Size
- 500-599 sq ft
- Basement
- None
- Garage
- None
- Kitchens
- 1
- Property tax
- $2,352 (2025)
- Maintenance fee
- $421/month
- Neighbourhood
- 2201 - Cyrville
- Municipality
- Cyrville - Carson Grove - Pineview
- Price per sq ft
- $580
- Fee per sq ft
- $0.77/month
Interior
- Bedrooms
- 1 above ground
- Bathrooms
- 1 × 3-piece
- Rooms
- 4 above ground
- Family room or den
- No
- Fireplace
- No
- Laundry
- In-Suite Laundry, Ensuite
- Features
- Carpet Free
Heating, cooling and services
- Heating
- Forced Air, Gas
- Air conditioning
- Central Air
Building and exterior
- Style
- 1 Storey/Apt
- Exterior
- Brick, Stucco (Plaster)
- Age
- 11-15 years
Parking
- Total parking
- 1
- Driveway and parking
- Surface
Condo
- Monthly fee
- $421
- Fee includes
- Water Included, Building Insurance Included
- Amenities
- BBQs Allowed, Bike Storage, Visitor Parking
- Locker
- Owned (level 4)
- Balcony
- Open
- Exposure
- East
- Pets
- Yes-with Restrictions
- Property manager
- Apollo Management Company
More
- Possession
- 60-90 days
- Nearby
- Public Transit, School, Clear View, Park
- Cross street
- Beauparc Pr/Cyrville Rd
Location
Location is approximate. See nearby homes on the map
Recent sales nearby
See what similar homes within 1 km sold for in the last year. Create a free account or sign in to see them.
The neighbourhood
Getting around Very walkable
- 🚇 Cyrville LRT5 min walk
- 🚇 St-Laurent LRT15 min walk
Within a 10-minute walk: 4 grocery stores, 16 cafés and restaurants, 8 parks, 3 pharmacies. Nearest grocery: Africa World Market (700 m). Nearest park: Parkland (485 Villeneuve Private) (150 m).
Schools nearby
Elementary
- Queen Mary Street Public School
EQAO: Gr 6 reading 67%, math 6%1.2 km - Our Lady Of Mount Carmel School Catholic1.2 km
- Carson Grove Elementary School
EQAO: Gr 3 reading 41%, math 18%1.3 km - Providence Academy Antonine Sisters Private1.7 km
Secondary
- Storefront School1.3 km
- Minto Professional and Technical Centre1.6 km
- Ottawa Technical Secondary School
EQAO: Gr 9 math 23%, literacy test 48%1.6 km
EQAO: share of students meeting the provincial standard (2024–25). Ontario average: Gr 6 reading 86%, math 51%; Gr 9 math 55%; literacy test 83%.
Closest schools, not school zones. Check which school serves this address with the school board before relying on it.
Who lives here postal area K1J
- Owners / renters
- 67% / 33%
- Median household income
- $94,000
- Average age
- 42
- Children under 15
- 16%
- Homes
- 31% detached, 19% high-rise
- Commute by transit
- 18%
- Population
- 28,268
Languages spoken most at home besides English: Arabic 3.6%, Spanish 1%, Mandarin 0.9%, Somali 0.6%.
Distances are approximate. Places © OpenStreetMap contributors. Neighbourhood figures: Statistics Canada, 2021 Census. School results: EQAO via Ontario Data Catalogue (Open Government Licence – Ontario).
Living here
Commute
To downtown Ottawa: 6 km. Transit times · Driving times
Noise 1 source nearby
- 🛣️ Highway 174400 m
Distances from the map, not noise measurements. Visit at rush hour to judge for yourself.
Internet High-speed
50/10 Mbps or faster available here by cable, fibre or DSL (the federal high-speed target).
From the federal broadband map. Check exact speeds and providers for the address.
Short-term rentals
Only in your principal residence (whole home or part of it), with a City host permit. Rural cottage rentals have a separate permit.
Roads, rail, airports and planned stations © OpenStreetMap contributors. Internet: Innovation, Science and Economic Development Canada, National Broadband Data.
Listed by TRU REALTY.
Listing information provided by PropTx Innovations Inc. and TRREB; deemed reliable but not guaranteed accurate by PropTx.
Similar homes nearby
See more in Cyrville - Carson Grove - Pineview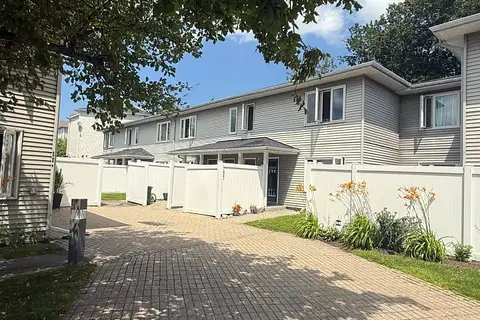
$319,900
2 bd1 ba1 pk1000-1199 ft²
1035 Cummings Avenue B
2201 - Cyrville, Cyrville - Carson Grove - Pineview
Condo Townhouse · MLS® X13726226 · RIGHT AT HOME REALTY
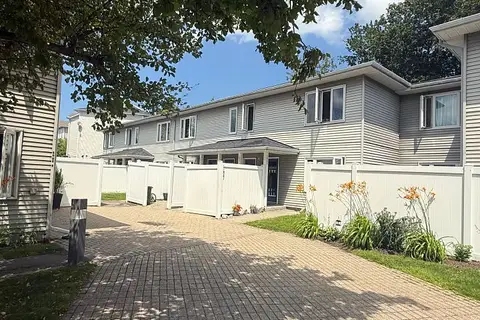
$309,900
2 bd1 ba1 pk1000-1199 ft²
1035 Cummings Avenue E
2201 - Cyrville, Cyrville - Carson Grove - Pineview
Condo Apartment · MLS® X13581124 · RIGHT AT HOME REALTY
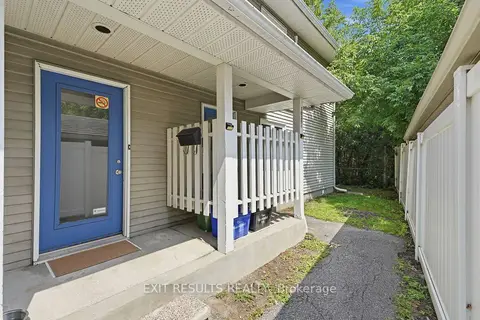
$339,000
Reduced $10,000
2 bd1 ba1 pk1000-1199 ft²
1035 - J Cummings Avenue 13
2201 - Cyrville, Cyrville - Carson Grove - Pineview
Condo Townhouse · MLS® X13699436 · EXIT RESULTS REALTY
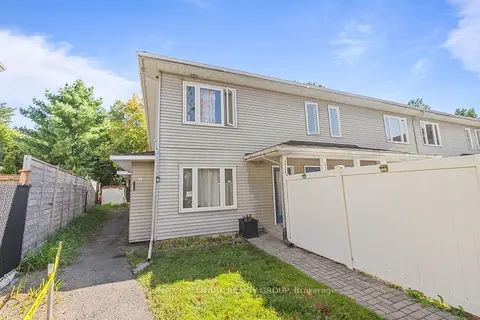
$289,900
2 bd1 ba1 pk1000-1199 ft²
1035 Cummings Avenue A
2201 - Cyrville, Cyrville - Carson Grove - Pineview
Condo Apartment · MLS® X13826342 · RE/MAX HALLMARK REALTY GROUP
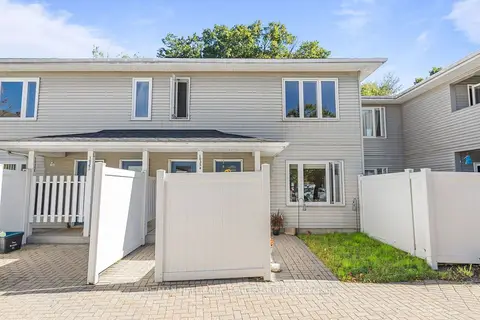
$289,900
2 bd1 ba1 pk1000-1199 ft²
1035 Cummings Avenue G
2201 - Cyrville, Cyrville - Carson Grove - Pineview
Condo Townhouse · MLS® X13826406 · RE/MAX HALLMARK REALTY GROUP
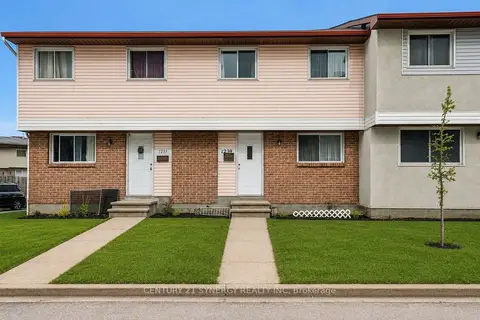
$349,900
4 bd2 ba1 pk1000-1199 ft²
1239 Bowmount Street
2201 - Cyrville, Cyrville - Carson Grove - Pineview
Condo Townhouse · MLS® X13597234 · CENTURY 21 SYNERGY REALTY INC
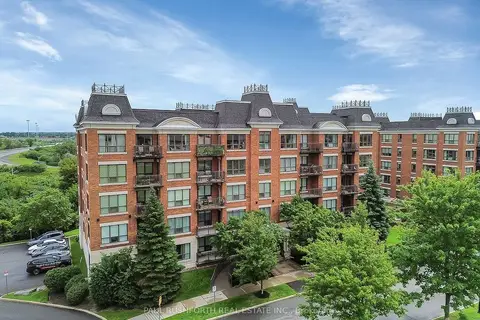
$349,900
1 bd1 ba1 pk600-699 ft²
905 Beauparc Pvt Private 321
2201 - Cyrville, Cyrville - Carson Grove - Pineview
Condo Apartment · MLS® X13871564 · PAUL RUSHFORTH REAL ESTATE INC.
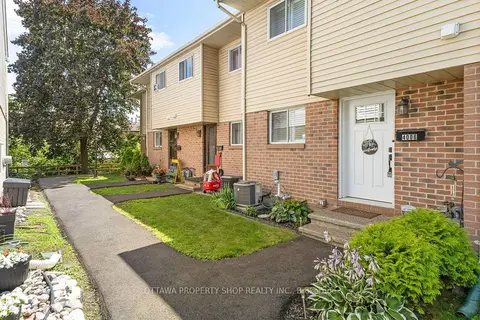
$369,900
Reduced $10,000
3 bd2 ba1 pk1000-1199 ft²
4006 Eady Court
2201 - Cyrville, Cyrville - Carson Grove - Pineview
Condo Townhouse · MLS® X13780126 · OTTAWA PROPERTY SHOP REALTY INC.