1035 Cummings Avenue G
2201 - Cyrville, Cyrville - Carson Grove - Pineview, K1J 9K5
$289,900
- 2 bedrooms
- 1 bathrooms
- 1 parking
- 1000-1199 sq ft
Listed 26 days ago · MLS® X13826406
About this home
Welcome to this spacious GROUND-FLOOR, SINGLE-LEVEL condo offering true stair-free living and a PRIVATE BACKYARD - a rare combination that gives you the convenience of condo living with outdoor space to call your own! This well-designed 2-bedroom, 1-bathroom interior unit offers a comfortable and functional layout with a generous living and dining area, perfect for everyday living, entertaining or creating a work-from-home space. Laminate flooring runs through much of the home, with some carpeted areas adding warmth and comfort. Both bedrooms are well proportioned, while in-suite laundry adds everyday convenience.cOne of the standout features is the ability to step directly outside to your private backyard, creating an inviting extension of your living space for relaxing, gardening or enjoying the warmer months. With everything located on one level and NO STAIRS, this home is an excellent option for first-time buyers, downsizers or anyone looking for easy, low-maintenance living.cThe location is exceptionally convenient, with public transit close by and quick access to the major shopping and service corridor along Ogilvie Road. Within approximately 5 km you'll find two full Shopping Centres, BULK BIG BOX STORE, grocery stores, restaurants, pharmacies, Montfort Hospital, schools, parks and recreation facilities. The nearby Aviation Parkway and surrounding pathways and green spaces provide great options for walking, cycling and enjoying the outdoors, while nearby O-Train access makes getting around the city even easier. A fantastic opportunity to own an affordable, centrally located condo with GROUND-FLOOR ACCESS, NO STAIRS, 2 BEDROOMS, IN-SUITE LAUNDRY and your own PRIVATE BACKYARD!
Details
- Type
- Condo Townhouse
- Style
- Stacked Townhouse
- Size
- 1000-1199 sq ft
- Basement
- None
- Garage
- None
- Kitchens
- 1
- Property tax
- $2,513 (2025)
- Maintenance fee
- $431/month
- Neighbourhood
- 2201 - Cyrville
- Municipality
- Cyrville - Carson Grove - Pineview
- Price per sq ft
- $264 (16% below condo townhouses in 2201 - Cyrville, $313)
Interior
- Bedrooms
- 2 above ground
- Bathrooms
- 1 × 4-piece
- Rooms
- 6 above ground
- Family room or den
- No
- Fireplace
- No
- Laundry
- In-Suite Laundry, Ensuite
Heating, cooling and services
- Heating
- Baseboard, Electric
Building and exterior
- Style
- Stacked Townhouse
- Exterior
- Vinyl Siding
Parking
- Total parking
- 1
Condo
- Monthly fee
- $431
- Fee includes
- Water Included, Common Elements Included
- Exposure
- South West
- Pets
- Yes-with Restrictions
- Property manager
- Sentinel
More
- Possession
- Depends if keeping the tenant or moving in
- Cross street
- Cummings Ave and Ogilvie Rd
Rooms
| Room | Level | Size | Features |
|---|---|---|---|
| Living Room | Main | 6.55 × 3.5 m (21'6" × 11'6") | Combined w/Dining |
| Kitchen | Main | 2.71 × 3.23 m (8'11" × 10'7") | |
| Primary Bedroom | Main | 3.5 × 4.26 m (11'6" × 14') | |
| Bedroom 2 | Main | 2.71 × 3.04 m (8'11" × 10') |
Location
Location is approximate. See nearby homes on the map
Recent sales nearby
See what similar homes within 1 km sold for in the last year. Create a free account or sign in to see them.
The neighbourhood
Getting around Very walkable
- 🚇 Cyrville LRT13 min walk
- 🚇 St-Laurent LRT14 min walk
Within a 10-minute walk: 2 grocery stores, 22 cafés and restaurants, 9 parks, 6 pharmacies. Nearest grocery: Marché Adonis (350 m). Nearest park: Ken Steele Park (200 m).
Schools nearby
Elementary
- Our Lady Of Mount Carmel School Catholic11 min walk
- Queen Mary Street Public School
EQAO: Gr 6 reading 67%, math 6%12 min walk - Carson Grove Elementary School
EQAO: Gr 3 reading 41%, math 18%1.2 km - Providence Academy Antonine Sisters Private1.2 km
Secondary
- Ottawa Technical Secondary School
EQAO: Gr 9 math 23%, literacy test 48%17 min walk - Storefront School17 min walk
- Minto Professional and Technical Centre1.4 km
EQAO: share of students meeting the provincial standard (2024–25). Ontario average: Gr 6 reading 86%, math 51%; Gr 9 math 55%; literacy test 83%.
Closest schools, not school zones. Check which school serves this address with the school board before relying on it.
Who lives here postal area K1J
- Owners / renters
- 67% / 33%
- Median household income
- $94,000
- Average age
- 42
- Children under 15
- 16%
- Homes
- 31% detached, 19% high-rise
- Commute by transit
- 18%
- Population
- 28,268
Languages spoken most at home besides English: Arabic 3.6%, Spanish 1%, Mandarin 0.9%, Somali 0.6%.
Distances are approximate. Places © OpenStreetMap contributors. Neighbourhood figures: Statistics Canada, 2021 Census. School results: EQAO via Ontario Data Catalogue (Open Government Licence – Ontario).
Living here
Commute
To downtown Ottawa: 5 km. Transit times · Driving times
Noise Nothing major nearby
No highway within 500 m, rail line within 300 m, or airport flight path nearby.
Distances from the map, not noise measurements. Visit at rush hour to judge for yourself.
Internet High-speed
50/10 Mbps or faster available here by cable, fibre or DSL (the federal high-speed target).
From the federal broadband map. Check exact speeds and providers for the address.
Short-term rentals
Only in your principal residence (whole home or part of it), with a City host permit. Rural cottage rentals have a separate permit.
Roads, rail, airports and planned stations © OpenStreetMap contributors. Internet: Innovation, Science and Economic Development Canada, National Broadband Data.
Listed by RE/MAX HALLMARK REALTY GROUP.
Listing information provided by PropTx Innovations Inc. and TRREB; deemed reliable but not guaranteed accurate by PropTx.
Similar homes nearby
See more in Cyrville - Carson Grove - Pineview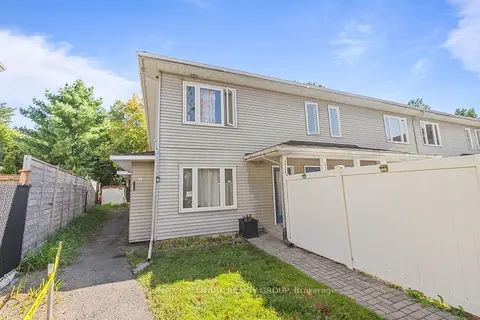
$289,900
2 bd1 ba1 pk1000-1199 ft²
1035 Cummings Avenue A
2201 - Cyrville, Cyrville - Carson Grove - Pineview
Condo Apartment · MLS® X13826342 · RE/MAX HALLMARK REALTY GROUP
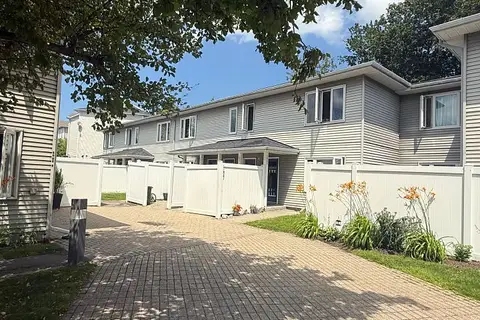
$309,900
2 bd1 ba1 pk1000-1199 ft²
1035 Cummings Avenue E
2201 - Cyrville, Cyrville - Carson Grove - Pineview
Condo Apartment · MLS® X13581124 · RIGHT AT HOME REALTY
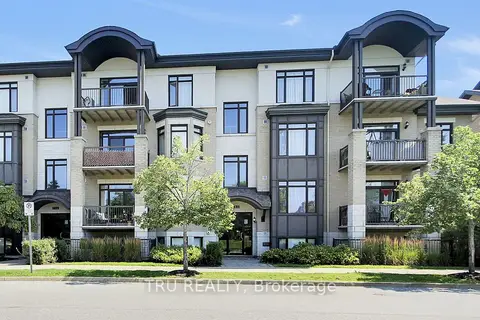
$318,900
Reduced $31,000
1 bd1 ba1 pk500-599 ft²
655 Beauparc Private 404
2201 - Cyrville, Cyrville - Carson Grove - Pineview
Condo Apartment · MLS® X13640046 · TRU REALTY
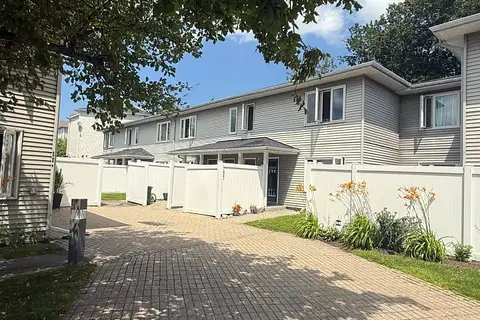
$319,900
2 bd1 ba1 pk1000-1199 ft²
1035 Cummings Avenue B
2201 - Cyrville, Cyrville - Carson Grove - Pineview
Condo Townhouse · MLS® X13726226 · RIGHT AT HOME REALTY
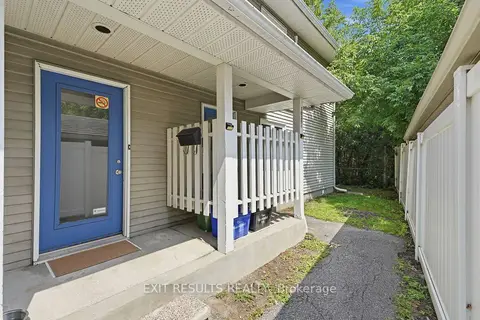
$339,000
Reduced $10,000
2 bd1 ba1 pk1000-1199 ft²
1035 - J Cummings Avenue 13
2201 - Cyrville, Cyrville - Carson Grove - Pineview
Condo Townhouse · MLS® X13699436 · EXIT RESULTS REALTY
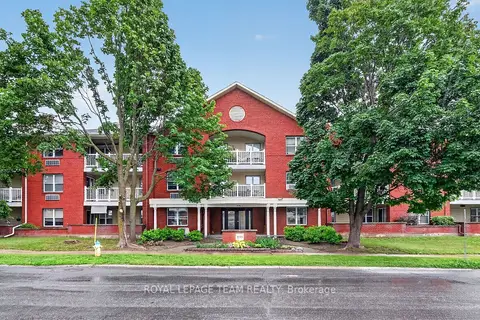
$289,900
Reduced $17,100
2 bd1 ba1 pk800-899 ft²
1099 Cadboro Road 214
2202 - Carson Grove, Cyrville - Carson Grove - Pineview
Condo Apartment · MLS® X13598438 · ROYAL LEPAGE TEAM REALTY
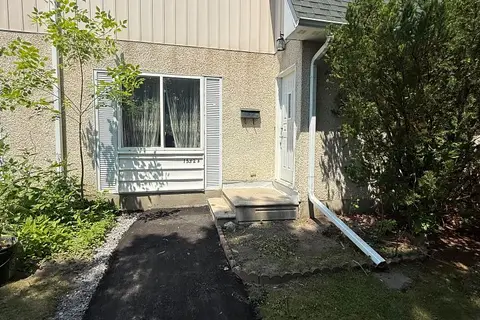
$325,000
Reduced $14,900
3 bd1 ba1 pk1000-1199 ft²
1552 Beaverpond Drive B
2204 - Pineview, Cyrville - Carson Grove - Pineview
Condo Townhouse · MLS® X13581116 · RIGHT AT HOME REALTY
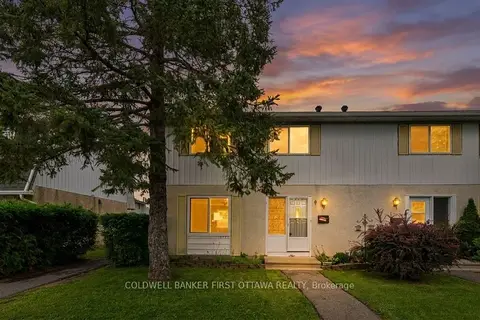
$339,900
3 bd2 ba1 pk1000-1199 ft²
1532 Beaverpond Drive A
2204 - Pineview, Cyrville - Carson Grove - Pineview
Condo Townhouse · MLS® X13699046 · COLDWELL BANKER FIRST OTTAWA REALTY