1035 - J Cummings Avenue 13
2201 - Cyrville, Cyrville - Carson Grove - Pineview, K1J 9K6
$339,000
Reduced $10,000 from $349,000
- 2 bedrooms
- 1 bathrooms
- 1 parking
- 1000-1199 sq ft
Listed 60 days ago · MLS® X13699436
About this home
Welcome to 1035 Cummings Ave. Unit J - This bright and inviting freshly painted unit offers comfortable living in a fantastic location. Close to a wide variety of amenities, shopping, restaurants, public transit, and everything Ottawa has to offer. This condo is move-in ready. All appliances are included (new dishwasher). Enjoy your morning coffee from the enclosed balcony, or the balcony off the primary bedroom. Whether you're a first-time buyer, downsizing, or looking for a great investment opportunity, this centrally located condo is one you won't want to miss.
Details
- Type
- Condo Townhouse
- Style
- 2-Storey
- Age
- 31-50 years
- Size
- 1000-1199 sq ft
- Basement
- None
- Garage
- None
- Kitchens
- 1
- Property tax
- $2,412 (2025)
- Maintenance fee
- $467/month
- Neighbourhood
- 2201 - Cyrville
- Municipality
- Cyrville - Carson Grove - Pineview
- Price per sq ft
- $308 (about the same as condo townhouses in 2201 - Cyrville)
Interior
- Bedrooms
- 2 above ground
- Bathrooms
- 1 × 3-piece (main)
- Rooms
- 9 above ground
- Family room or den
- No
- Fireplace
- No
- Laundry
- Inside
- Features
- Ventilation System, Carpet Free
Heating, cooling and services
- Heating
- Forced Air, Gas
- Air conditioning
- Central Air, Wall Unit(s)
Building and exterior
- Style
- 2-Storey
- Exterior
- Vinyl Siding
- Roof
- Asphalt Shingle
- Foundation
- Poured Concrete
- Age
- 31-50 years
- Outdoor
- Deck, Privacy
Parking
- Total parking
- 1
- Driveway and parking
- Reserved/Assigned
Condo
- Monthly fee
- $467
- Fee includes
- Hydro Included, Water Included, Parking Included, Common Elements Included
- Balcony
- Open
- Exposure
- East West
- View
- City, Trees/Woods
- Pets
- Yes-with Restrictions
- Property manager
- Sentinel Management
More
- Possession
- Immediate
- Cross street
- Ogilvie Road
Rooms
| Room | Level | Size | Features |
|---|---|---|---|
| Living Room | Main | 2.89 × 3.29 m (9'6" × 10'10") | |
| Kitchen | Main | 2.81 × 2.53 m (9'3" × 8'4") | |
| Bathroom | Main | 2.56 × 1.7 m (8'5" × 5'7") | |
| Bedroom | Main | 3.71 × 2.73 m (12'2" × 8'11") |
Living here
Short-term rentals
Only in your principal residence (whole home or part of it), with a City host permit. Rural cottage rentals have a separate permit.
Listed by EXIT RESULTS REALTY.
Listing information provided by PropTx Innovations Inc. and TRREB; deemed reliable but not guaranteed accurate by PropTx.
Similar homes nearby
See more in Cyrville - Carson Grove - Pineview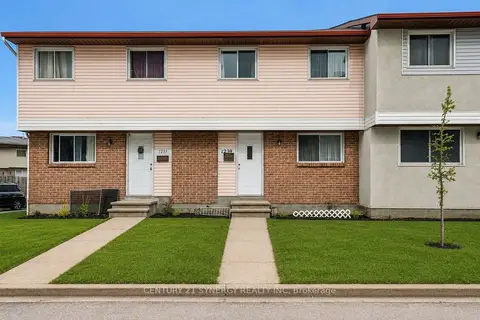
$349,900
4 bd2 ba1 pk1000-1199 ft²
1239 Bowmount Street
2201 - Cyrville, Cyrville - Carson Grove - Pineview
Condo Townhouse · MLS® X13597234 · CENTURY 21 SYNERGY REALTY INC
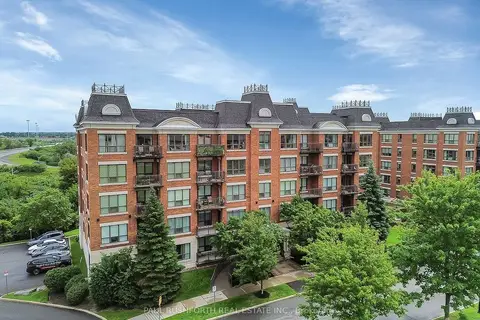
$349,900
1 bd1 ba1 pk600-699 ft²
905 Beauparc Pvt Private 321
2201 - Cyrville, Cyrville - Carson Grove - Pineview
Condo Apartment · MLS® X13871564 · PAUL RUSHFORTH REAL ESTATE INC.
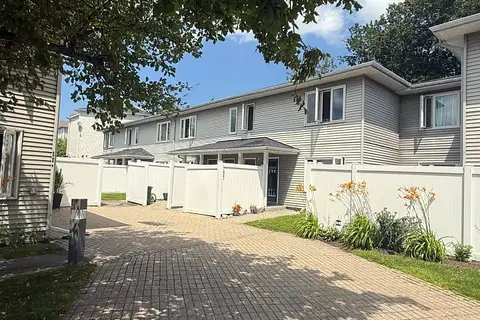
$319,900
2 bd1 ba1 pk1000-1199 ft²
1035 Cummings Avenue B
2201 - Cyrville, Cyrville - Carson Grove - Pineview
Condo Townhouse · MLS® X13726226 · RIGHT AT HOME REALTY
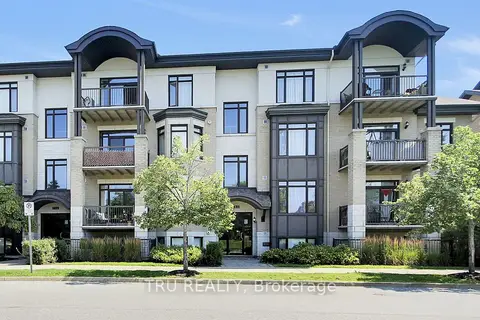
$318,900
Reduced $31,000
1 bd1 ba1 pk500-599 ft²
655 Beauparc Private 404
2201 - Cyrville, Cyrville - Carson Grove - Pineview
Condo Apartment · MLS® X13640046 · TRU REALTY
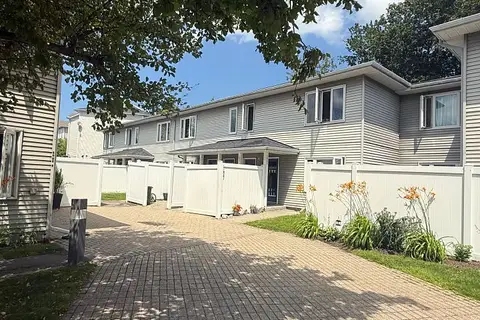
$309,900
2 bd1 ba1 pk1000-1199 ft²
1035 Cummings Avenue E
2201 - Cyrville, Cyrville - Carson Grove - Pineview
Condo Apartment · MLS® X13581124 · RIGHT AT HOME REALTY
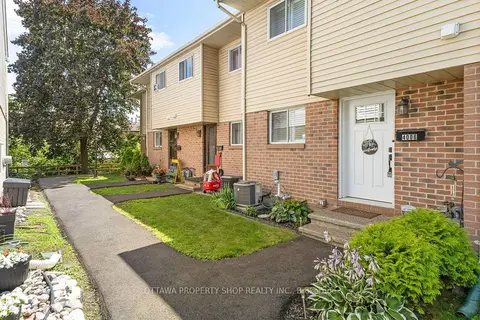
$369,900
Reduced $10,000
3 bd2 ba1 pk1000-1199 ft²
4006 Eady Court
2201 - Cyrville, Cyrville - Carson Grove - Pineview
Condo Townhouse · MLS® X13780126 · OTTAWA PROPERTY SHOP REALTY INC.
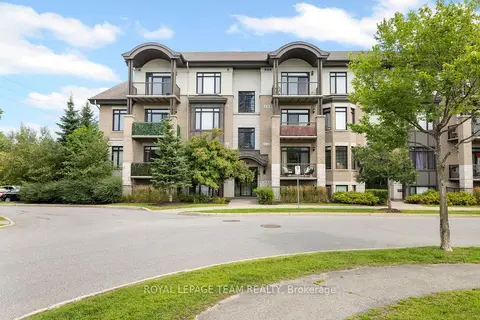
$369,900
2 bd2 ba1 pk800-899 ft²
655 Beauparc Private 104
2201 - Cyrville, Cyrville - Carson Grove - Pineview
Condo Apartment · MLS® X13854764 · ROYAL LEPAGE TEAM REALTY
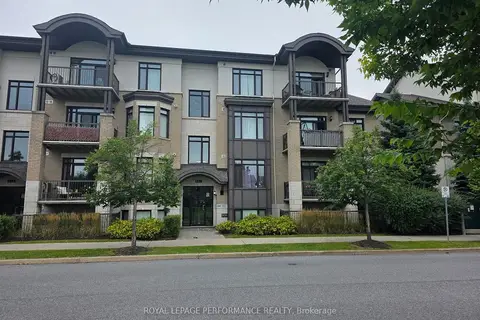 New
$370,000
2 bd2 ba1 pk800-899 ft²
655 Beauparc Private 101
2201 - Cyrville, Cyrville - Carson Grove - Pineview
Condo Apartment · MLS® X14097590 · ROYAL LEPAGE PERFORMANCE REALTY