905 Beauparc Pvt Private 321
2201 - Cyrville, Cyrville - Carson Grove - Pineview, K1J 0A1
$349,900
- 1 bedrooms
- 1 bathrooms
- 1 parking
- 600-699 sq ft
Listed 13 days ago · MLS® X13871564
About this home
Welcome to Place Des Gouverneurs! This bright and spacious 1-bedroom condo offers the largest one-bedroom floor plan in the complex and is perfectly located just steps from the LRT. Featuring gleaming hardwood floors, an open-concept layout, and a stylish kitchen with abundant cabinetry, pot lights, a centre island, and breakfast bar, this home is ideal for comfortable everyday living and entertaining. The generous primary bedroom boasts a walk-in closet with convenient access to the 4-piece bathroom, which is equipped with accessibility features, including safety grab bars, making it a great option for seniors or those with mobility needs. Complete with in-unit laundry, a private balcony overlooking peaceful greenspace, heated underground parking, and a storage locker, this move-in-ready condo offers exceptional value. Ideally situated close to NCC walking and cycling paths, grocery stores, restaurants, St. Laurent Shopping Centre, Pine View Golf Club, and quick access to Highway 417 for an easy commute. Perfect for first-time buyers, professionals, downsizers, or anyone seeking an accessible, low-maintenance lifestyle in a prime location. Some photos have been virtually staged.
Details
- Type
- Condo Apartment
- Style
- Apartment
- Size
- 600-699 sq ft
- Basement
- None
- Garage
- Underground
- Kitchens
- 1
- Property tax
- $3,135 (2026)
- Maintenance fee
- $406/month
- Neighbourhood
- 2201 - Cyrville
- Municipality
- Cyrville - Carson Grove - Pineview
- Price per sq ft
- $539 (24% above condo apartments in Cyrville - Carson Grove - Pineview, $435)
- Fee per sq ft
- $0.63/month
Interior
- Bedrooms
- 1 above ground
- Bathrooms
- 1 × 4-piece (main)
- Rooms
- 5 above ground
- Family room or den
- Yes
- Fireplace
- No
- Laundry
- In-Suite Laundry, Ensuite
- Features
- Water Heater, Wheelchair Access, Storage Area Lockers, Intercom
Heating, cooling and services
- Heating
- Forced Air, Gas
- Air conditioning
- Central Air
Building and exterior
- Style
- Apartment
- Exterior
- Brick, Stone
- Foundation
- Poured Concrete
Parking
- Garage spaces
- 1
- Total parking
- 1
Condo
- Monthly fee
- $406
- Fee includes
- Water Included, Building Insurance Included, Parking Included
- Locker
- Owned (level P1)
- Balcony
- Open
- Exposure
- West
- Pets
- Yes-with Restrictions
- Property manager
- Sentinel Management
More
- Possession
- TBD
- Nearby
- Ravine
- Cross street
- Ogilvie Rd & Beaulieu Pl
Rooms
| Room | Level | Size | Features |
|---|---|---|---|
| Bathroom | Main | 3.29 × 1.79 m (10'10" × 5'10") | 4 Pc Bath |
| Dining Room | Main | 1.79 × 3.94 m (5'10" × 12'11") | |
| Kitchen | Main | 2.55 × 2.48 m (8'4" × 8'2") | |
| Living Room | Main | 2.97 × 4.04 m (9'9" × 13'3") | |
| Primary Bedroom | Main | 3.65 × 3.84 m (12' × 12'7") | |
| Utility Room | Main | 1.65 × 2.51 m (5'5" × 8'3") |
History of this address
1 earlier listing at this address, with sold and leased prices. Create a free account or sign in to see them.
Location
Location is approximate. See nearby homes on the map
Recent sales nearby
See what similar homes within 1 km sold for in the last year. Create a free account or sign in to see them.
The neighbourhood
Getting around Very walkable
- 🚇 Cyrville LRT3 min walk
- 🚇 St-Laurent LRT14 min walk
Within a 10-minute walk: 4 grocery stores, 14 cafés and restaurants, 7 parks, 4 pharmacies. Nearest grocery: Africa World Market (550 m). Nearest park: Parkland (485 Villeneuve Private) (250 m).
Schools nearby
Elementary
- Queen Mary Street Public School
EQAO: Gr 6 reading 67%, math 6%1.3 km - Our Lady Of Mount Carmel School Catholic1.3 km
- Carson Grove Elementary School
EQAO: Gr 3 reading 41%, math 18%1.4 km - Providence Academy Antonine Sisters Private1.7 km
Secondary
- Storefront School1.2 km
- Ottawa Technical Secondary School
EQAO: Gr 9 math 23%, literacy test 48%1.7 km - Minto Professional and Technical Centre1.8 km
EQAO: share of students meeting the provincial standard (2024–25). Ontario average: Gr 6 reading 86%, math 51%; Gr 9 math 55%; literacy test 83%.
Closest schools, not school zones. Check which school serves this address with the school board before relying on it.
Who lives here postal area K1J
- Owners / renters
- 67% / 33%
- Median household income
- $94,000
- Average age
- 42
- Children under 15
- 16%
- Homes
- 31% detached, 19% high-rise
- Commute by transit
- 18%
- Population
- 28,268
Languages spoken most at home besides English: Arabic 3.6%, Spanish 1%, Mandarin 0.9%, Somali 0.6%.
Distances are approximate. Places © OpenStreetMap contributors. Neighbourhood figures: Statistics Canada, 2021 Census. School results: EQAO via Ontario Data Catalogue (Open Government Licence – Ontario).
Living here
Commute
To downtown Ottawa: 6 km. Transit times · Driving times
Noise 1 source nearby
- 🛣️ Highway 174250 m
Distances from the map, not noise measurements. Visit at rush hour to judge for yourself.
Internet High-speed
50/10 Mbps or faster available here by cable, fibre or DSL (the federal high-speed target).
From the federal broadband map. Check exact speeds and providers for the address.
Short-term rentals
Only in your principal residence (whole home or part of it), with a City host permit. Rural cottage rentals have a separate permit.
Roads, rail, airports and planned stations © OpenStreetMap contributors. Internet: Innovation, Science and Economic Development Canada, National Broadband Data.
Listed by PAUL RUSHFORTH REAL ESTATE INC..
Listing information provided by PropTx Innovations Inc. and TRREB; deemed reliable but not guaranteed accurate by PropTx.
Similar homes nearby
See more in Cyrville - Carson Grove - Pineview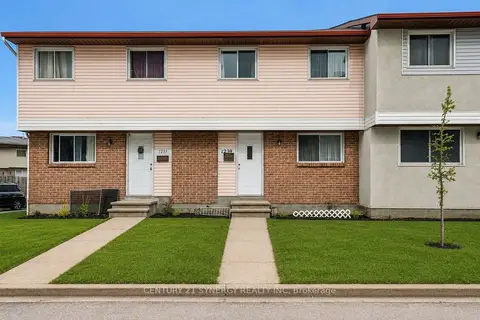
$349,900
4 bd2 ba1 pk1000-1199 ft²
1239 Bowmount Street
2201 - Cyrville, Cyrville - Carson Grove - Pineview
Condo Townhouse · MLS® X13597234 · CENTURY 21 SYNERGY REALTY INC
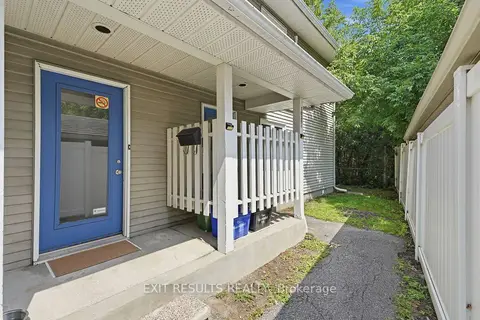
$339,000
Reduced $10,000
2 bd1 ba1 pk1000-1199 ft²
1035 - J Cummings Avenue 13
2201 - Cyrville, Cyrville - Carson Grove - Pineview
Condo Townhouse · MLS® X13699436 · EXIT RESULTS REALTY
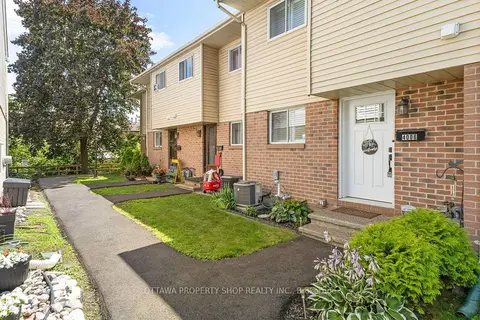
$369,900
Reduced $10,000
3 bd2 ba1 pk1000-1199 ft²
4006 Eady Court
2201 - Cyrville, Cyrville - Carson Grove - Pineview
Condo Townhouse · MLS® X13780126 · OTTAWA PROPERTY SHOP REALTY INC.
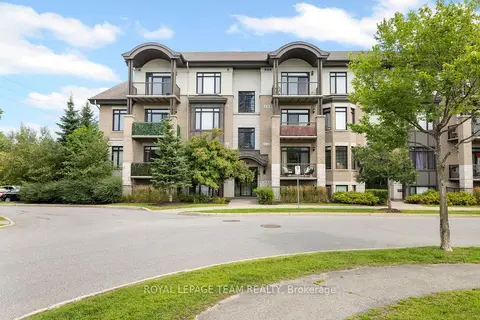
$369,900
2 bd2 ba1 pk800-899 ft²
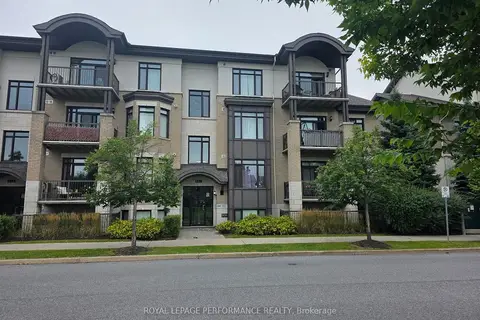
655 Beauparc Private 104
2201 - Cyrville, Cyrville - Carson Grove - Pineview
Condo Apartment · MLS® X13854764 · ROYAL LEPAGE TEAM REALTY
 New
$370,000
2 bd2 ba1 pk800-899 ft²
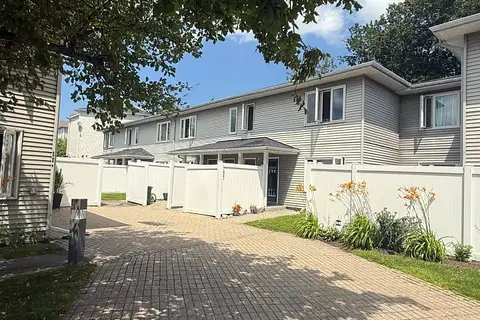
655 Beauparc Private 101
2201 - Cyrville, Cyrville - Carson Grove - Pineview
Condo Apartment · MLS® X14097590 · ROYAL LEPAGE PERFORMANCE REALTY
$319,900
2 bd1 ba1 pk1000-1199 ft²
1035 Cummings Avenue B
2201 - Cyrville, Cyrville - Carson Grove - Pineview
Condo Townhouse · MLS® X13726226 · RIGHT AT HOME REALTY
$318,900
Reduced $31,000
1 bd1 ba1 pk500-599 ft²
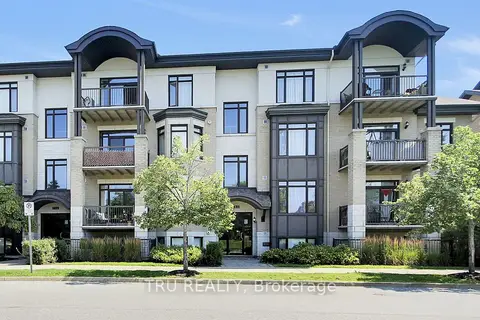
655 Beauparc Private 404
2201 - Cyrville, Cyrville - Carson Grove - Pineview
Condo Apartment · MLS® X13640046 · TRU REALTY
$384,900
Reduced $35,000
3 bd2 ba1 pk1000-1199 ft²
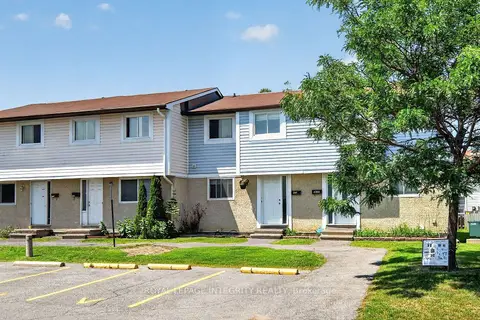
4356 Stella Crescent
2201 - Cyrville, Cyrville - Carson Grove - Pineview
Condo Townhouse · MLS® X13588446 · ROYAL LEPAGE INTEGRITY REALTY