65 Thicketwood Avenue
Rural Barrie Southeast, Barrie, L9L 0X4
$819,000
- 4 bedrooms
- 4 bathrooms
- 4 parking
- 2000-2500 sq ft
Listed 53 days ago · MLS® S13720136
About this home
Welcome to Everwell South Barrie, an exclusive community on the city'ssouthern edge. This luxurious 2,410 sq. ft. Detached home, built by theSorbara Group, is move-in ready and thoughtfully designed for modernliving. This stunning home offers four spacious bedrooms, 3.5bathrooms, and an open-concept main floor, all situated on a generouslysized lot. The bright, eat-in kitchen features convenient access tothe backyard and overlooks the expansive great room, complete with afireplace, creating the perfect space for everyday living andeffortless entertaining.Upstairs, you'll find four well-appointed bedrooms, including aluxurious primary retreat featuring a large walk-in closet and aspa-inspired 4-piece ensuite. Each bedroom enjoys direct access to afull bathroom, providing added comfort and convenience for familymembers and guests alike.Additional high-end finishes include stone countertops, hardwoodflooring throughout the main floor, elegant stained oak stairs, and9-foot ceilings on the main level.Enjoy the perfect balance of convenience and tranquility, with easyaccess to Toronto via Highway 400 and the Barrie GO Station justminutes away. Shopping, dining, and entertainment are all within closereach, and the newly redeveloped Barrie waterfront is just a shortdrive away. This is the home and community you've been waiting for.*Price is exclusive of ALL HST. Any HST payable on the purchase price,less any Rebate validly assigned to the Vendor, in accordance withsections 4-9 of Schedule "B" attached to the Agreement of Purchase andSale will be payable to the Vendor in addition to the purchase price asadjusted, on closing. The Vendor shall not be liable for any failureof the proposed legislation relating to an HST rebate to become orbeing available to the Purchaser. Areas are approximate and subject tochange without notice. Prices, figure, and incentives are subject tochange without notice. E. &O.E AUGUST 26, 2026.
Details
- Type
- Detached
- Style
- 2-Storey
- Age
- New
- Size
- 2000-2500 sq ft
- Lot
- 12.1 × 28 ft
- Basement
- Full, Unfinished
- Garage
- Attached
- Kitchens
- 1
- Neighbourhood
- Rural Barrie Southeast
- Municipality
- Barrie
- Price per sq ft
- $364 (about the same as detached houses in Rural Barrie Southeast)
Interior
- Bedrooms
- 4 above ground
- Bathrooms
- 1 × 4-piece (second), 1 × 3-piece (second), 1 × 3-piece (second), 1 × 2-piece (ground)
- Rooms
- 8 above ground
- Family room or den
- Yes
- Fireplace
- Natural Gas
- Features
- ERV/HRV
Heating, cooling and services
- Heating
- Forced Air, Gas
- Air conditioning
- Central Air
- Water and sewer
- Sewer
Building and exterior
- Style
- 2-Storey
- Exterior
- Brick, Stone
- Roof
- Asphalt Shingle
- Foundation
- Poured Concrete
- Age
- New
- Faces
- South
- Outdoor
- Fence - Partial
Parking
- Garage spaces
- 2
- Total parking
- 4
Lot
- Size
- 12.1 × 28 m
More
- Possession
- Flexible
- Nearby
- Lake/Pond, Park, Wooded/Treed
- Cross street
- Lockhart Rd & Huronia Rd
Rooms
| Room | Level | Size | Features |
|---|---|---|---|
| Great Room | Ground | 5.18 × 4.57 m (17' × 15') | Open Concept, Fireplace, Hardwood Floor |
| Kitchen | Ground | 3.81 × 3.86 m (12'6" × 12'8") | Breakfast Bar, Stone Counters, Hardwood Floor |
| Breakfast | Ground | 3.81 × 3.05 m (12'6" × 10') | W/O To Yard, Eat-in Kitchen, Hardwood Floor |
| Study | Ground | 2.74 × 2.74 m (9' × 9') | Window, French Doors, Hardwood Floor |
| Bedroom | Second | 4.72 × 4.16 m (15'6" × 13'8") | Walk-In Closet(s), Ensuite Bath, Broadloom |
| Bedroom 2 | Second | 3.73 × 3 m (12'3" × 9'10") | Window, Ensuite Bath, Broadloom |
| Bedroom 3 | Second | 4.57 × 3.05 m (15' × 10') | Window, Ensuite Bath, Broadloom |
| Bedroom 4 | Second | 3.2 × 3.05 m (10'6" × 10') | Window, Ensuite Bath, Broadloom |
History of this address
1 earlier listing at this address, with sold and leased prices. Create a free account or sign in to see them.
Location
Location is approximate. See nearby homes on the map
Recent sales nearby
See what similar homes within 1 km sold for in the last year. Create a free account or sign in to see them.
The neighbourhood
Getting around Car-dependent
- 🚆 Barrie South GO2.7 km
Within a 10-minute walk: no grocery stores, 1 cafés and restaurants, 2 parks. Nearest park: Shalom Park (400 m).
Schools nearby
Elementary
- Mapleview Heights Elementary School
EQAO: Gr 6 reading 91%, math 49%1.8 km - École élémentaire La Source French
EQAO: Gr 6 reading 97%, math 90%2.1 km - St Michael the Archangel Catholic Elementary School Catholic
EQAO: Gr 6 reading 83%, math 48%2.2 km - Willow Landing Elementary School
EQAO: Gr 6 reading 87%, math 62%2.4 km
Secondary
- St. Peter's Catholic Secondary School Catholic
EQAO: Gr 9 math 39%, literacy test 82%2.5 km
EQAO: share of students meeting the provincial standard (2024–25). Ontario average: Gr 6 reading 86%, math 51%; Gr 9 math 55%; literacy test 83%.
Closest schools, not school zones. Check which school serves this address with the school board before relying on it.
Who lives here postal area L9L
- Owners / renters
- 84% / 16%
- Median household income
- $107,000
- Average age
- 47
- Children under 15
- 14%
- Homes
- 85% detached, 1% high-rise
- Commute by transit
- 1%
- Population
- 14,620
Languages spoken most at home besides English: Mandarin 0.2%, Yue (Cantonese) 0.1%, Tamil 0.1%, Russian 0.1%.
Flood and conservation No mapped hazard
Not inside a mapped flood plain or regulated area.
Screening maps only. Ask the conservation authority for a property inquiry before relying on this.
Safety
Crime Severity Index for Barrie police: 59 vs 57 for Ontario (2025).
Police-reported figures for the whole police service area, not this street. Rates use the area’s resident population.
Distances are approximate. Places © OpenStreetMap contributors. Neighbourhood figures: Statistics Canada, 2021 Census. School results: EQAO via Ontario Data Catalogue (Open Government Licence – Ontario). Crime Severity Index: Statistics Canada.
Living here
Commute
To Union Station (downtown Toronto): 79 km. Transit times · Driving times
Noise Nothing major nearby
No highway within 500 m, rail line within 300 m, or airport flight path nearby.
Distances from the map, not noise measurements. Visit at rush hour to judge for yourself.
Internet High-speed
50/10 Mbps or faster available here by cable, fibre or DSL (the federal high-speed target).
From the federal broadband map. Check exact speeds and providers for the address.
Roads, rail, airports and planned stations © OpenStreetMap contributors. Internet: Innovation, Science and Economic Development Canada, National Broadband Data.
Listed by ORION REALTY CORPORATION.
Listing information provided by PropTx Innovations Inc. and TRREB; deemed reliable but not guaranteed accurate by PropTx.
Similar homes nearby
See more in Barrie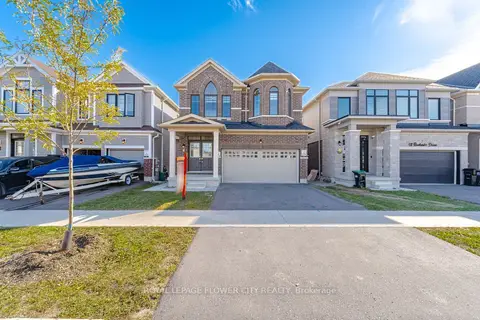
$819,777
4 bd3 ba4 pk2000-2500 ft²
44 Rochester Drive
Rural Barrie Southeast, Barrie
Detached · MLS® S13807292 · ROYAL LEPAGE FLOWER CITY REALTY
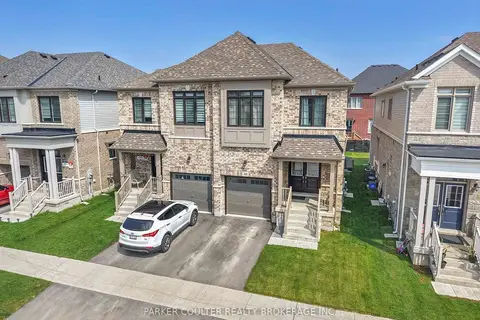
$829,900
4 bd3 ba3 pk1500-2000 ft²
48 West Oak Trail
Rural Barrie Southeast, Barrie
Semi-Detached · MLS® S13830960 · PARKER COULTER REALTY BROKERAGE INC.
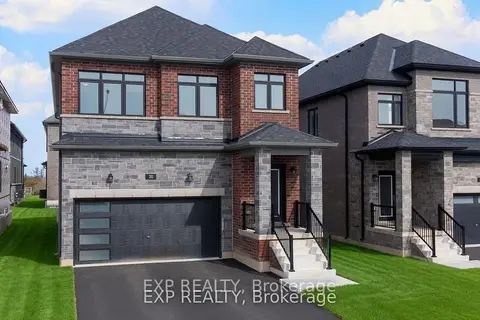
$830,000
4 bd4 ba4 pk2000-2500 ft²
20 Ranch Terrace
Rural Barrie Southeast, Barrie
Detached · MLS® S13697578 · EXP REALTY
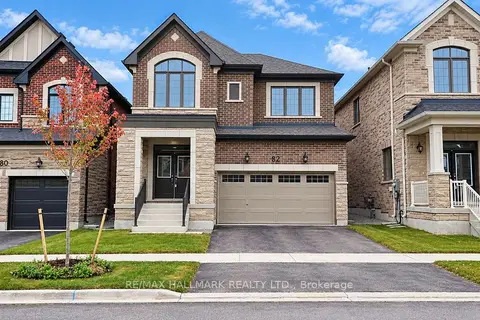
$805,592
4 bd3 ba4 pk2000-2500 ft²
82 Gretzky Avenue
Rural Barrie Southeast, Barrie
Detached · MLS® S13865150 · RE/MAX HALLMARK REALTY LTD.
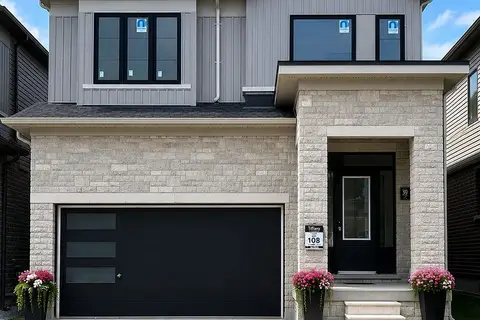
$799,998
Reduced $56,001
4 bd3 ba4 pk2000-2500 ft²
39 Prudhoe Terrace
Rural Barrie Southeast, Barrie
Detached · MLS® S13499612 · RE/MAX REALTY SERVICES INC.
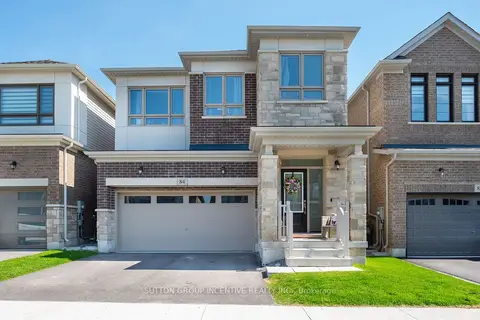
$799,900
Reduced $25,100
4 bd3 ba4 pk2500-3000 ft²
84 Shepherd Drive
Rural Barrie Southeast, Barrie
Detached · MLS® S13757678 · SUTTON GROUP INCENTIVE REALTY INC.
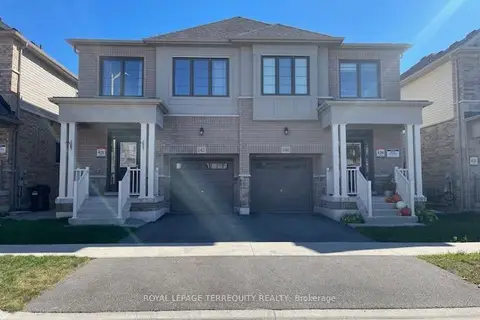
$799,000
3 bd3 ba2 pk1500-2000 ft²
142 Shepherd Drive
Rural Barrie Southeast, Barrie
Semi-Detached · MLS® S14081204 · ROYAL LEPAGE TERREQUITY REALTY
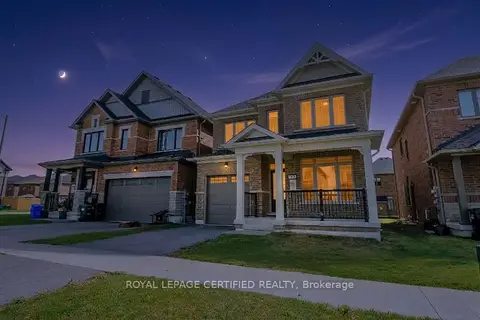
$799,000
4 bd3 ba3 pk2000-2500 ft²
62 Sagewood Avenue
Rural Barrie Southeast, Barrie
Detached · MLS® S14087376 · ROYAL LEPAGE CERTIFIED REALTY